
Primary on Main
Address
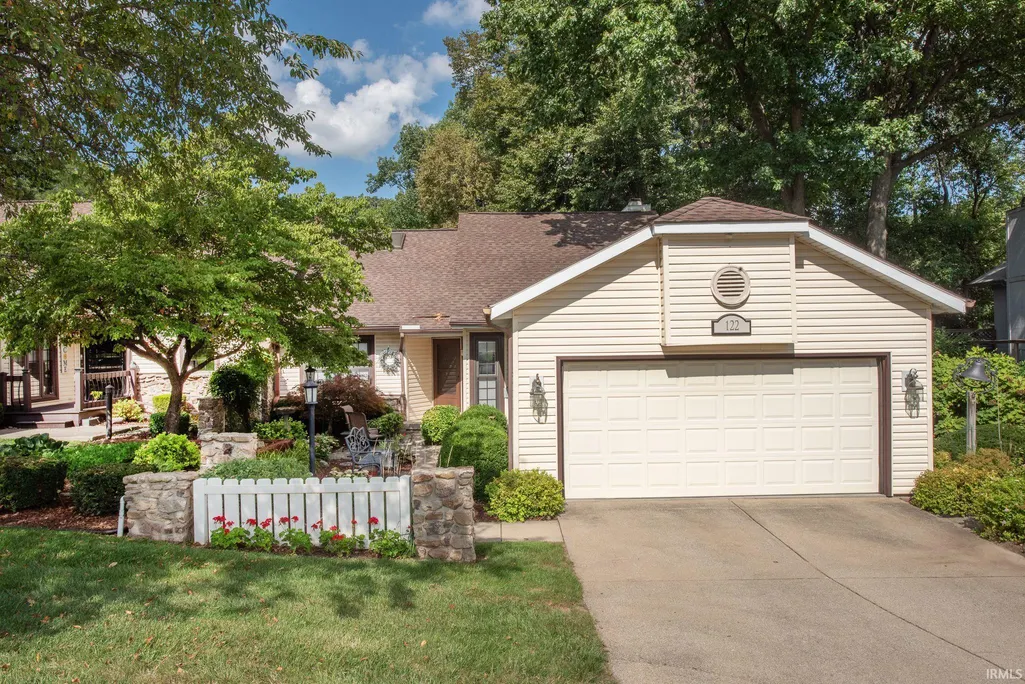
122 Windy Hill Drive, Lafayette, IN
Price
$ 329,000
Property Attributes
- MLS#202636160
- TypeSingle Family
- Listing Status Active
- CountyTIPPECANOE
- CityLafayette
- AreaFairfield
- NeighborhoodSaw Mill Run
- Zip47905
- StyleTraditional
- Year Built1984
- Taxes$ 2394
- Price$ 329,000
- Bedrooms2
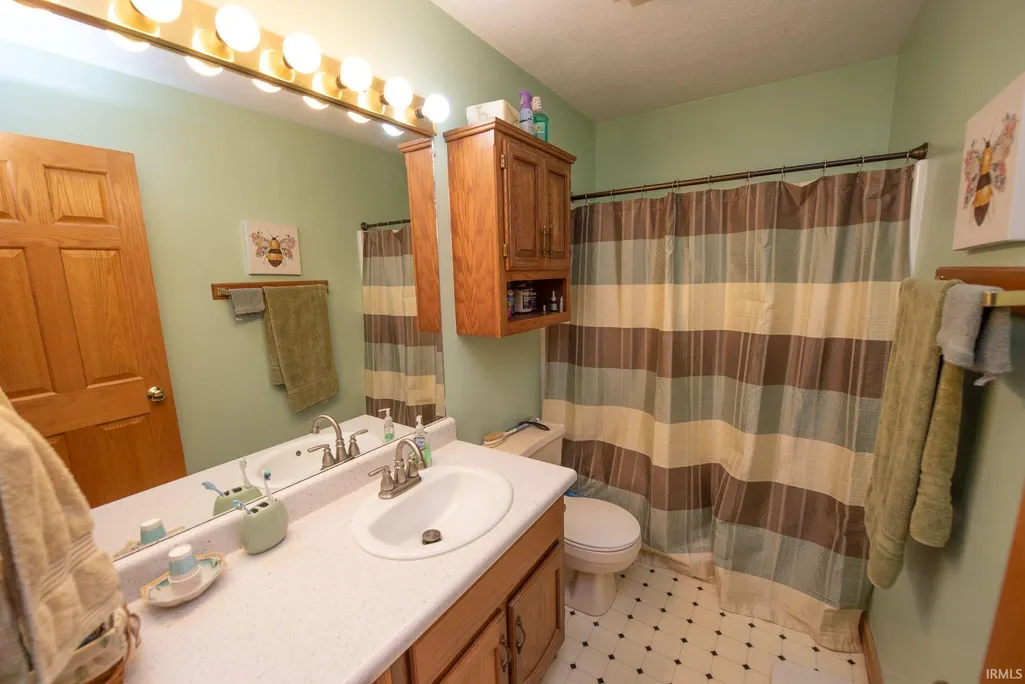
- Full Bathrooms2
- Half Bathrooms0
- Sqr Footage2220
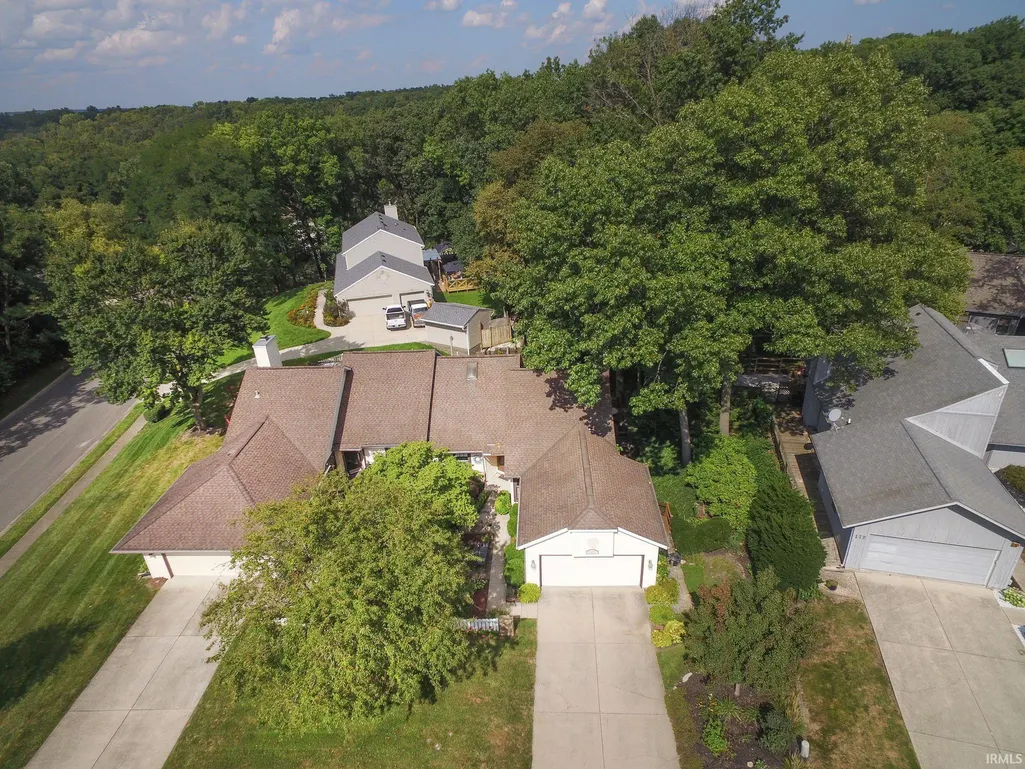
- Lot Size0.14 Acres
Data Source:
Indiana Regional MLS (IRMLS)
Property Description
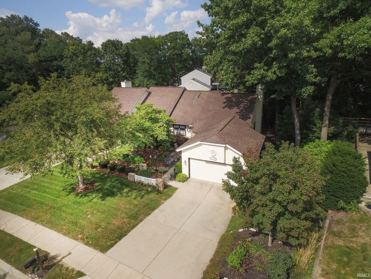
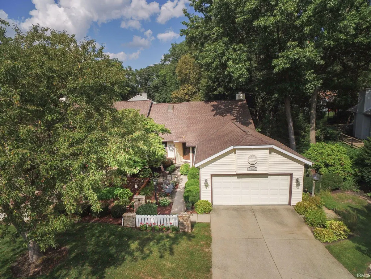
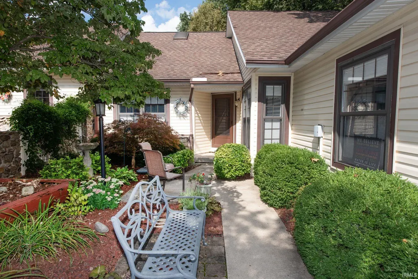
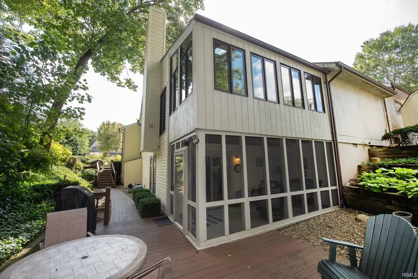
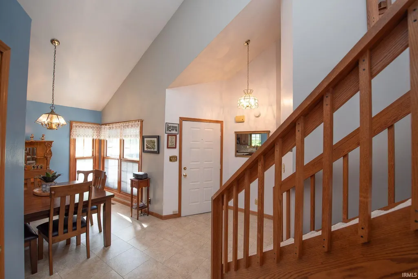
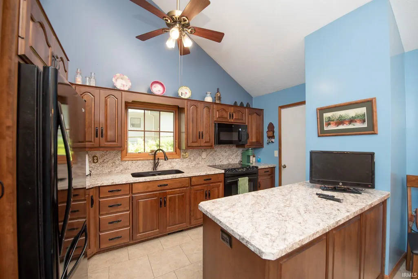
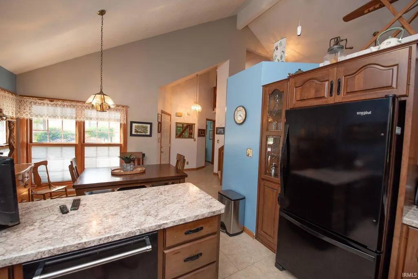
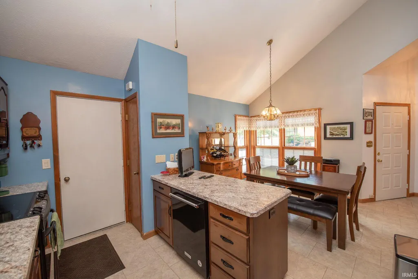
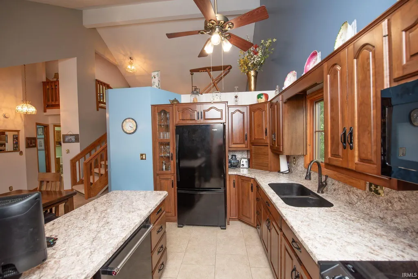
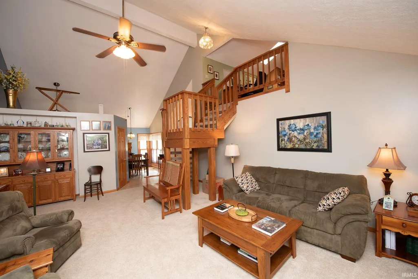
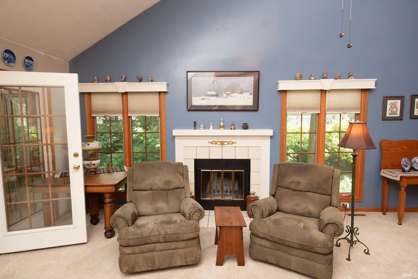
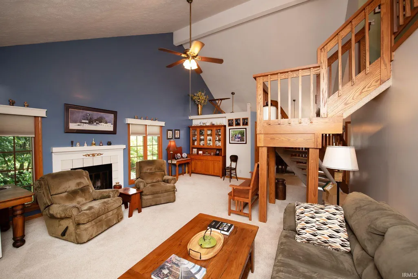
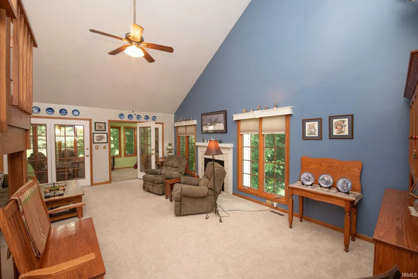
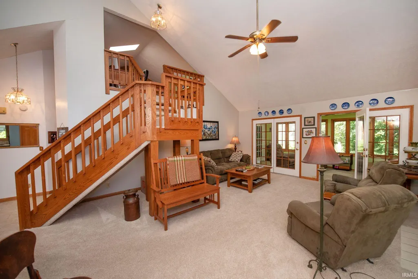
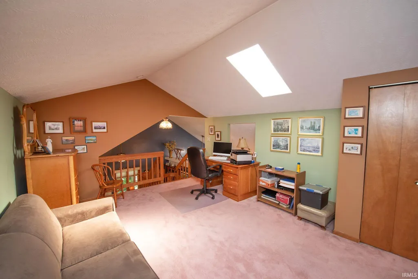
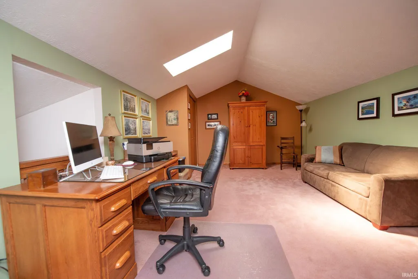
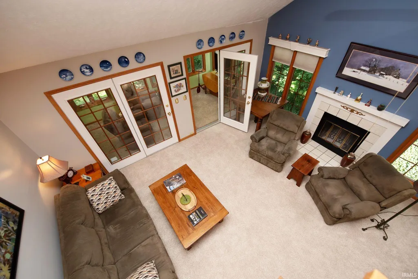
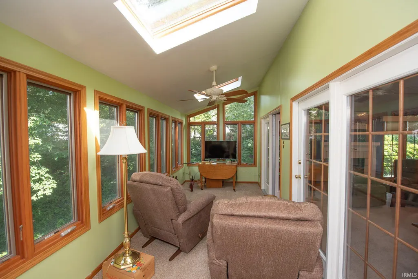
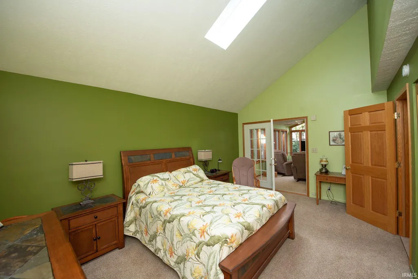
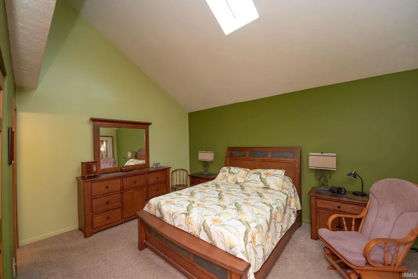
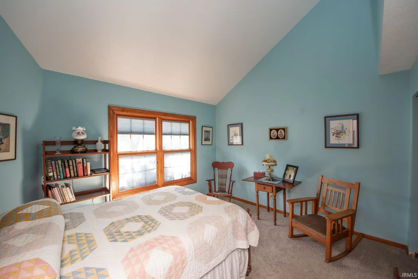
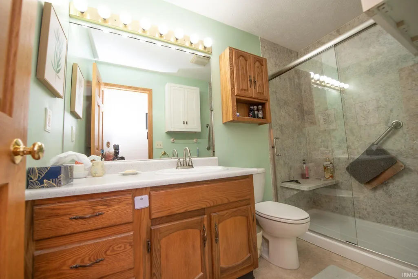
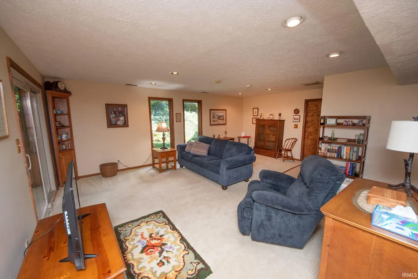
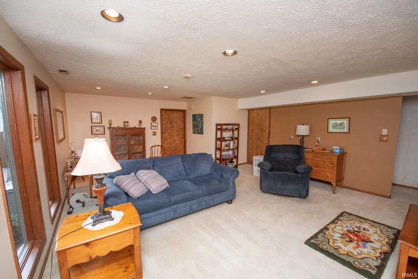
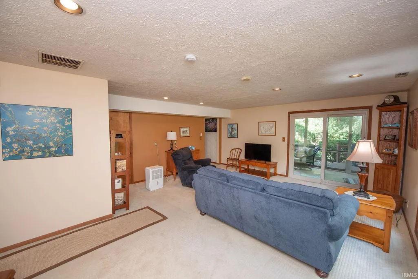
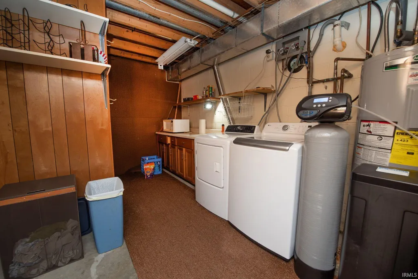
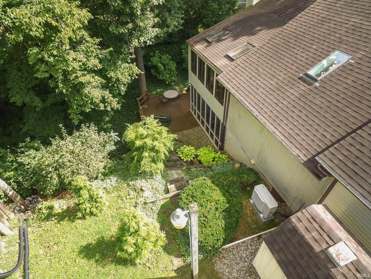
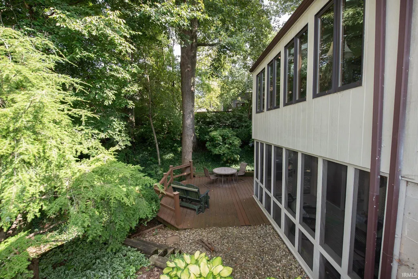
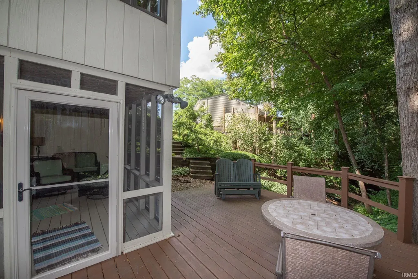
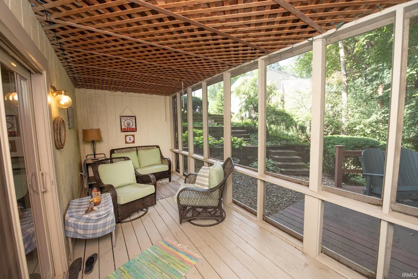
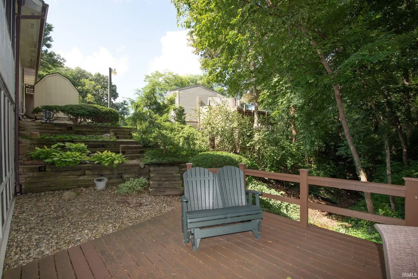
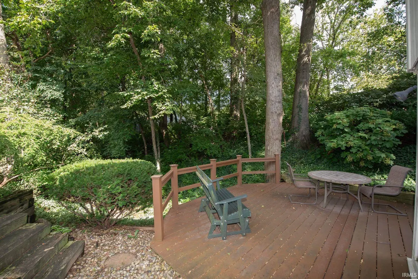
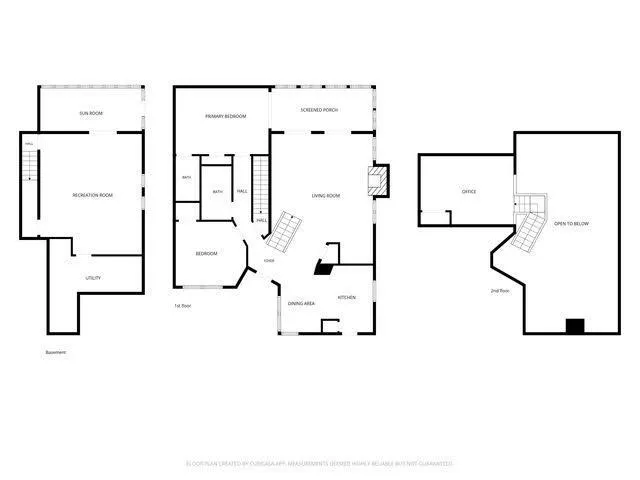
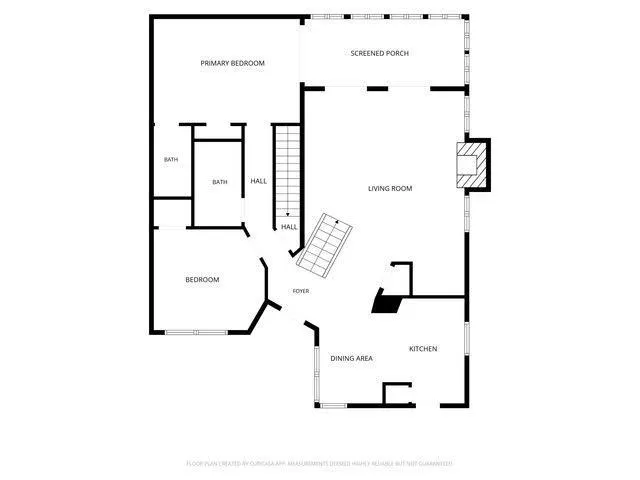
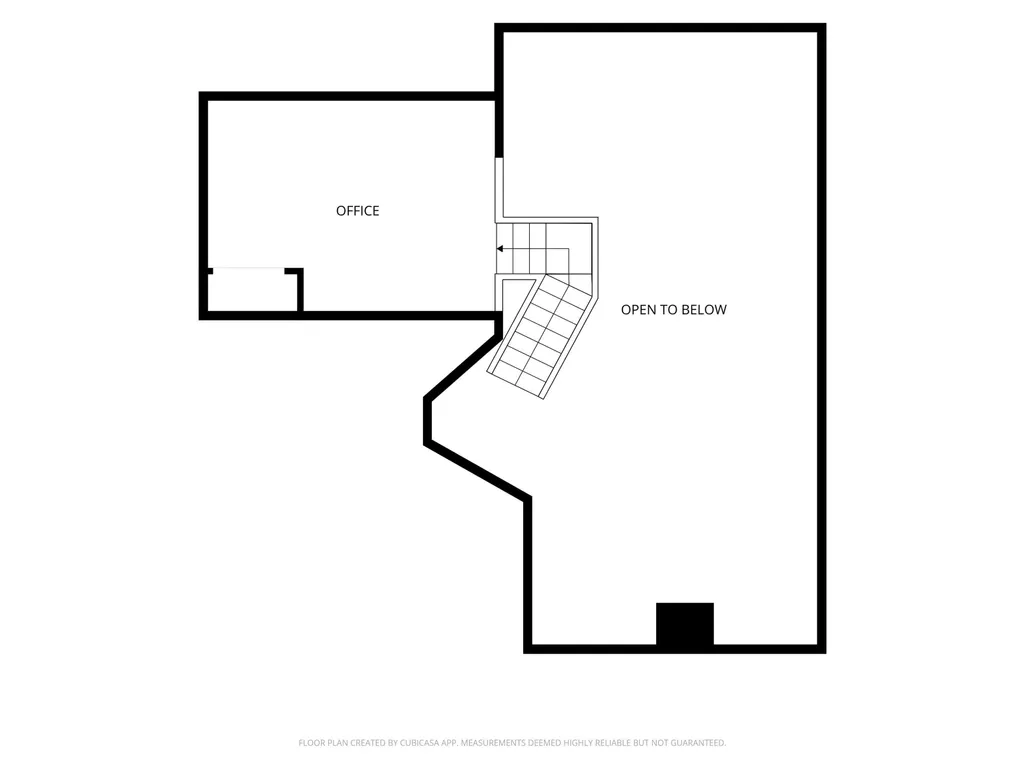
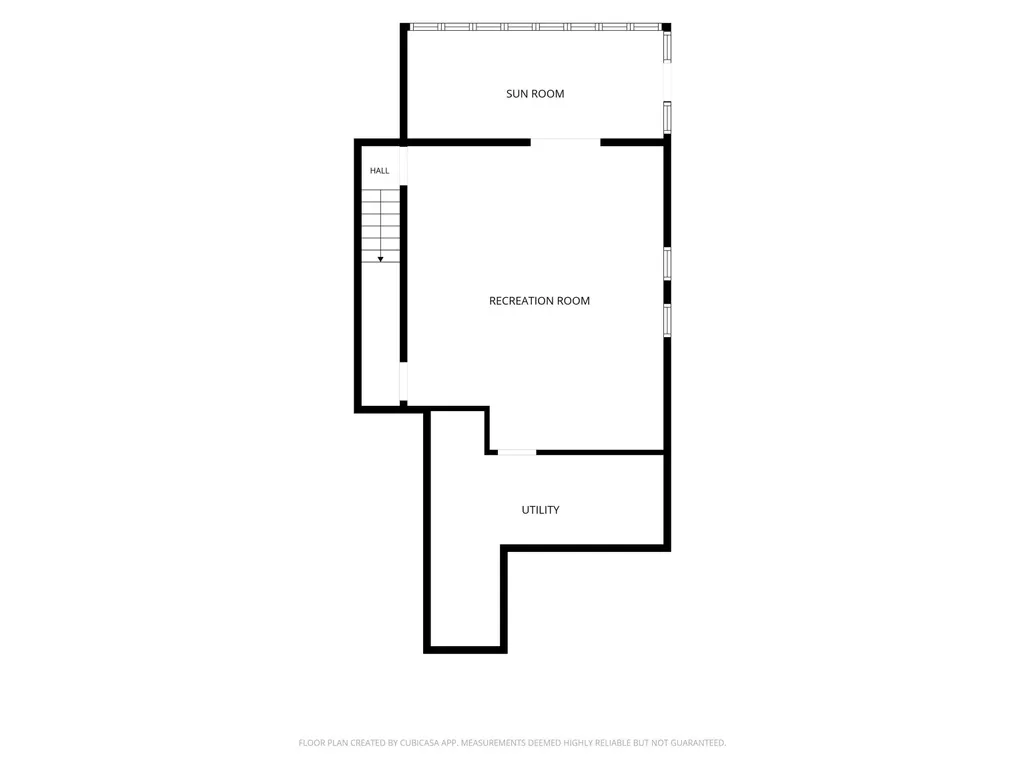
Welcome to this beautifully built, two-owner residence defined by thoughtful architectural details, and effortless indoor-outdoor flow. The two-story Great Room, with wood burning fireplace, creates an impressive setting for entertaining and daily living. The Primary suite is conveniently located on the main level and has direct access to the sunroom. Overlooking the main living space there is a versatile loft -- ideal for a home office, reading nook or guest bedroom. The walkout basement adds bonus living space and is the perfect spot for the big game or movie night. It also connects to a screened-in porch and an expansive deck. The backyard setting is enclosed by mature trees and offers exceptional privacy and a serene backdrop for outdoor relaxation. Recent updates include: Heat pump (2026), Leaf filter gutter guards (2025), refrigerator (2025), dryer (2025), washer (2024), Triton water softener system (2024) and so much more.
| Elementary School | Middle School | High School |
|---|---|---|
| Thomas Miller Elementary School | Sunnyside/Tecumseh Middle School | Jefferson High School |
| Price History | |
|---|---|
| 9/2/2026 | Listed $329,000 |
General Features
| Sewer | City |
|---|---|
| Heating | Forced Air,Heat Pump |
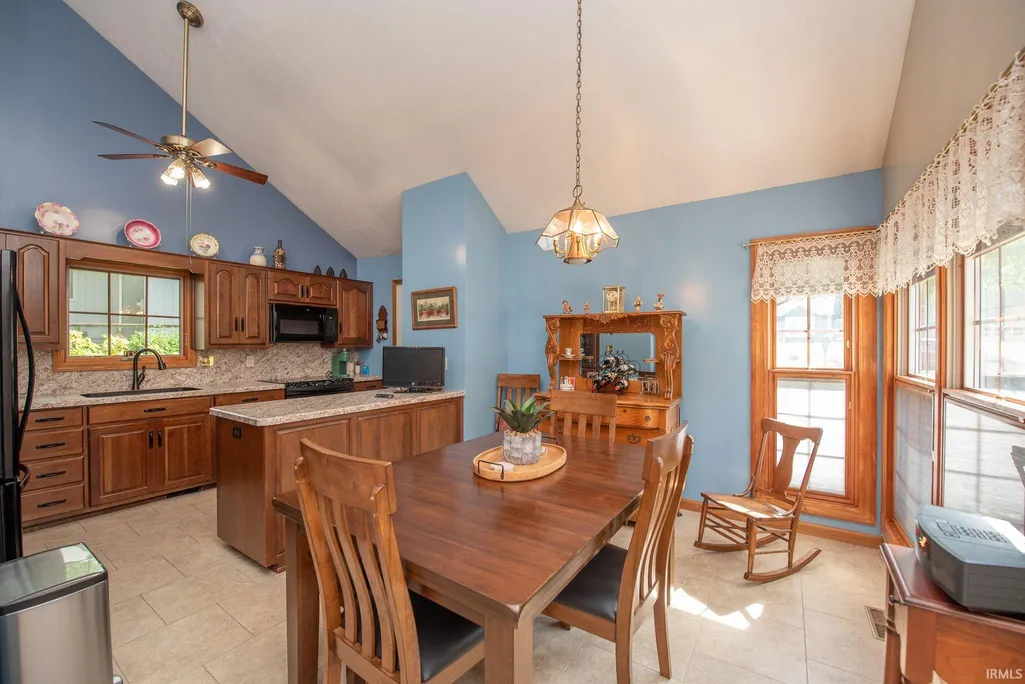
| Kitchen Level | Main |
| Cooling | Central Air |
| Laundry Y/N | Basement |
| Fireplaces | Yes |
| Garage | Attached |
| Amenities | 1st Bdrm En Suite,Cable Available,Cable Ready,Ceiling Fan(s),Countertops-Stone,Deck Open,Detector-Smoke,Disposal,Dryer Hook Up Electric,Eat-In Kitchen,Foyer Entry,Garage Door Opener,Guest Quarters,Ki |
| Status | Active |
| Full Baths | 2 |
| Bathrooms | 2 |
| Year Built | 1984 |
| New Construction | No |
| Subdivision | Saw Mill Run |
| Style | Two Story |
| Township | Fairfield |
| Class | RESIDENTIAL |
| Type | Site-Built Home |
| Age | 42 |
| FIPS Code | 18157 |
| Associated Document Count | 1 |
| REO | No |
| Status | Active |
| Auction Y/N | No |
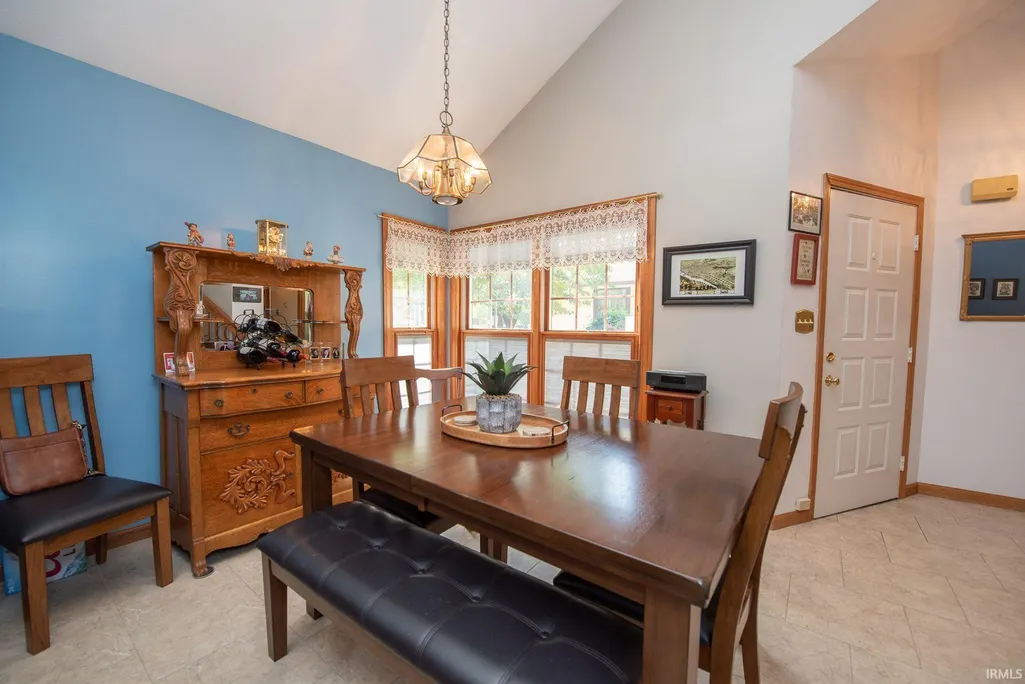
| Dining Room Level | Main |
| Annual Taxes | 2394 |
| Upper | Main |
| Area | Tippecanoe County |
| Location | City/Town/Suburb |
| High School | Jefferson |
| City | Lafayette |
| School District | Lafayette |
| Assoc. Dues Frequency | Annually |
| HOA Fees $ | 100 |
| Architectural Style | Traditional |
| Total Sq Ft | 2499 |
| Elementary School | Thomas Miller |
| Middle School | Sunnyside/Tecumseh |
| Legal Description | LOT 119 SAW MILL RUN PHASE V |
| Virtual Tour | https://my.matterport.com/show/?m=cEZPPKPyUHi&brand=0 |
| Agent First Name | Amy |
| Agent Last Name | Junius-Humbaugh |
| DOM | 9 |
| Tax Year | 2026 |
| PROPOSED FINANCING | Cash,Conventional |
Interior Features
| Basement | Crawl,Partial Basement,Walk-Out Basement,Partially Finished |
|---|---|
| Fireplace(s) | 1 |
| Flooring | Carpet,Tile |
| Other Room 1 Level | Main |
| Kitchen Length | 13 |
| Laundry Room Width | 6 |
| Laundry Room Length | 13 |
| Kitchen Width | 8 |
| Beds | 2 |
| Total Rooms | 10 |
| Dining Room Length | 11 |
| Dining Room Width | 9 |
| Other Room 2 Level | Basement |
| Fireplace | Living/Great Rm,Wood Burning,One |
| Family Room Width | 18 |
| Living Room Width | 18 |
| Loft Length | 18 |
| Loft Width | 14 |
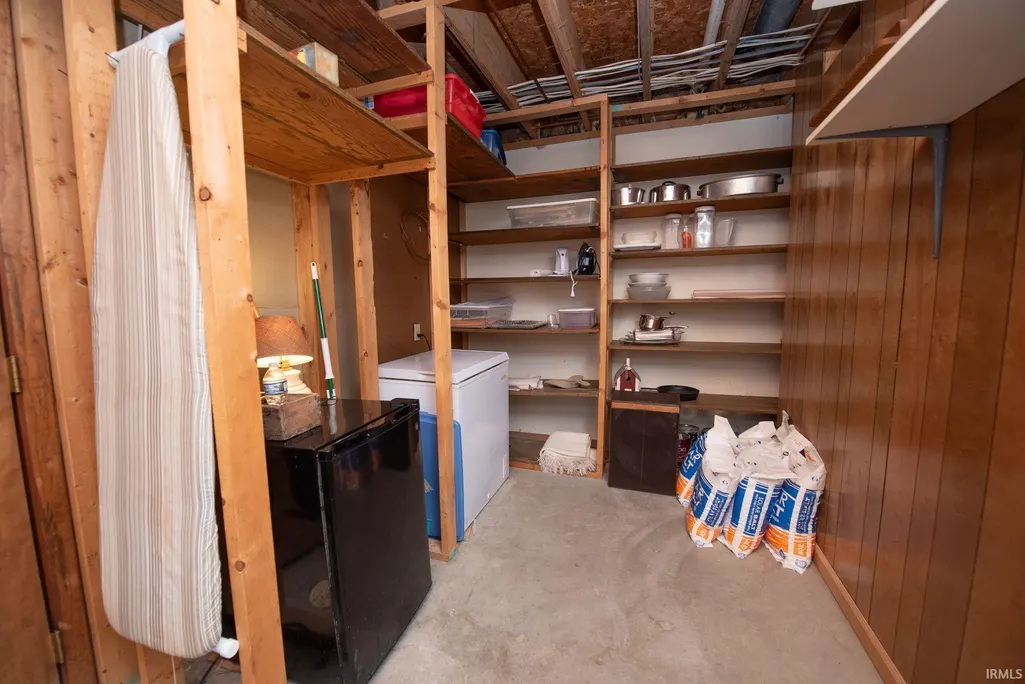
| Other Room 2 Length | 11 |
| Other Room 2 Width | 8 |
| Other Room 1 Description | Sunroom |
| Other Room 2 Description | Storage |
| Family Room Length | 19 |
| Living Room Length | 21 |
| Full Baths Main | 2 |
| Total Finished SqFt | 2220 |
| Basement Y/N | Yes |
| Other Room 1 Length | 18 |
| Other Room 1 Width | 8 |
| Above Grade Bedrooms | 2 |
| 1st Bedroom Level | Main |
| 1st Bedroom Width | 12 |
| 2nd Bedroom Length | 13 |
| 2nd Bedroom Level | Main |
| 2nd Bedroom Width | 12 |
| Above Grade Finished SqFt | 1800 |
| Below Grade Finished SqFt | 420 |
| Below Grade Unfin. SqFt | 279 |
| Living/Great Rm Level | Main |
| Basement Material | Block |
Exterior Features
| Exterior | Cedar,Stone,Vinyl |
|---|---|
| Driveway | Concrete |
| Pool | No |
| Garage Length | 20 |
| Garage Width | 20 |
| Lot Size Area | 6098 |
| Lot Dimensions | 60x104 |
| Lot Description | Level,Partially Wooded,Slope,0-2.9999 |
| Fence | None |
| Garage SqFt | 400 |
| Approx. Lot Size Acres | 0.14 |
| Garage Capacity | 2 |
| ROOF MATERIAL | Asphalt,Shingle |
| Waterfront Y/N | No |
| Garage Y/N | Yes |
Amenities
- Foreclosure
- Views
- New Construction
- Adult 55+
- Lease To Own
- No HOA Fees
- Furnished
- Primary On Main
- Air Conditioning
- Seller Finance
- Green
- Fixer Upper
- Horse
- Golf
- Fireplace
- Deck
- Garage
- Basement
- Pool
 IDX information is provided exclusively for consumers personal, non-commercial use and may not be used for any purpose other than to identify prospective properties consumers may be interested in purchasing. Data is deemed reliable but is not guaranteed accurate by the MLS. IDX information is provided by the Indiana Regional MLS.
Information last updated on September 12, 2026 5:41 PM UTC
IDX information is provided exclusively for consumers personal, non-commercial use and may not be used for any purpose other than to identify prospective properties consumers may be interested in purchasing. Data is deemed reliable but is not guaranteed accurate by the MLS. IDX information is provided by the Indiana Regional MLS.
Information last updated on September 12, 2026 5:41 PM UTC
Property vs Single Family Average in 47905
Price
Taxes
Year Built
Visits
