
Price Reduction - Primary on Main
Address
1841 Windy Hill Drive, Lafayette, IN
Price
$ 564,900
Property Attributes
- MLS#202630572
- TypeSingle Family
- Listing Status Active
- CountyTIPPECANOE
- CityLafayette
- AreaFairfield
- NeighborhoodSaw Mill Run
- Zip47905
- StyleRanch
- Year Built1993
- Taxes$ 4823
- Price$ 564,900
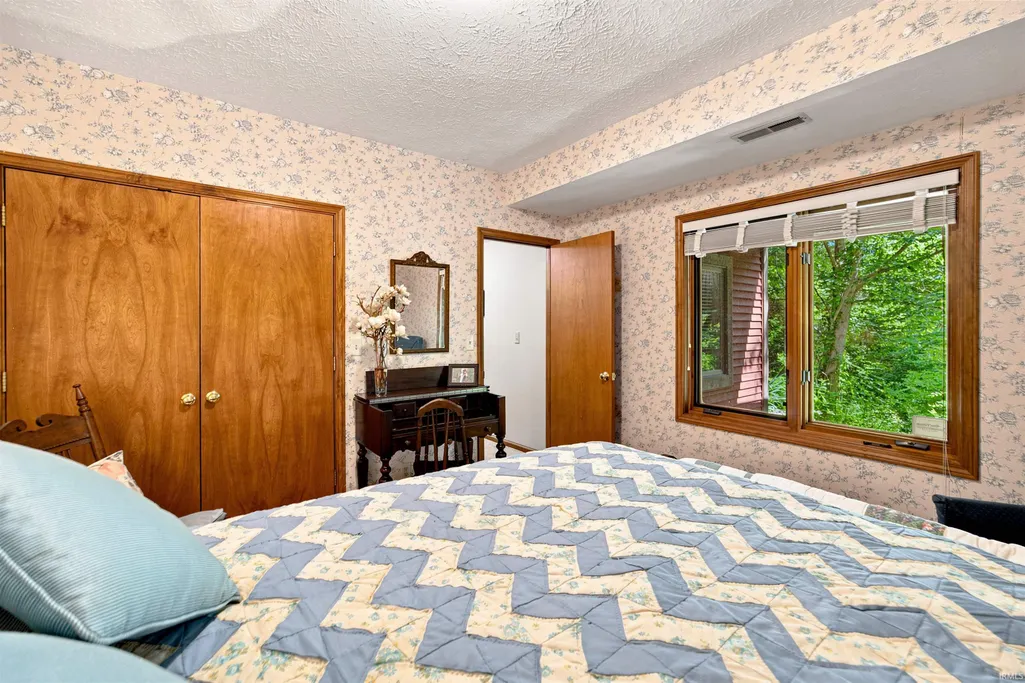
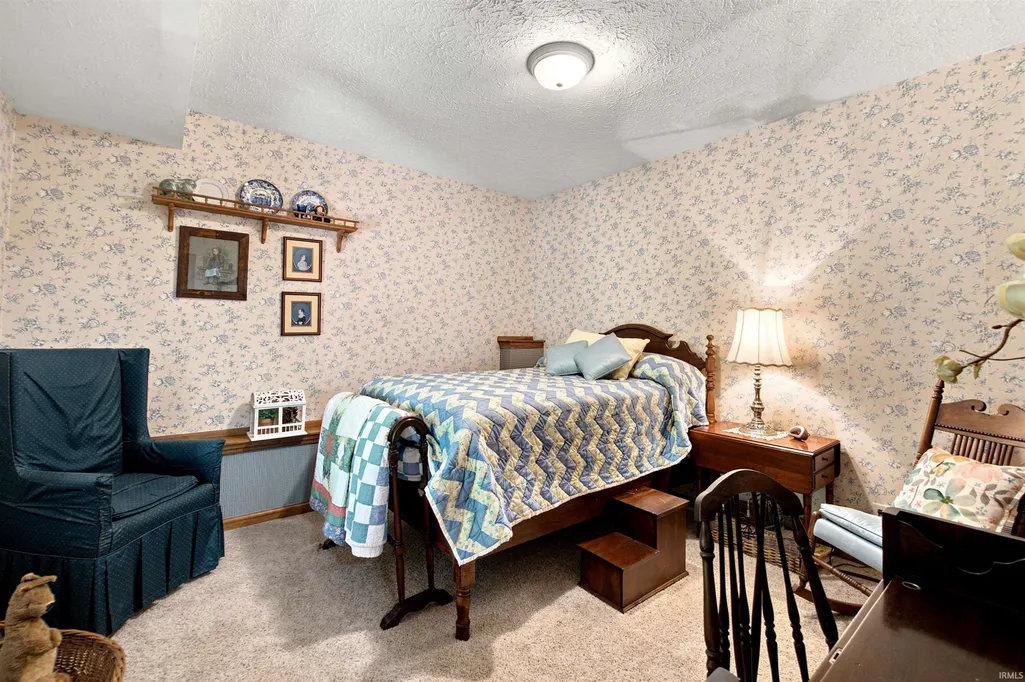
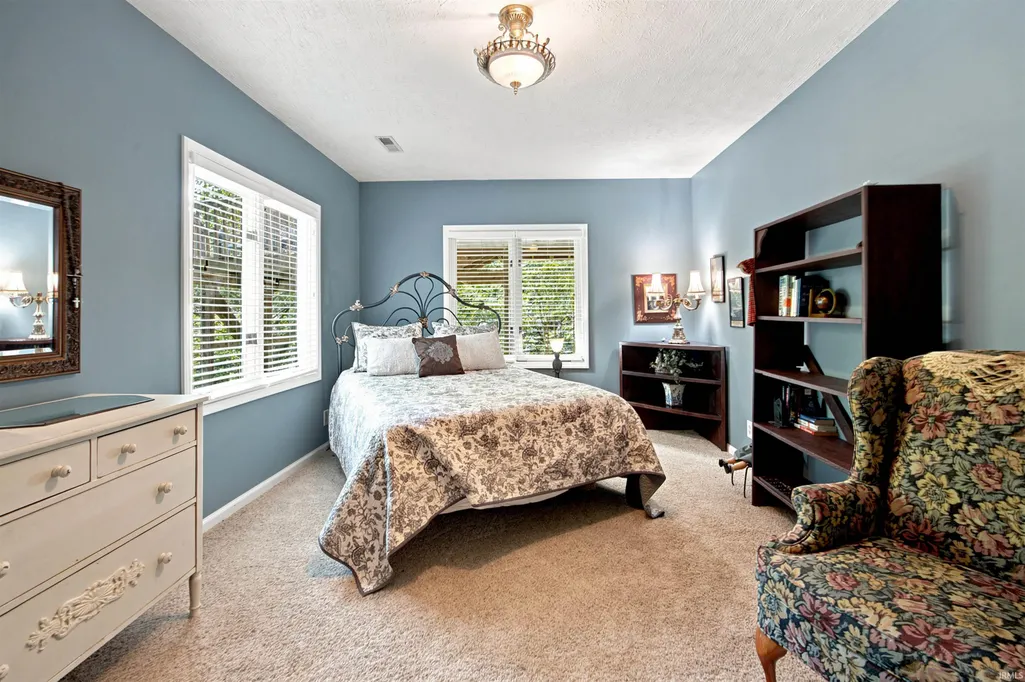
- Bedrooms4
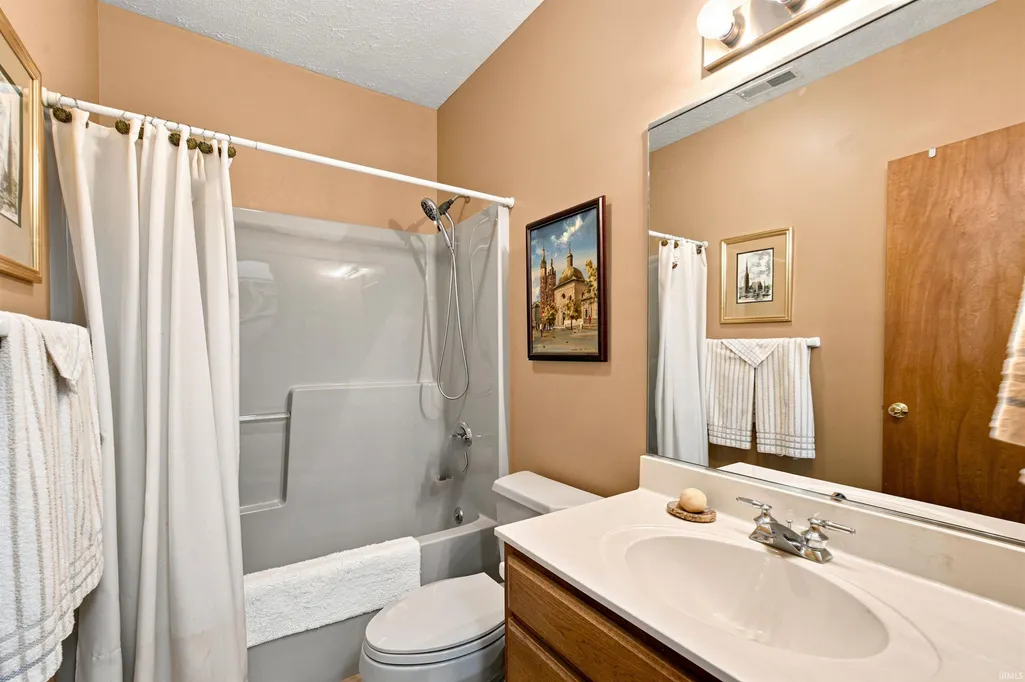
- Full Bathrooms3
- Half Bathrooms0
- Sqr Footage3917
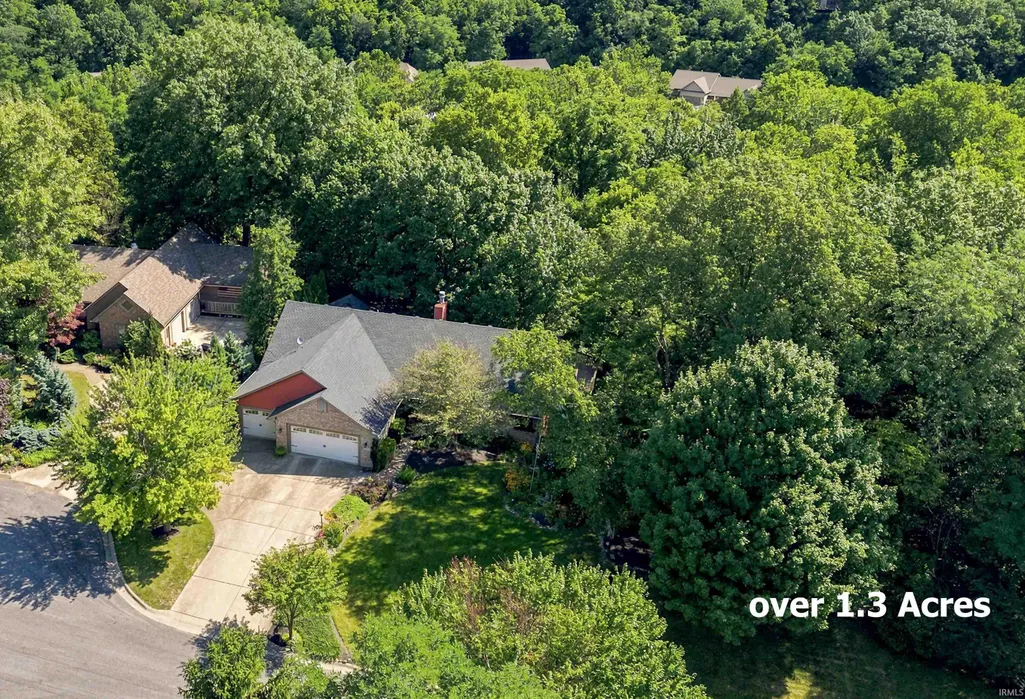
- Lot Size1.35 Acres
Data Source:
Indiana Regional MLS (IRMLS)
Property Description
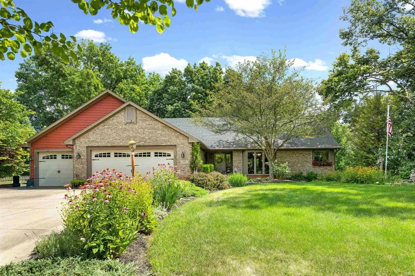
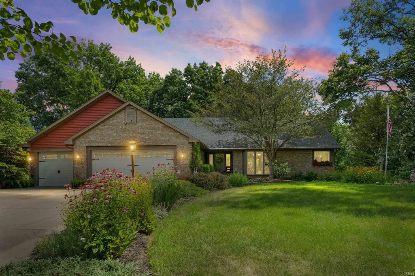
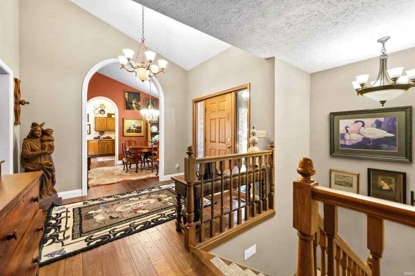
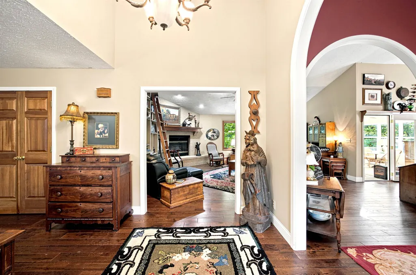
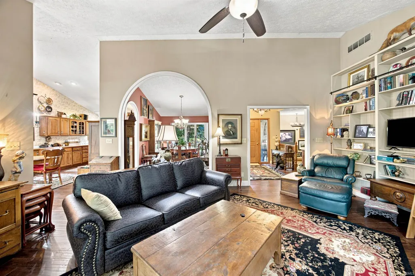
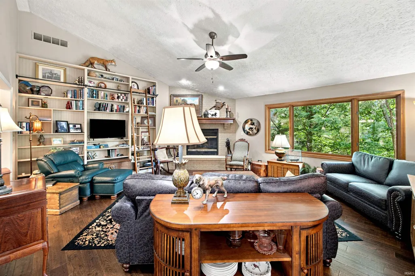
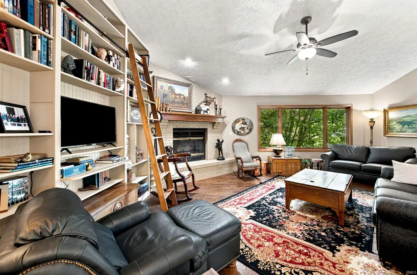
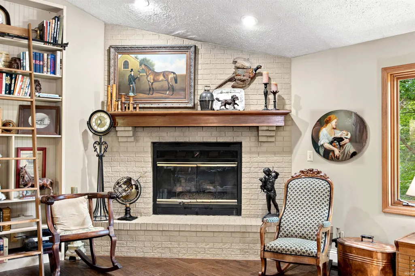
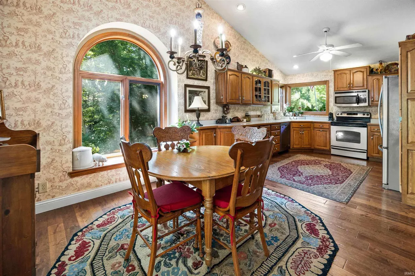
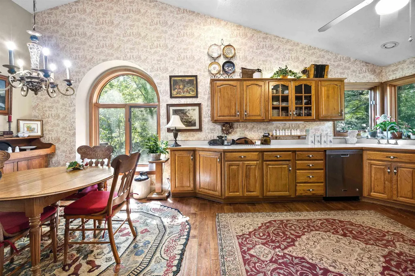
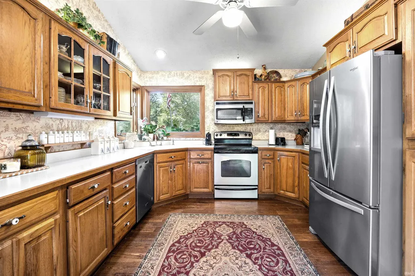
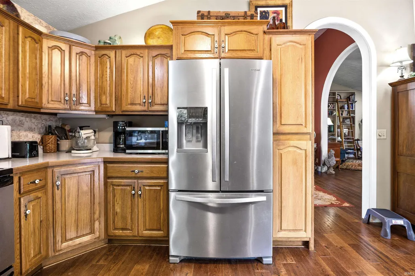
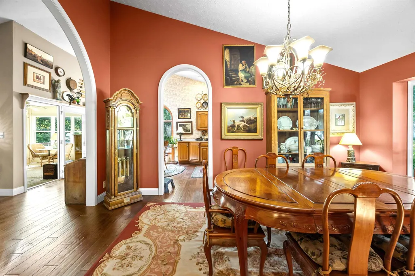
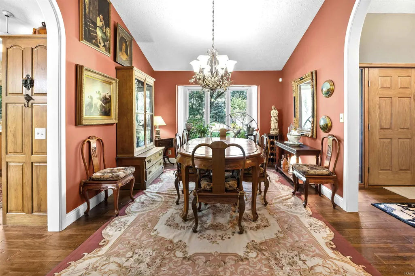
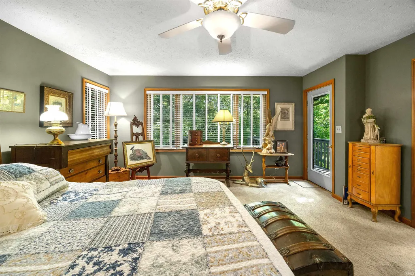
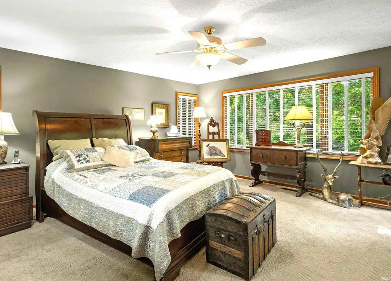
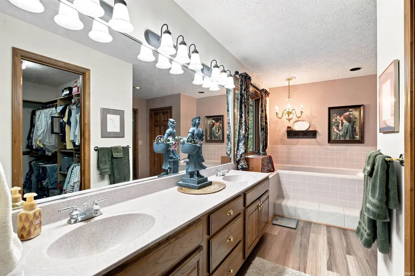
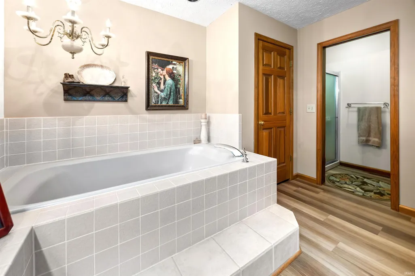
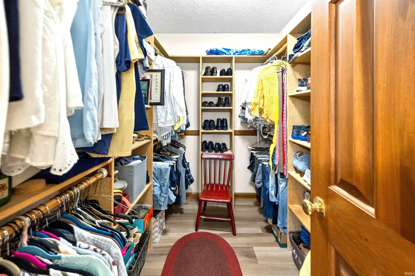
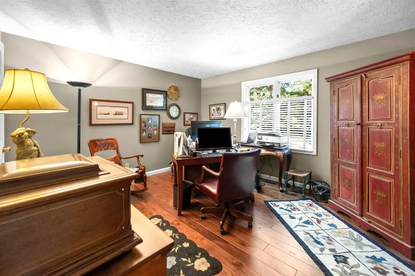
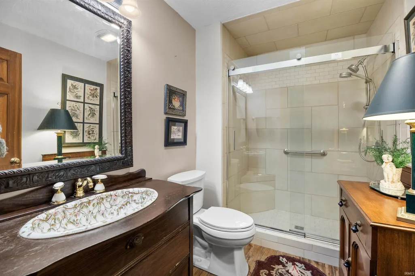
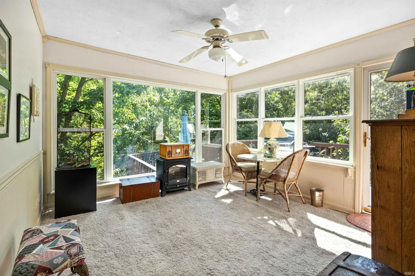
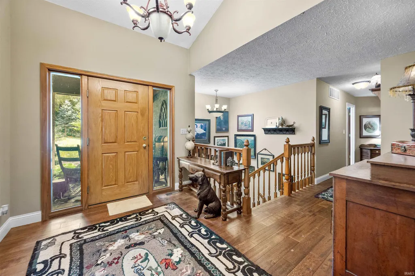
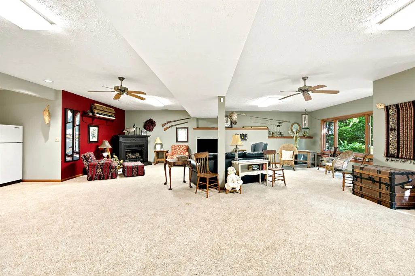
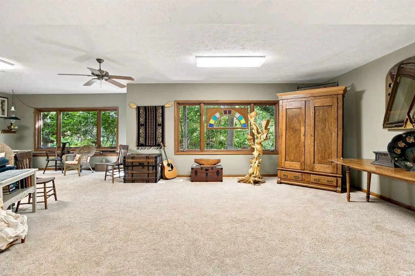
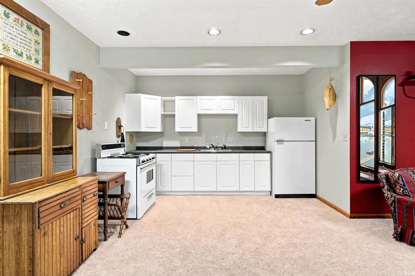
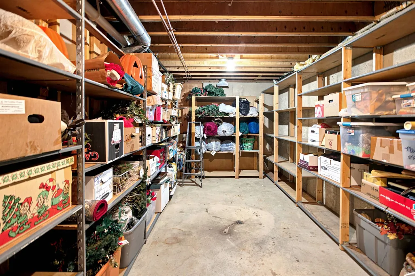
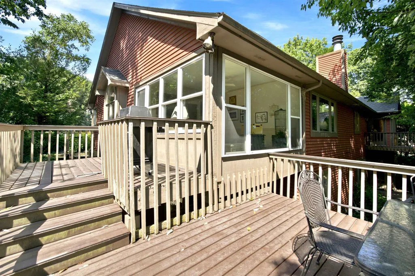
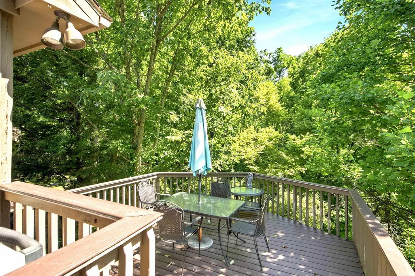
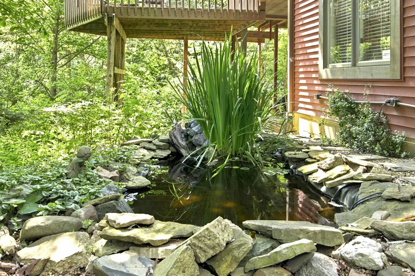
Must see, custom built, ranch with finished, walk out basement & 3 car garage on over 1.3 Acres of woods, wildlife, firepit, goldfish pond, & hundreds of plantingson a serene cul de sac in Lafayette! This stunning home delivers nearly 4000 finished sq. ft.,vaulted ceilings, arched doorways, a library wall with sliding ladder, gas fireplace, 2 full kitchens, multi level decking & more! 4 spacious bedrooms, 3 full baths, formal dining room, bright sun room and tons of storage. The main floor owner suite features an entrance onto a private deck, walk in closet, dual lavs, jetted tub and walk in shower. This upscale location will WOW you, so close to downtown, yet near shopping and restaurants as well. The quality here is evident from the moment you walk in. A true gem. The lot size of 1.3 A consists of the home lot and and adjacent lot. A unique opportunity that is a do not miss!
| Elementary School | Middle School | High School |
|---|---|---|
| Thomas Miller Elementary School | Sunnyside/Tecumseh Middle School | Jefferson High School |
| Price History | |
|---|---|
| 7/29/2026 | Listed $589,500 |
| 9/11/2026 | 5$564,900 |
General Features
| Sewer | City |
|---|---|
| Heating | Gas,Forced Air |
| Kitchen Level | Main |
| Cooling | Central Air |
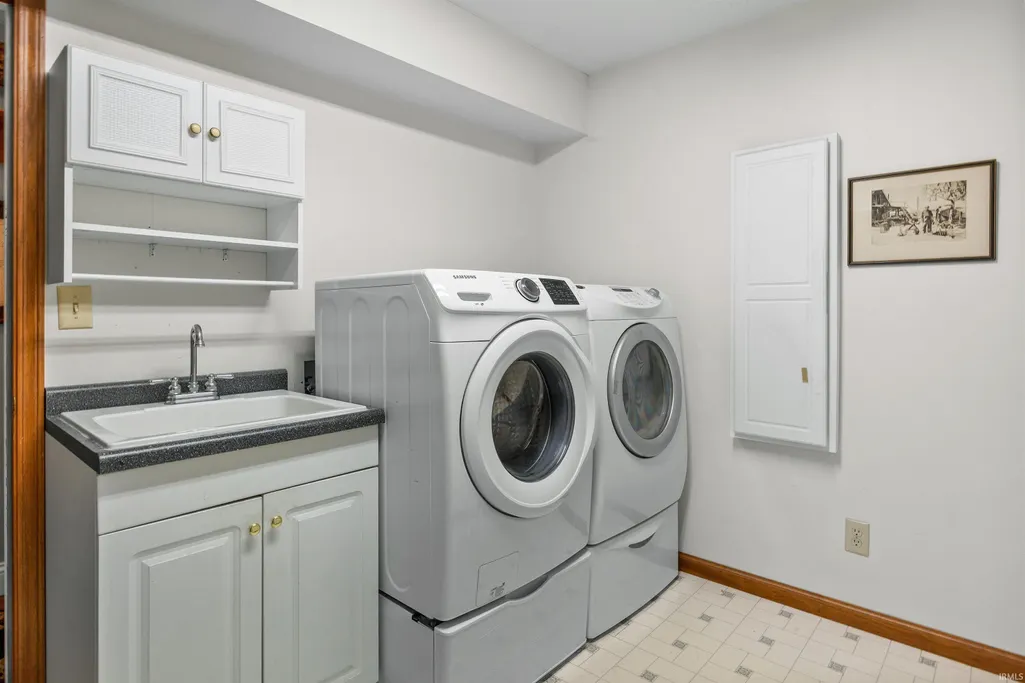
| Laundry Y/N | Main |
| Fireplaces | Yes |
| Garage | Attached |
| Amenities | Built-In Bookcase,Cable Available,Ceiling Fan(s),Ceilings-Vaulted,Closet(s) Walk-in,Deck Open,Detector-Smoke,Eat-In Kitchen,Firepit,Foyer Entry,Garage Door Opener,Jet/Garden Tub,Irrigation System,Lan |
| Status | Active |
| Full Baths | 3 |
| Bathrooms | 3 |
| Year Built | 1993 |
| New Construction | No |
| Subdivision | Saw Mill Run |
| Style | One Story |
| Township | Fairfield |
| Class | RESIDENTIAL |
| Type | Site-Built Home |
| Age | 33 |
| FIPS Code | 18157 |
| Associated Document Count | 2 |
| REO | No |
| Status | Price Change |
| Status Detail | 2 |
| Auction Y/N | No |
| Dining Room Level | Main |
| Annual Taxes | 4823.4 |
| Area | Tippecanoe County |
| Location | City/Town/Suburb,Near College Campus |
| High School | Jefferson |
| City | Lafayette |
| School District | Lafayette |
| Assoc. Dues Frequency | Annually |
| HOA Fees $ | 76 |
| Architectural Style | Ranch |
| Total Sq Ft | 4314 |
| Elementary School | Thomas Miller |
| Middle School | Sunnyside/Tecumseh |
| Legal Description | Saw Mill Run Ph VI Lot 58 & Saw Mill Run Ph VI Lot 59 |
| Virtual Tour | https://listings.newadventureproductions.com/sites/ejpxzqon/unbranded |
| Agent First Name | Leslie |
| Agent Last Name | Weaver |
| DOM | 44 |
| Tax Year | 2026 |
| PROPOSED FINANCING | Cash,Conventional |
Interior Features
| Basement | Full Basement,Partially Finished,Finished |
|---|---|
| Fireplace(s) | 1 |
| Flooring | Hardwood Floors |
| Other Room 1 Level | Basement |
| Kitchen Length | 13 |
| Laundry Room Width | 10 |
| Laundry Room Length | 9 |
| Kitchen Width | 23 |
| Beds | 4 |
| Total Rooms | 12 |
| Dining Room Length | 11 |
| Dining Room Width | 17 |
| Other Room 2 Level | Main |
| Other Room 3 Level | Basement |
| Fireplace | Living/Great Rm,Gas Log,One |
| Family Room Width | 32 |
| Living Room Width | 21 |
| Other Room 2 Length | 11 |
| Other Room 2 Width | 12 |
| Other Room 3 Length | 12 |
| Other Room 3 Width | 18 |
| Other Room 1 Description | 2nd Kitchen |
| Other Room 2 Description | Sunroom |
| Other Room 3 Decription | Storage |
| Family Room Length | 27 |
| Living Room Length | 18 |
| Full Baths Main | 2 |
| Total Finished SqFt | 3917 |
| Basement Y/N | Yes |
| Other Room 1 Length | 12 |
| Other Room 1 Width | 13 |
| Above Grade Bedrooms | 2 |
| Below Grade Baths | 1 |
| Below Grade Bedrooms | 2 |
| Full Baths Below Grade | 1 |
| 1st Bedroom Level | Main |
| 1st Bedroom Width | 17 |
| 2nd Bedroom Length | 13 |
| 2nd Bedroom Level | Main |
| 2nd Bedroom Width | 14 |
| 3rd Bedroom Length | 12 |
| 3rd Bedroom Level | Basement |
| 3rd Bedroom Width | 20 |
| 4th Bedroom Length | 12 |
| 4th Bedroom Level | Basement |
| 4th Bedroom Width | 12 |
| Above Grade Finished SqFt | 2247 |
| Below Grade Finished SqFt | 1670 |
| Below Grade Unfin. SqFt | 397 |
| Living/Great Rm Level | Main |
| Main Level SqFt | 2247 |
Exterior Features
| Exterior | Brick,Vinyl |
|---|---|
| Pool | No |
| Garage Length | 22 |
| Garage Width | 34 |
| Lot Size Area | 58806 |
| Lot Dimensions | Irregular |
| Lot Description | Cul-De-Sac,Rolling,Wooded |
| Fence | None |
| Garage SqFt | 748 |
| Approx. Lot Size Acres | 1.35 |
| Garage Capacity | 3 |
| Off Street Parking Y/N | Yes |
| ROOF MATERIAL | Asphalt |
| Waterfront Y/N | No |
| Garage Y/N | Yes |
Amenities
- Foreclosure
- Views
- New Construction
- Adult 55+
- Lease To Own
- No HOA Fees
- Furnished
- Primary On Main
- Air Conditioning
- Seller Finance
- Green
- Fixer Upper
- Horse
- Golf
- Fireplace
- Deck
- Garage
- Basement
- Pool
 IDX information is provided exclusively for consumers personal, non-commercial use and may not be used for any purpose other than to identify prospective properties consumers may be interested in purchasing. Data is deemed reliable but is not guaranteed accurate by the MLS. IDX information is provided by the Indiana Regional MLS.
Information last updated on September 12, 2026 5:41 PM UTC
IDX information is provided exclusively for consumers personal, non-commercial use and may not be used for any purpose other than to identify prospective properties consumers may be interested in purchasing. Data is deemed reliable but is not guaranteed accurate by the MLS. IDX information is provided by the Indiana Regional MLS.
Information last updated on September 12, 2026 5:41 PM UTC
Property vs Single Family Average in 47905
Price
Taxes
Year Built
Visits
In The Neighborhood
Primary On Main
Lafayette
$ 329,000
- Type
- Single Family
Listed by Amy Junius-Humbaugh of F.C. Tucker/Shook
