
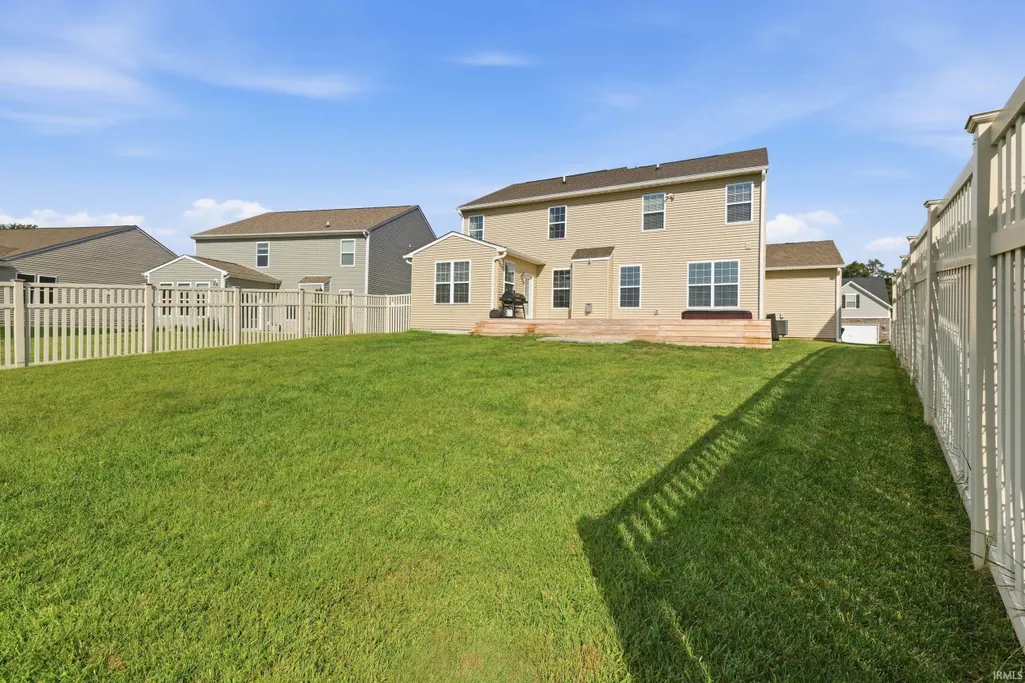
Address
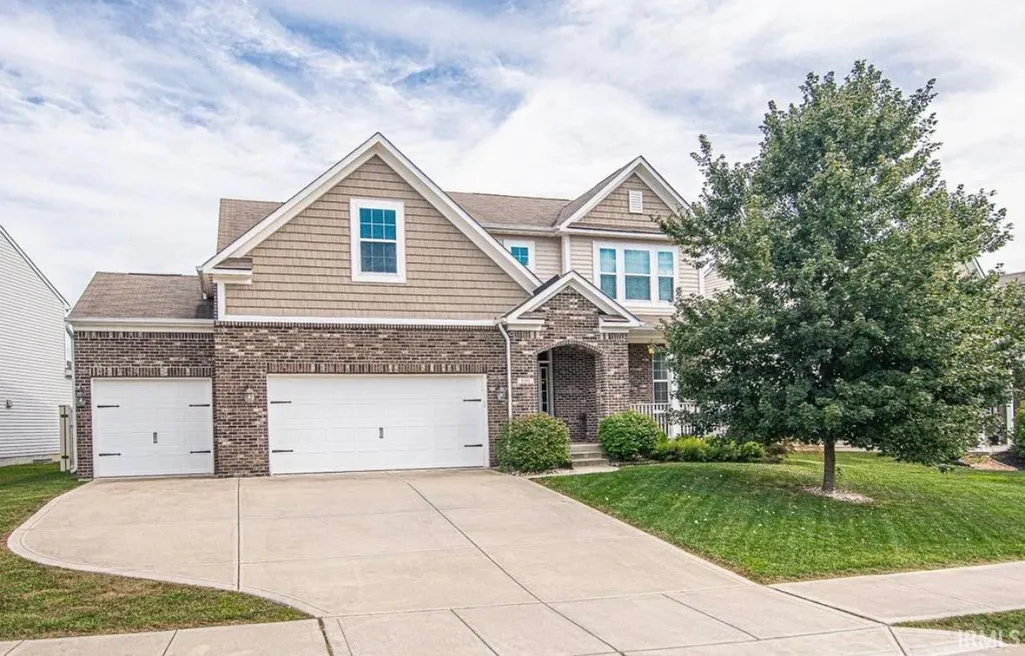
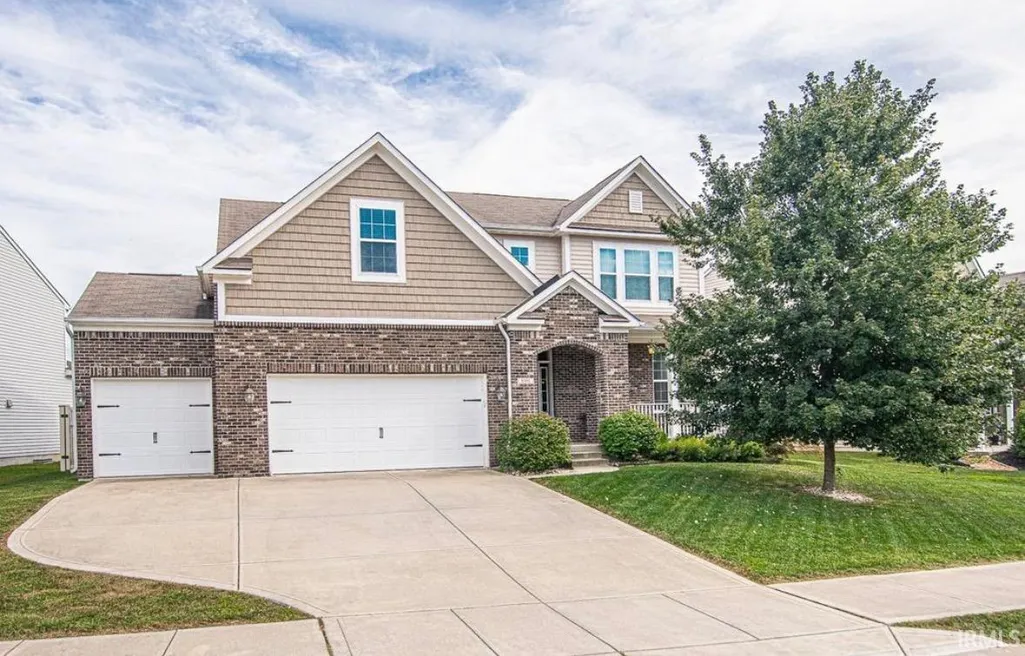
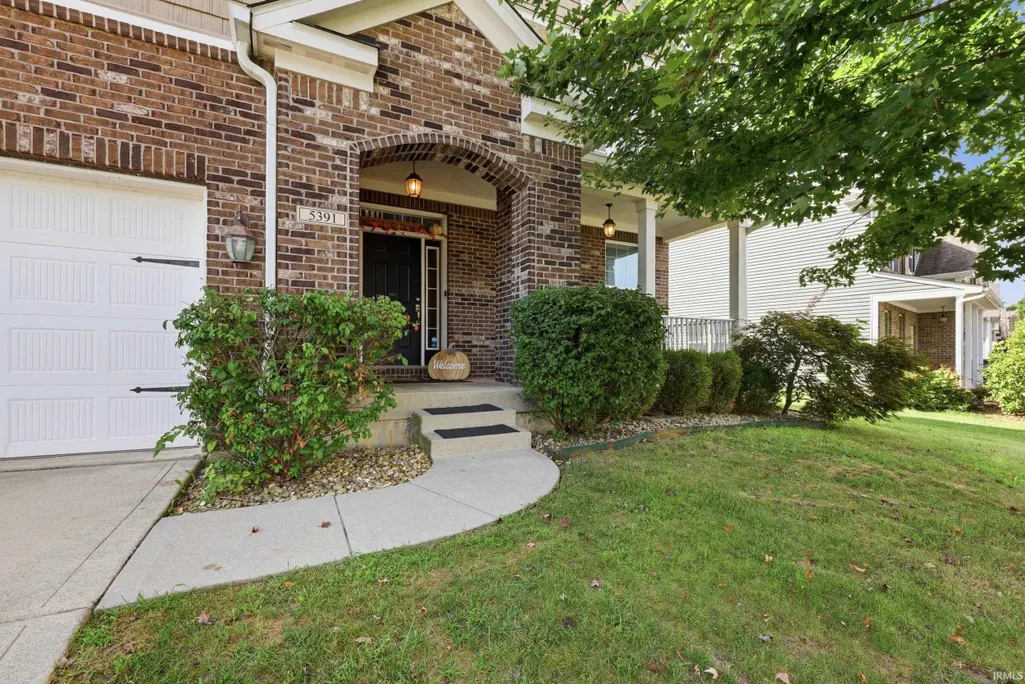
5391 W Stonewood Drive, Bloomington, IN
Price
$ 559,000
Property Attributes
- MLS#202637532
- TypeSingle Family
- Listing Status Active
- CountyMONROE
- CityBloomington
- AreaVan Buren
- NeighborhoodStonechase
- Zip47403
- StyleTraditional
- Year Built2013
- Taxes$ 4064
- Price$ 559,000
- Bedrooms5
- Full Bathrooms3
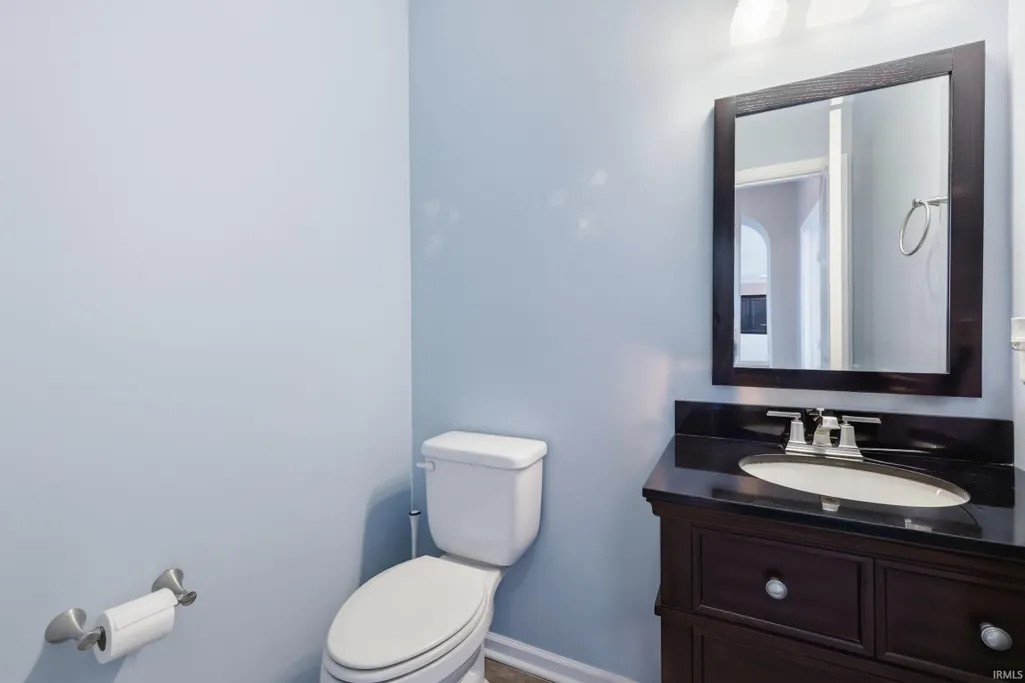
- Half Bathrooms1
- Sqr Footage4326
- Lot Size0.2 Acres
Data Source:
Indiana Regional MLS (IRMLS)
Property Description
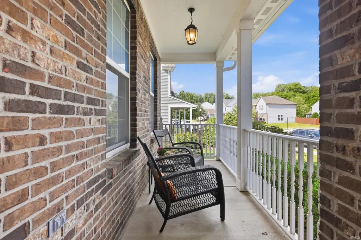
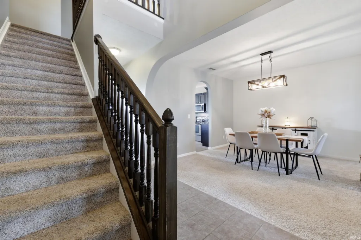
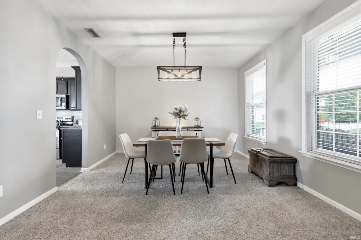
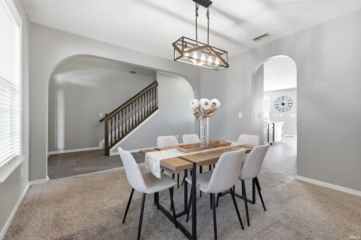
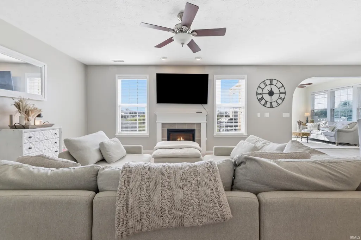
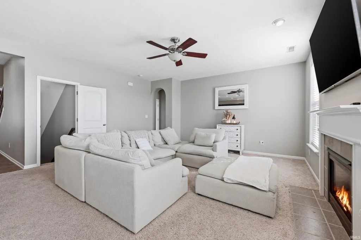
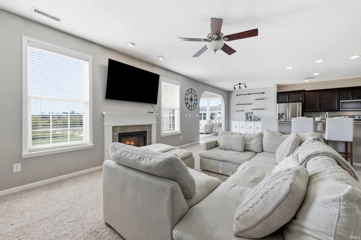
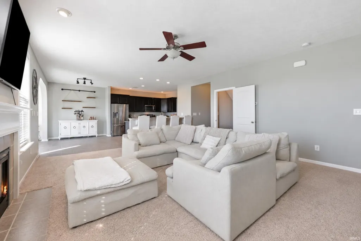
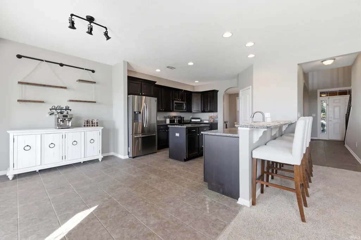
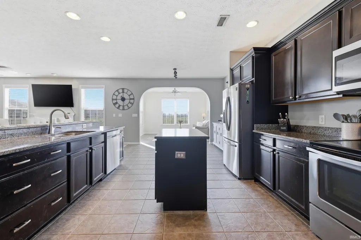
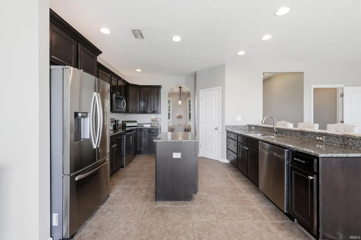
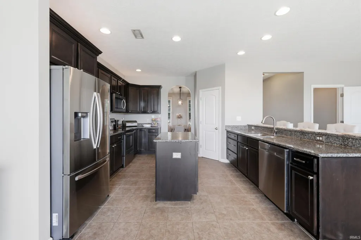
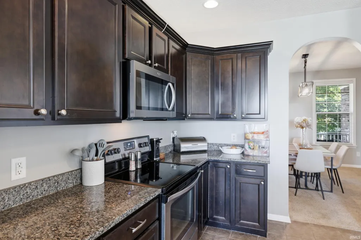
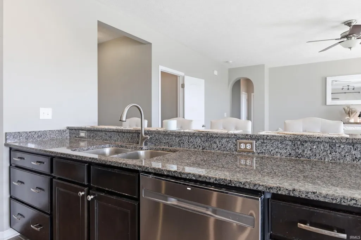
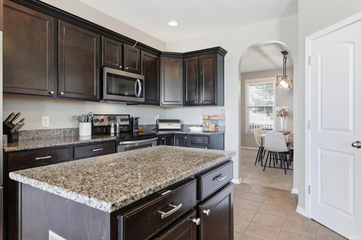
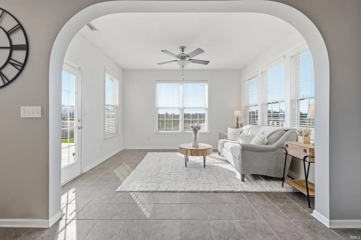
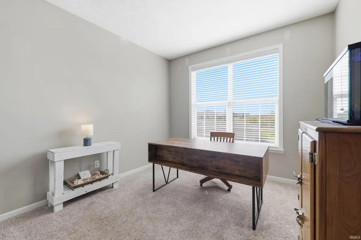
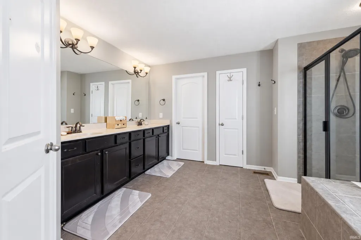
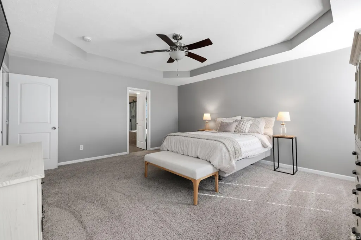
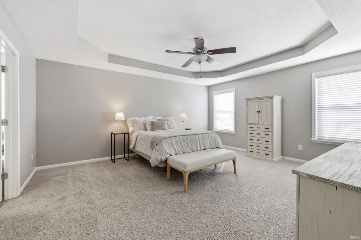
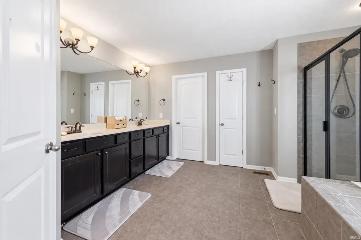
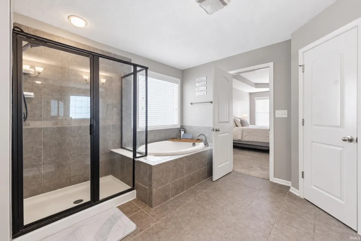
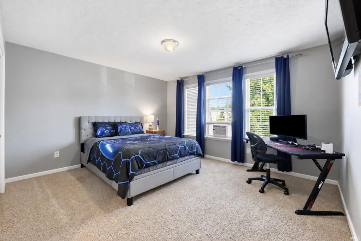
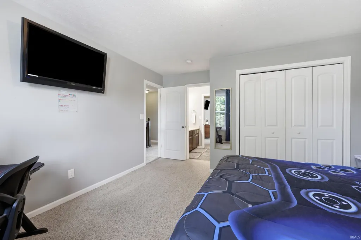
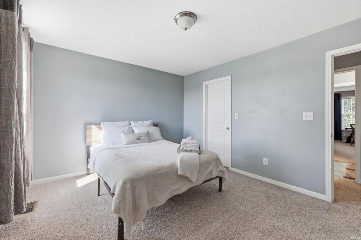
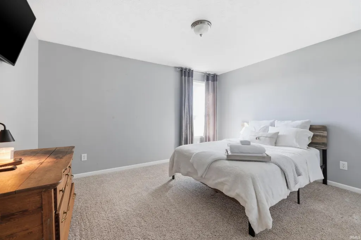
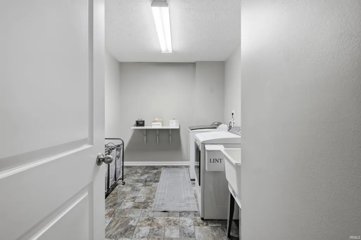
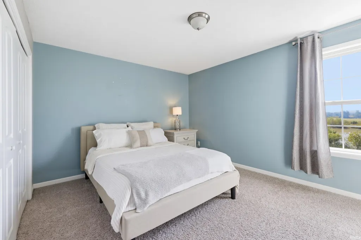
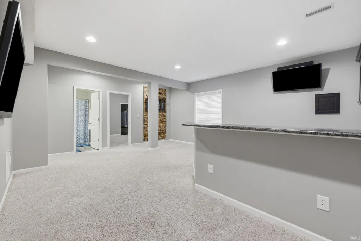
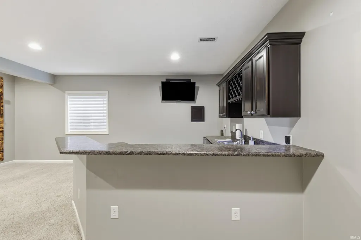
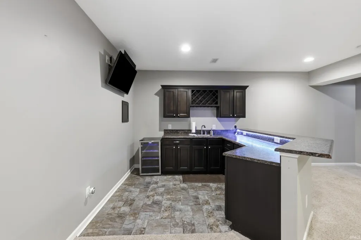
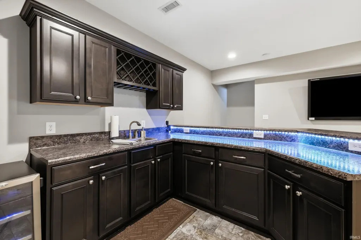
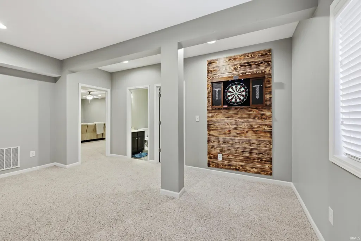
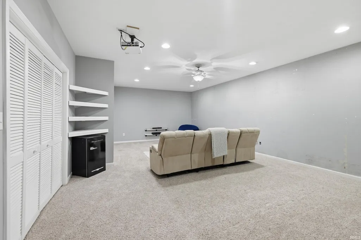
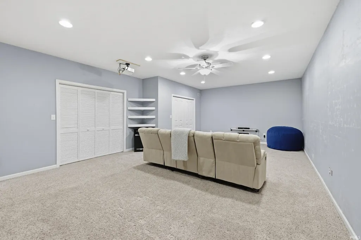
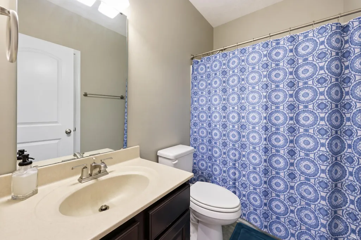
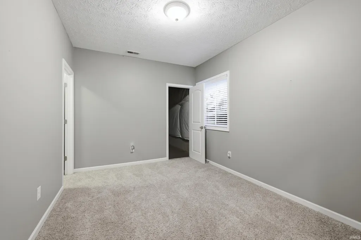
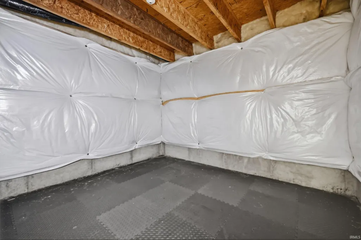
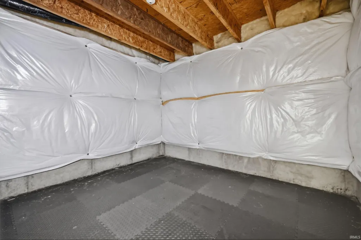
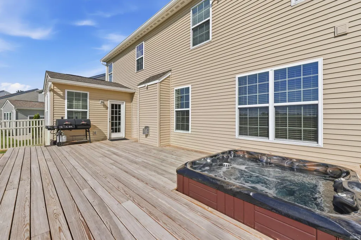
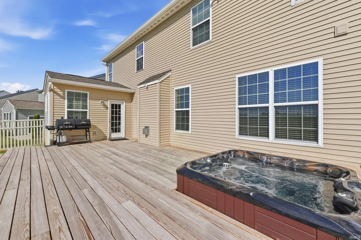
Welcome to Stonechase, where space meets thoughtful design. This home offers a floor plan with generous spaces, situated on a highly sought after pond view lot. The main level features a large kitchen with a walk-in pantry, bookended by a formal dining room and a bright & airy sunroom. The living room offers a fireplace and comfortable gathering space, while the dedicated office provides discreet functionality. Upstairs, four large bedrooms include a luxurious primary ensuite with an expansive walk-in closet and spacious bathroom, along with a dedicated laundry room and an additional full bath offering plenty of private space for family and guests. The lower level encompasses the full footprint of the home and offers exceptional flexibility, including a private suite with its own kitchen, living space, and ensuite bedroom. Youll also find a large theater room and a bonus space that can be used as a workout room, hobby space, or additional storage. Outside of the generous living spaces, the home has been thoughtfully updated with a new roof and new siding (2026). The 3 car garage features an epoxy-coated floor and organized storage keeping it polished and functional. The deck overlooking the greenspace and pond offers a hot tub for year round relaxation. With its versatile layout, generous spaces, and thoughtful updates, this home offers the room and flexibility to fit the way you live.
| Elementary School | Middle School | High School |
|---|---|---|
| Highland Park Elementary School | Tri-North Middle School | Bloomington North High School |
| Price History | |
|---|---|
| 9/11/2026 | Listed $559,000 |
General Features
| Sewer | City |
|---|---|
| Heating | Conventional,Forced Air |
| Kitchen Level | Main |
| Cooling | Central Air |
| Laundry Y/N | Upper |
| Fireplaces | Yes |
| Garage | Attached |
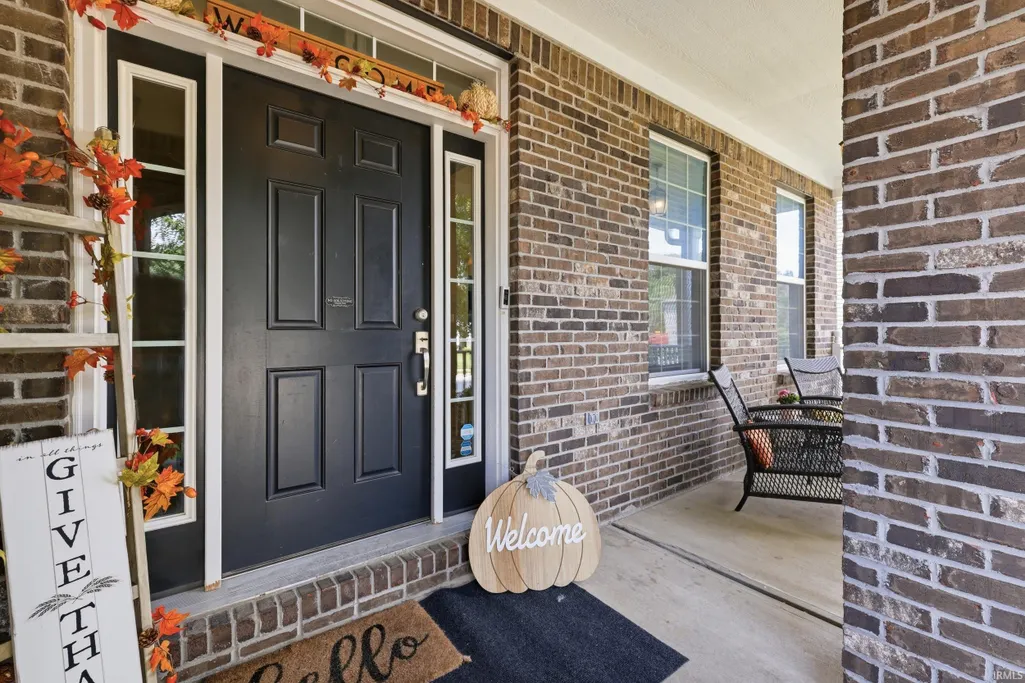
| Amenities | Hot Tub/Spa,1st Bdrm En Suite,Ceiling-9+,Closet(s) Walk-in,Countertops-Solid Surf,Detector-Smoke,Disposal,Dryer Hook Up Electric,Eat-In Kitchen,Garage Door Opener,Landscaped,Porch Covered,Range/Oven |
| Status | Active |
| Full Baths | 3 |
| Half Baths | 1 |
| Bathrooms | 4 |
| Year Built | 2013 |
| New Construction | No |
| Subdivision | Stonechase |
| Style | Two Story |
| Township | Van Buren |
| Class | RESIDENTIAL |
| Type | Site-Built Home |
| Age | 13 |
| FIPS Code | 18105 |
| Associated Document Count | 5 |
| REO | No |
| Status | Active |
| Auction Y/N | No |
| Dining Room Level | Main |
| Annual Taxes | 4064 |
| Area | Monroe County |
| High School | Bloomington North |
| City | Bloomington |
| School District | Monroe County Community School C |
| Assoc. Dues Frequency | Annually |
| HOA Fees $ | 450 |
| Architectural Style | Traditional |
| Total Sq Ft | 4458 |
| Elementary School | Highland Park |
| Middle School | Tri-North |
| Legal Description | 016-26812-42 Stonechase section 2 lot 142; 20A |
| Virtual Tour | https://www.propertypanorama.com/instaview/irmls/202637532 |
| Agent First Name | Cortney |
| Agent Last Name | Walcott |
| DOM | 4 |
| Tax Year | 2026 |
| PROPOSED FINANCING | Cash,Conventional,FHA,USDA,VA |
Interior Features
| Basement | Full Basement,Finished |
|---|---|
| Fireplace(s) | 1 |
| Flooring | Carpet,Tile |
| Kitchen Length | 13 |
| Laundry Room Width | 8 |
| Laundry Room Length | 8 |
| Kitchen Width | 13 |
| Beds | 5 |
| Total Rooms | 14 |
| Dining Room Length | 13 |
| Dining Room Width | 13 |
| Breakfast Room Length | 13 |
| Breakfast Room Width | 8 |
| Fireplace | Living/Great Rm,Gas Log,Vented |
| Living Room Width | 17 |
| Den Length | 14 |
| Den Width | 10 |
| Living Room Length | 18 |
| Full Baths Upper | 2 |
| Total Finished SqFt | 4326 |
| Basement Y/N | Yes |
| Above Grade Bedrooms | 4 |
| Below Grade Baths | 1 |
| Below Grade Bedrooms | 1 |
| Full Baths Below Grade | 1 |
| Half Baths Main | 1 |
| 1st Bedroom Level | Upper |
| 1st Bedroom Width | 15 |
| 2nd Bedroom Length | 13 |
| 2nd Bedroom Level | Upper |
| 2nd Bedroom Width | 12 |
| 3rd Bedroom Length | 13 |
| 3rd Bedroom Level | Upper |
| 3rd Bedroom Width | 11 |
| 4th Bedroom Length | 14 |
| 4th Bedroom Level | Upper |
| 4th Bedroom Width | 11 |
| 5th Bedroom Length | 12 |
| 5th Bedroom Level | Lower |
| 5th Bedroom Width | 10 |
| Above Grade Finished SqFt | 3204 |
| Below Grade Finished SqFt | 1122 |
| Below Grade Unfin. SqFt | 132 |
| Living/Great Rm Level | Main |
| Rec Room Length | 26 |
| Rec Room Level | Lower |
| Rec Room Width | 16 |
| Basement Material | Poured Concrete |
Exterior Features
| Exterior | Stone,Vinyl |
|---|---|
| Pool | No |
| Garage Length | 31 |
| Garage Width | 23 |
| Lot Size Area | 8712 |
| Lot Dimensions | .2 |
| Lot Description | Irregular |
| Fence | Partial,PVC |
| Garage SqFt | 713 |
| Approx. Lot Size Acres | 0.2 |
| Garage Capacity | 3 |
| Waterfront Y/N | No |
| Garage Y/N | Yes |
Amenities
- Foreclosure
- Views
- New Construction
- Adult 55+
- Lease To Own
- No HOA Fees
- Furnished
- Primary On Main
- Air Conditioning
- Seller Finance
- Green
- Fixer Upper
- Horse
- Golf
- Fireplace
- Deck
- Garage
- Basement
- Pool
 IDX information is provided exclusively for consumers personal, non-commercial use and may not be used for any purpose other than to identify prospective properties consumers may be interested in purchasing. Data is deemed reliable but is not guaranteed accurate by the MLS. IDX information is provided by the Indiana Regional MLS.
Information last updated on September 15, 2026 5:25 PM UTC
IDX information is provided exclusively for consumers personal, non-commercial use and may not be used for any purpose other than to identify prospective properties consumers may be interested in purchasing. Data is deemed reliable but is not guaranteed accurate by the MLS. IDX information is provided by the Indiana Regional MLS.
Information last updated on September 15, 2026 5:25 PM UTC
Property vs Single Family Average in 47403
Price
Year Built
Visits
