
New Construction - Primary on Main
Address
2942 Palomar Drive, Evansville, IN
Price
$ 640,000
Property Attributes
- MLS#202637316
- TypeSingle Family
- Listing Status Active
- CountyVANDERBURGH
- CityEvansville
- AreaCenter
- NeighborhoodBriar Pointe
- Zip47711
- StyleSite-Built Home
- Year Built2026
- Taxes$ 28
- Price$ 640,000
- Bedrooms5
- Full Bathrooms2
- Half Bathrooms1
- Sqr Footage2996
- Lot Size0.42 Acres
Data Source:
Indiana Regional MLS (IRMLS)
Property Description
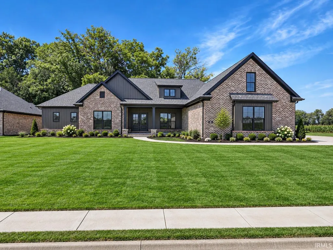
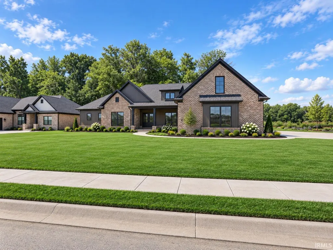
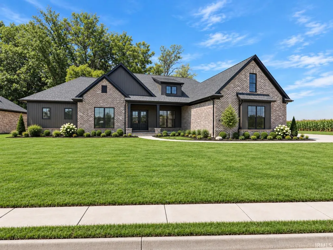
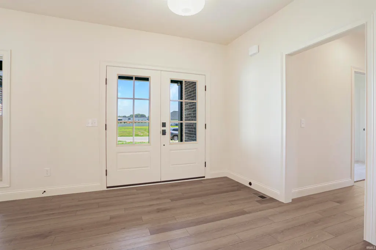
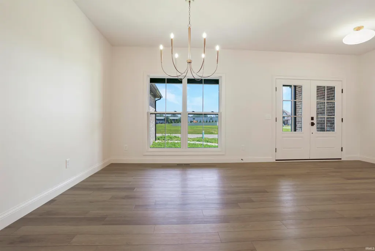
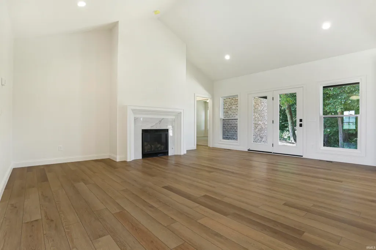
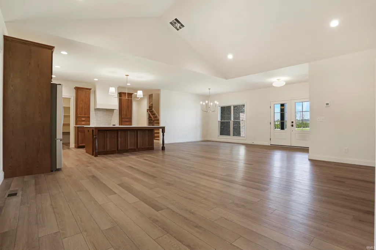
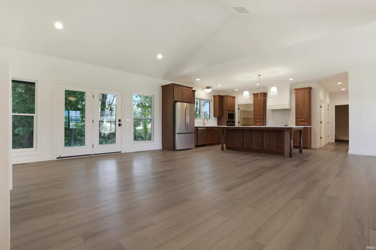
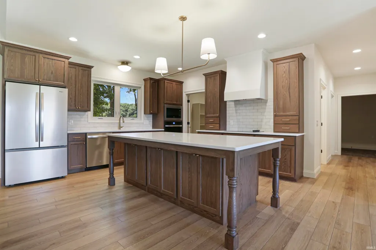
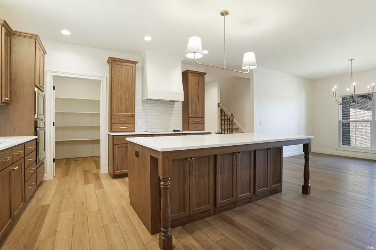
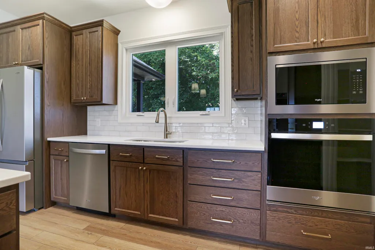
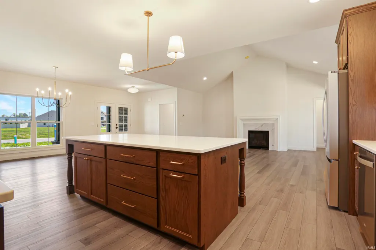
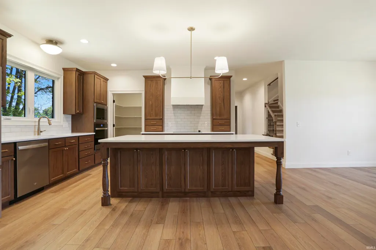
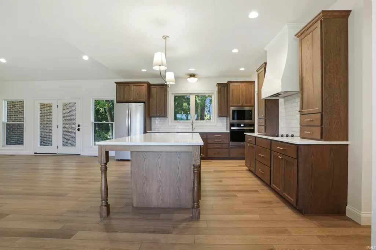
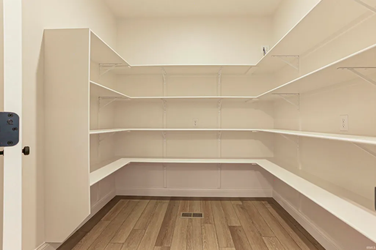
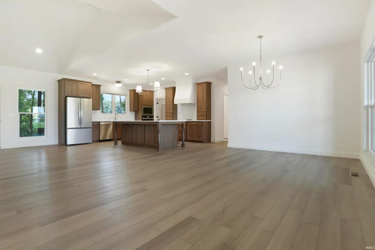
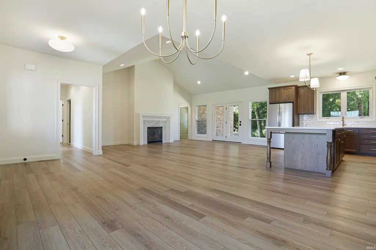
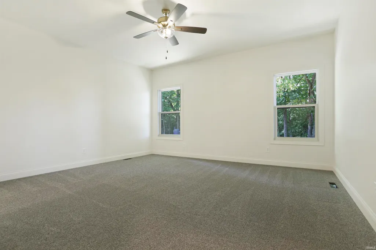
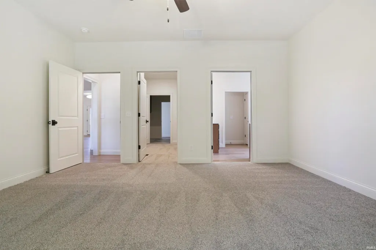
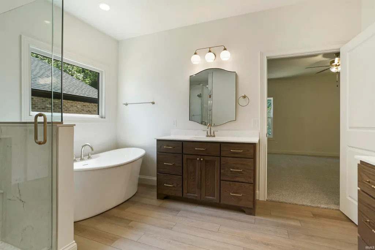
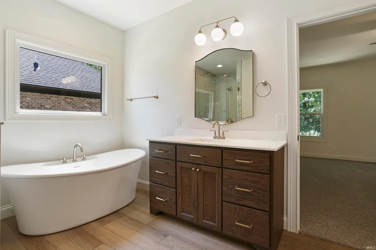
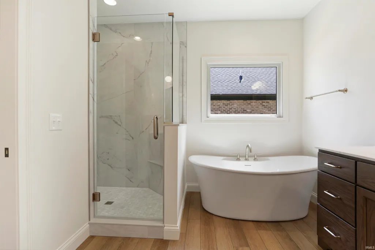
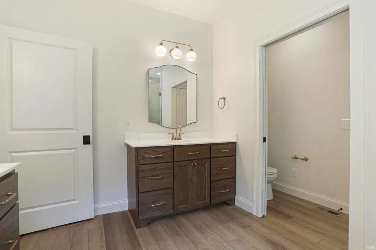
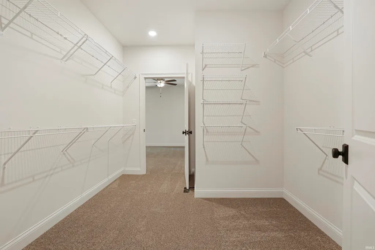
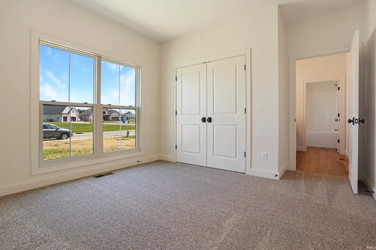
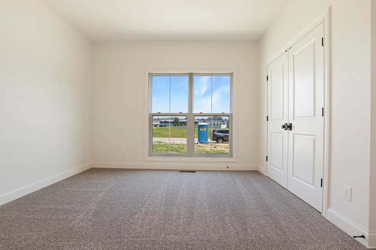
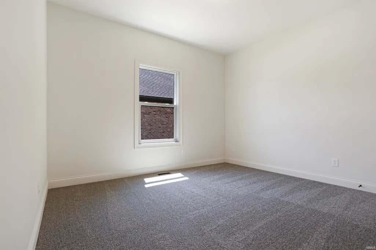
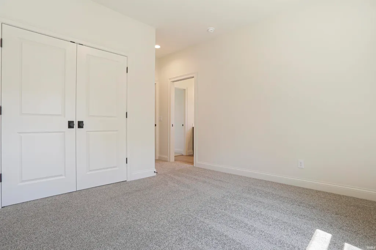
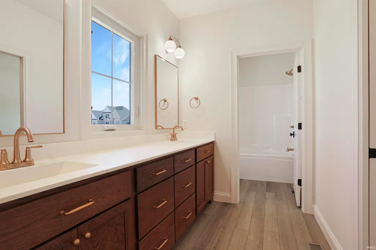
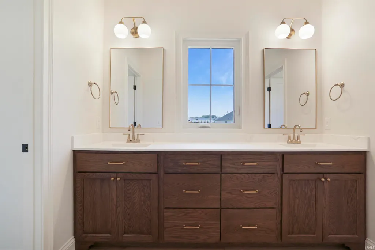
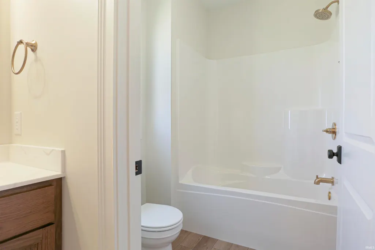
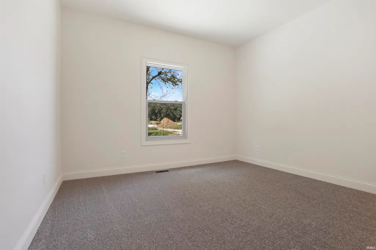
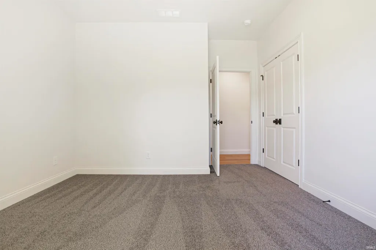
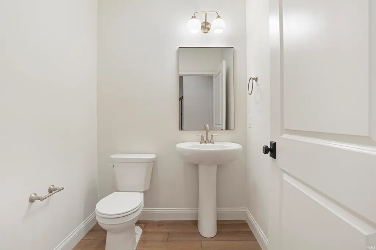
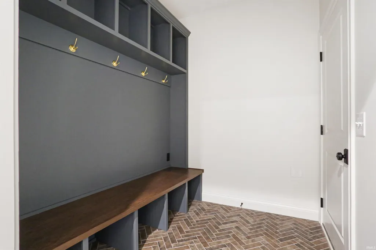
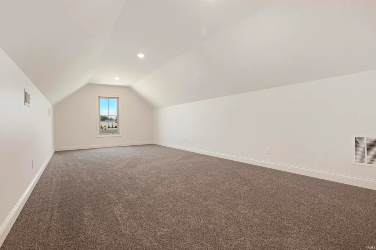
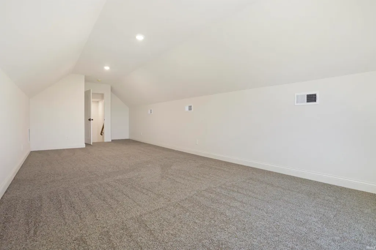
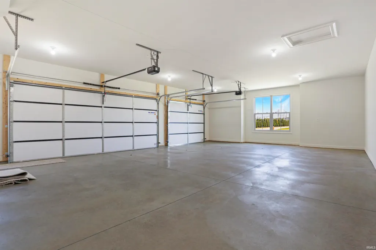
Love where you live! Built by award-winning John Elpers Homes, this thoughtfully designed new construction home featuring 5 bedrooms and 2.5 baths pairs quality craftsmanship with modern finishes and a floor plan created for everyday living. Step inside to an inviting open-concept layout featuring LVP flooring and a spacious great room anchored by a gas fireplace. The custom kitchen is a standout with beautiful cabinetry, a custom range hood, quartz countertops, stainless steel appliances, an oversized island, and a large walk-in pantry with custom shelving. Just off the 3-car garage, a custom drop zone with a built-in bench and hanging storage provides the perfect place to keep everyday items organized. The private primary suite offers a relaxing retreat with a well-appointed bath and an especially convenient pass-through laundry room with direct access from the suite. The additional bedrooms provide plenty of space, including a functional Jack-and-Jill bath, while an upstairs bonus room offers even more flexibility for a playroom, media room, second living area, or hobby space. A fifth bedroom on the main level can easily serve as a home office, guest room, or flex space depending on your needs. Outside, enjoy both covered front and rear porches, with a peaceful backyard setting framed by mature trees. From the custom finishes and thoughtful layout to the craftsmanship of John Elpers Homes, this home delivers the style, space, and functionality todays buyers are looking for.
| Elementary School | Middle School | High School |
|---|---|---|
| Vogel Elementary School | North Middle School | North High School |
| Price History | |
|---|---|
| 9/10/2026 | Listed $640,000 |
General Features
| Sewer | Public |
|---|---|
| Heating | Gas |
| Kitchen Level | Main |
| Cooling | Central Air |
| Laundry Y/N | Main |
| Fireplaces | Yes |
| Garage | Attached |
| Status | Active |
| Full Baths | 2 |
| Half Baths | 1 |
| Bathrooms | 3 |
| Year Built | 2026 |
| New Construction | Spec |
| Subdivision | Briar Pointe |
| Style | One and Half Story |
| Township | Center |
| Class | RESIDENTIAL |
| Type | Site-Built Home |
| FIPS Code | 18163 |
| Associated Document Count | 2 |
| REO | No |
| Status | Active |
| Auction Y/N | No |
| Dining Room Level | Main |
| Annual Taxes | 28.44 |
| Area | Vanderburgh County |
| High School | North |
| City | Evansville |
| School District | Evansville-Vanderburgh School Co |
| Assoc. Dues Frequency | Not Applicable |
| Total Sq Ft | 2996 |
| Elementary School | Vogel |
| Middle School | North |
| Legal Description | Briar Pointe Sec 2 Lot 25 |
| Virtual Tour | https://www.propertypanorama.com/instaview/irmls/202637316 |
| Agent First Name | Marc |
| Agent Last Name | Hoeppner |
| DOM | 6 |
| Tax Year | 2026 |
Interior Features
| Basement | Crawl |
|---|---|
| Fireplace(s) | 1 |
| Kitchen Length | 14 |
| Laundry Room Width | 8 |
| Laundry Room Length | 9 |
| Kitchen Width | 18 |
| Beds | 5 |
| Total Rooms | 8 |
| Dining Room Length | 12 |
| Dining Room Width | 11 |
| Fireplace | Living/Great Rm |
| Living Room Width | 21 |
| Living Room Length | 17 |
| Full Baths Main | 2 |
| Total Finished SqFt | 2996 |
| Basement Y/N | No |
| Above Grade Bedrooms | 5 |
| Half Baths Main | 1 |
| 1st Bedroom Level | Main |
| 1st Bedroom Width | 15 |
| 2nd Bedroom Length | 12 |
| 2nd Bedroom Level | Main |
| 2nd Bedroom Width | 11 |
| 3rd Bedroom Length | 12 |
| 3rd Bedroom Level | Main |
| 3rd Bedroom Width | 11 |
| 4th Bedroom Length | 12 |
| 4th Bedroom Level | Main |
| 4th Bedroom Width | 12 |
| 5th Bedroom Length | 25 |
| 5th Bedroom Level | Upper |
| 5th Bedroom Width | 12 |
| Above Grade Finished SqFt | 2996 |
| Living/Great Rm Level | Main |
Exterior Features
| Exterior | Brick |
|---|---|
| Pool | No |
| Garage Length | 32 |
| Garage Width | 23 |
| Lot Size Area | 18295 |
| Lot Dimensions | 0.42 Washington |
| Lot Description | Level,Partially Wooded |
| Garage SqFt | 736 |
| Approx. Lot Size Acres | 0.42 |
| Garage Capacity | 3 |
| Waterfront Y/N | No |
| Garage Y/N | Yes |
Amenities
- Foreclosure
- Views
- New Construction
- Adult 55+
- Lease To Own
- No HOA Fees
- Furnished
- Primary On Main
- Air Conditioning
- Seller Finance
- Green
- Fixer Upper
- Horse
- Golf
- Fireplace
- Deck
- Garage
- Basement
- Pool
 IDX information is provided exclusively for consumers personal, non-commercial use and may not be used for any purpose other than to identify prospective properties consumers may be interested in purchasing. Data is deemed reliable but is not guaranteed accurate by the MLS. IDX information is provided by the Indiana Regional MLS.
Information last updated on September 16, 2026 5:47 PM UTC
IDX information is provided exclusively for consumers personal, non-commercial use and may not be used for any purpose other than to identify prospective properties consumers may be interested in purchasing. Data is deemed reliable but is not guaranteed accurate by the MLS. IDX information is provided by the Indiana Regional MLS.
Information last updated on September 16, 2026 5:47 PM UTC
Property vs Single Family Average in 47711
Price
Taxes
Year Built
Visits
In The Neighborhood
Open House
Evansville
$ 404,900
- Type
- Single Family
Listed by Penny Crick of ERA FIRST ADVANTAGE REALTY, INC
Open House
Evansville
$ 412,500
- Type
- Single Family
Listed by Penny Crick of ERA FIRST ADVANTAGE REALTY, INC
