
Primary on Main
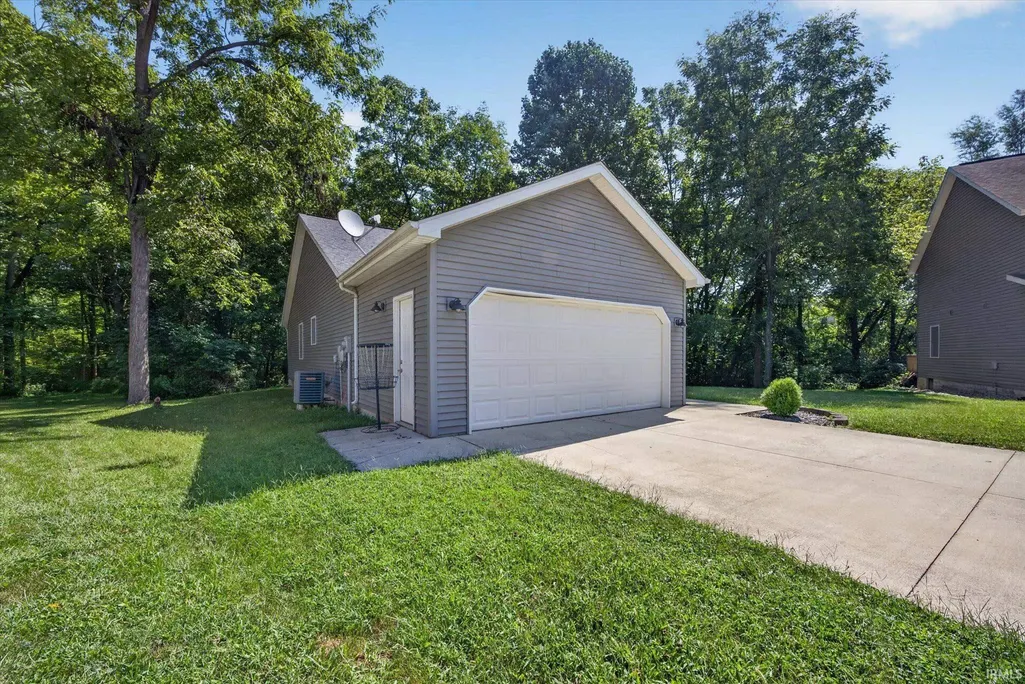
Address
2245 S Star View Lane, Bloomington, IN
Price
$ 319,900
Property Attributes
- MLS#202636839
- TypeSingle Family
- Listing Status Active
- CountyMONROE
- CityBloomington
- AreaPerry
- NeighborhoodWoolery Woods
- Zip47403
- StyleRanch
- Year Built2011
- Taxes$ 2432
- Price$ 319,900
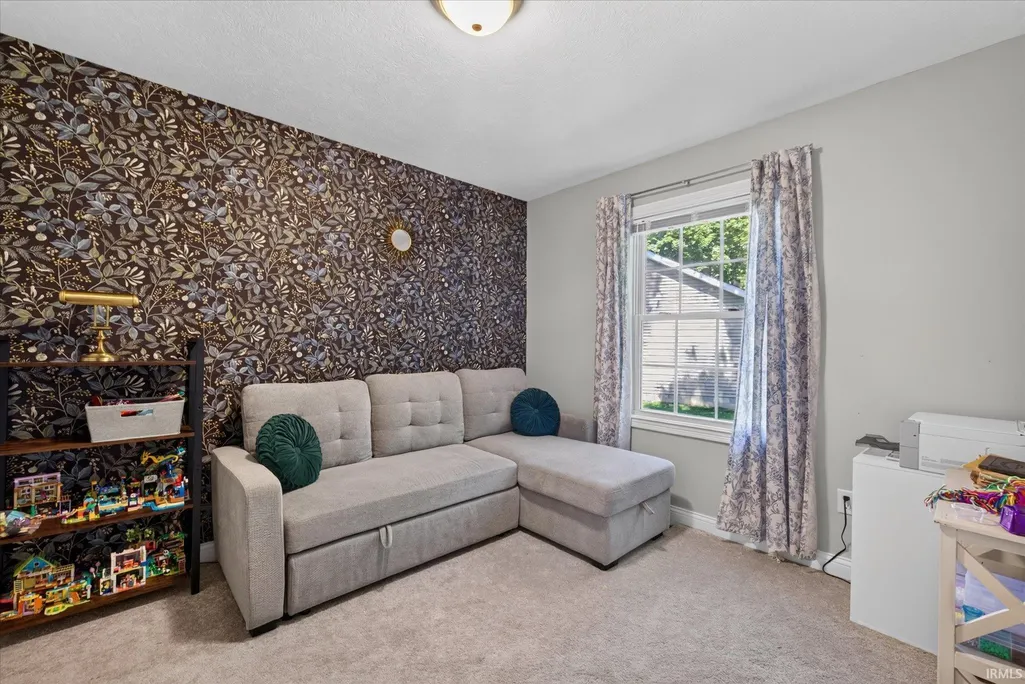
- Bedrooms3
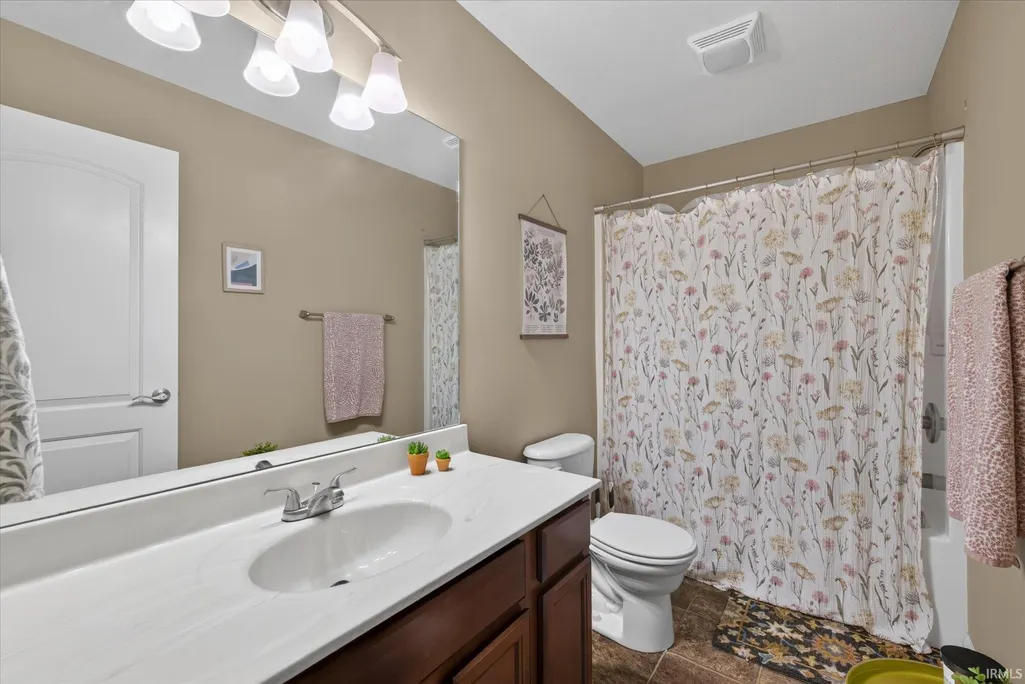
- Full Bathrooms2
- Half Bathrooms0
- Sqr Footage1292
- Lot Size0.3 Acres
Data Source:
Indiana Regional MLS (IRMLS)
Property Description
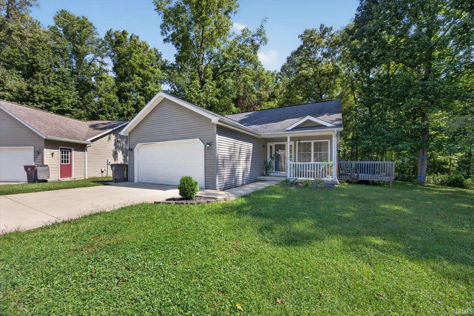
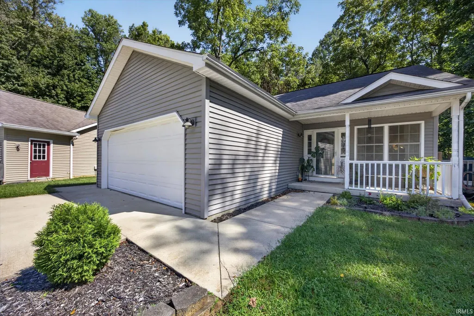
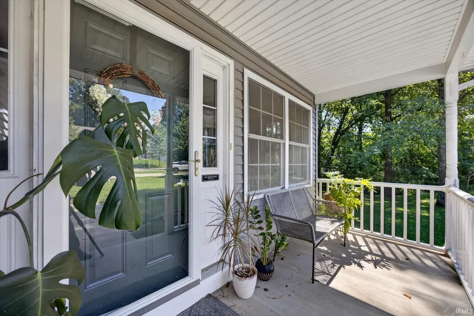
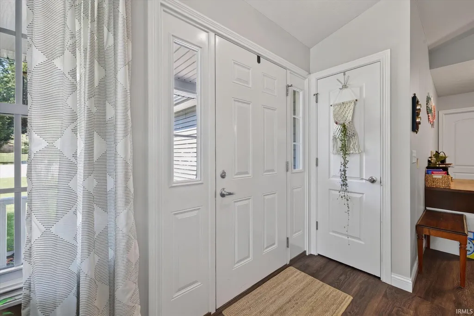
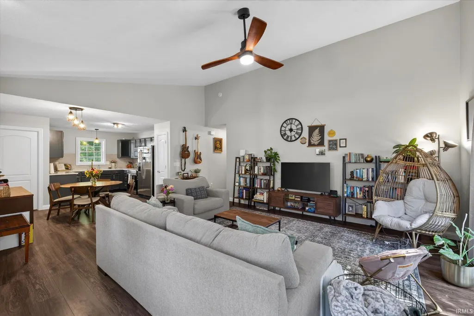
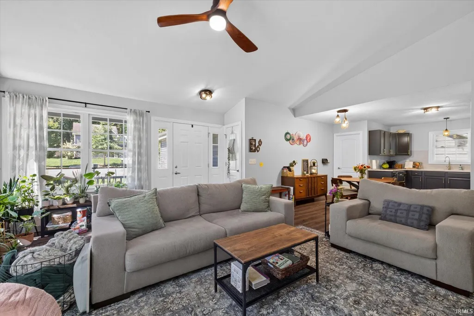
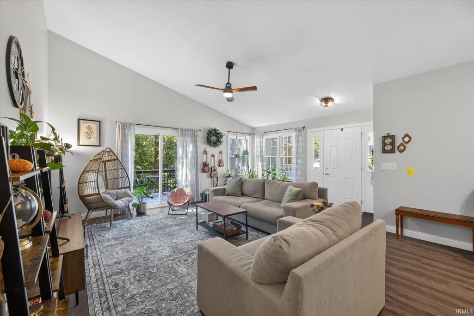
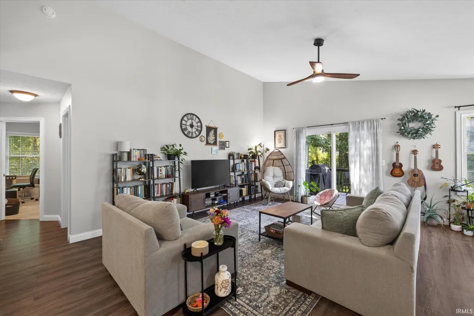
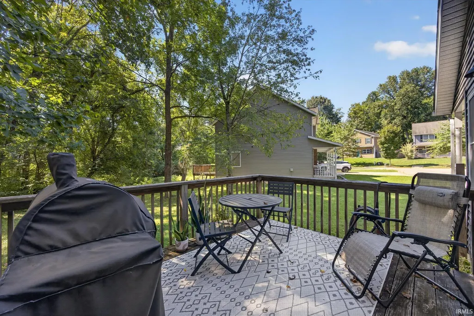
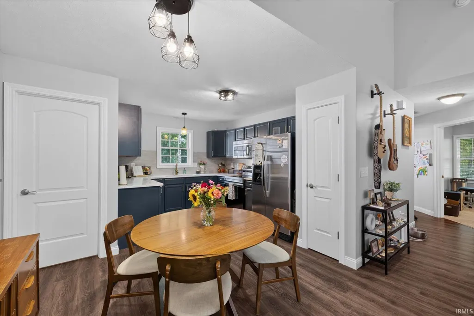
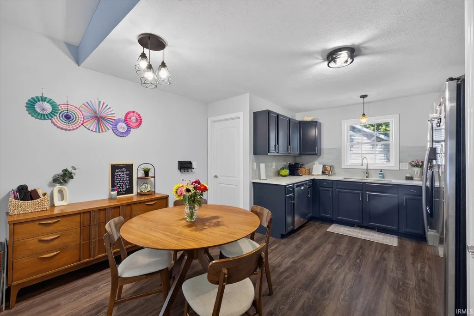
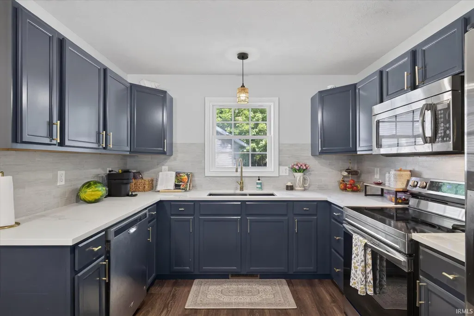
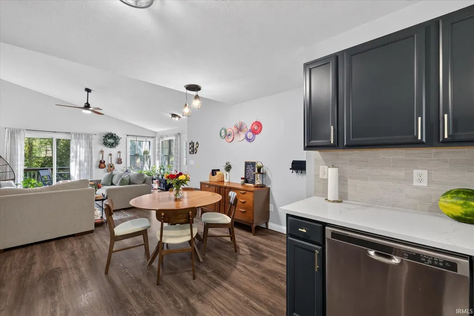
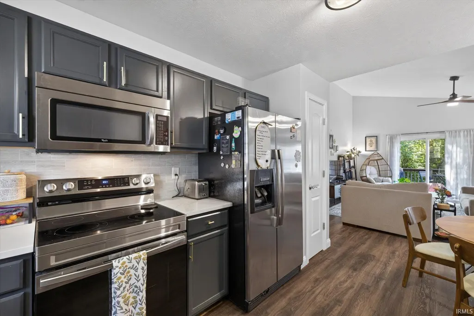
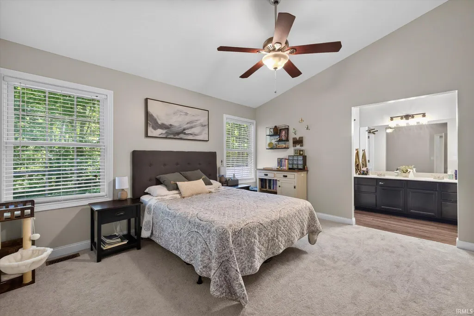
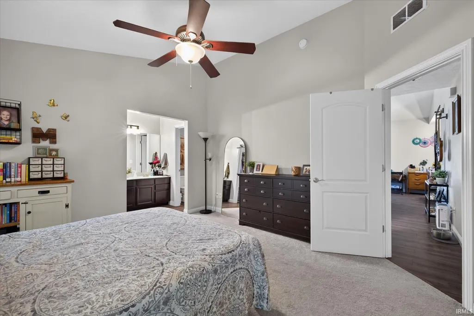
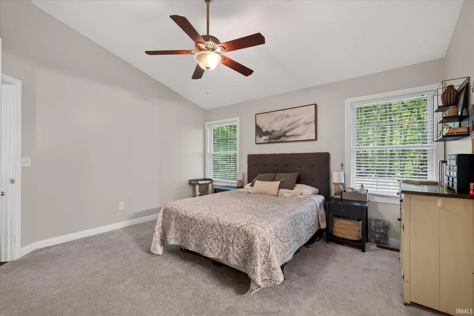
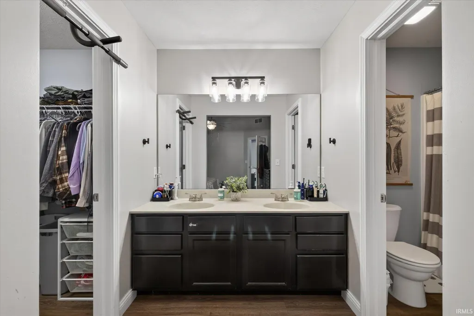
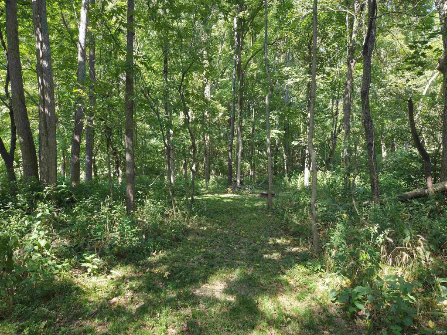
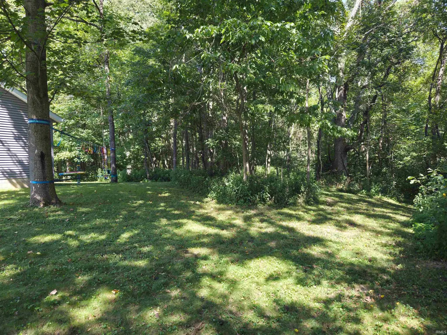
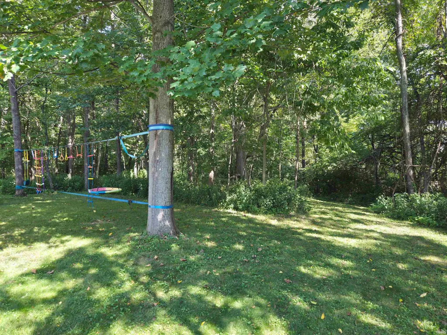
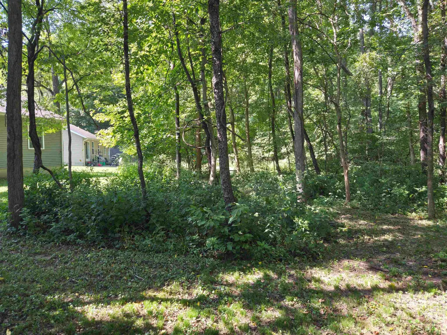
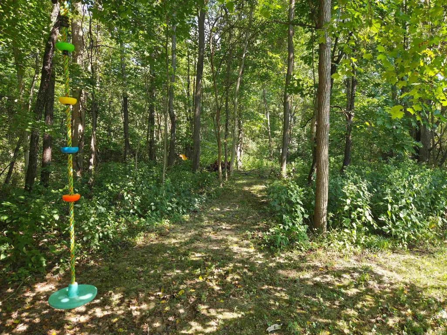
Situated in a peaceful side cul-de-sac surrounded by mature trees, this beautifully updated home offers privacy and an "out in the country feel" while remaining close to everything Bloomington has to offer! Enjoy the nearby parks and trails, as well as the convenience of being within walking distance to Summit Elementary! Inside experience the natural light, vaulted ceilings, and an open, airy feel abounding throughout the spacious living, dining, and kitchen area, with new vinyl plank flooring! The updated kitchen features several "news" including: quartz countertops, a stylish backsplash and custom painted cabinetry with new brass hardware, updated fixtures, a new kitchen sink, faucet, garbage disposal, and new smooth top electric range. The large primary suite includes a walk-in closet and en suite bath. Outside, relax on the front covered porch with your morning coffee, take in a good book on the shaded deck off the living area, or sit around the fire-pit in the evening in the wooded backyard. NEW ROOF BEING INSTALLED in the FALL, 2026! (See $15,186.56 quote attached and included in the sale price of the home.) Also included in the sale is a home warranty, so you can rest easy knowing there is no expensive improvements or repairs on the horizon. This home is turnkey ready for it's new owner to move in and enjoy!
| Elementary School | Middle School | High School |
|---|---|---|
| Summit Elementary School | Batchelor Middle School | Bloomington South High School |
| Price History | |
|---|---|
| 9/5/2026 | Listed $319,900 |
General Features
| Sewer | City |
|---|---|
| Heating | Electric,Forced Air |
| Kitchen Level | Main |
| Cooling | Central Air |
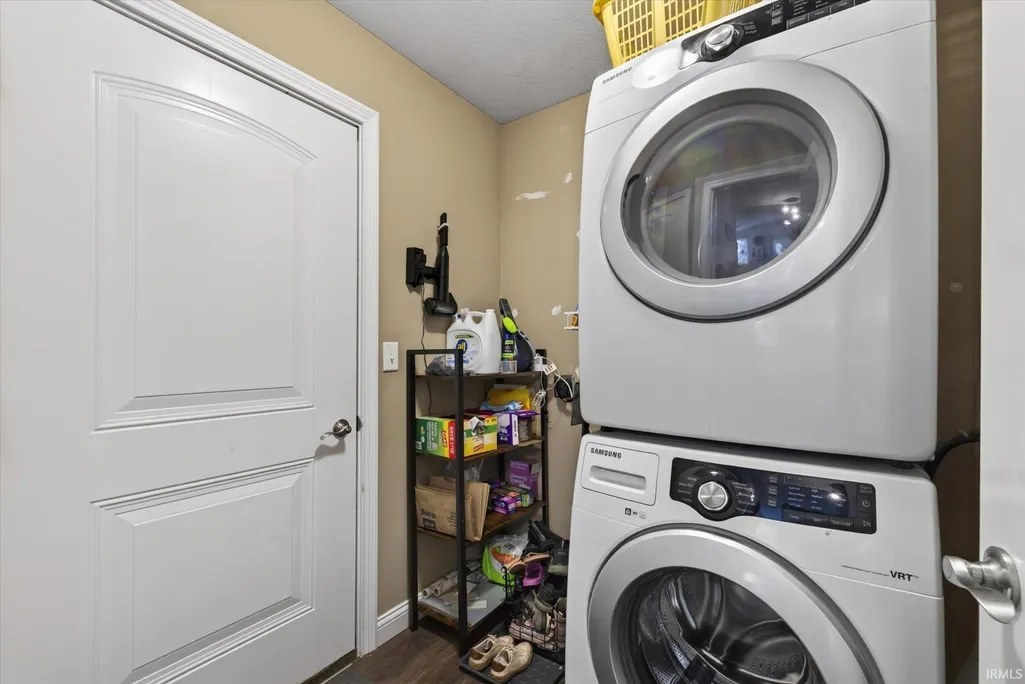
| Laundry Y/N | Main |
| Fireplaces | No |
| Garage | Attached |
| Amenities | Ceiling Fan(s),Ceilings-Vaulted,Countertops-Stone,Deck Open,Detector-Smoke,Disposal,Dryer Hook Up Electric,Home Warranty Included,Landscaped,Near Walking Trail,Open Floor Plan,Porch Covered,Range/Ove |
| Status | Active |
| Full Baths | 2 |
| Bathrooms | 2 |
| Year Built | 2011 |
| New Construction | No |
| Subdivision | Woolery Woods |
| Style | One Story |
| Township | Perry |
| Class | RESIDENTIAL |
| Type | Site-Built Home |
| Age | 15 |
| FIPS Code | 18105 |
| Associated Document Count | 4 |
| REO | No |
| Status | Active |
| Auction Y/N | No |
| Dining Room Level | Main |
| Annual Taxes | 2432.42 |
| Area | Monroe County |
| Location | City/Town/Suburb |
| High School | Bloomington South |
| City | Bloomington |
| School District | Monroe County Community School C |
| Assoc. Dues Frequency | Not Applicable |
| Architectural Style | Ranch |
| Total Sq Ft | 2584 |
| Elementary School | Summit |
| Middle School | Batchelor |
| Legal Description | 015-10285-24 Woolery Woods Section 2 Lot 24 |
| Virtual Tour | https://www.propertypanorama.com/instaview/irmls/202636839 |
| Agent First Name | Lorraine |
| Agent Last Name | Fowler |
| DOM | 11 |
| Tax Year | 2025 payable 2026 |
| PROPOSED FINANCING | Cash,Conventional,FHA,VA |
Interior Features
| Basement | Crawl |
|---|---|
| Flooring | Carpet,Vinyl |
| HVAC | Ceiling Fan |
| Kitchen Length | 12 |
| Laundry Room Width | 6 |
| Laundry Room Length | 6 |
| Kitchen Width | 10 |
| Beds | 3 |
| Total Rooms | 7 |
| Dining Room Length | 12 |
| Dining Room Width | 11 |
| Living Room Width | 14 |
| Living Room Length | 19 |
| Full Baths Main | 2 |
| Total Finished SqFt | 1292 |
| Basement Y/N | No |
| Above Grade Bedrooms | 3 |
| 1st Bedroom Level | Main |
| 1st Bedroom Width | 13 |
| 2nd Bedroom Length | 11 |
| 2nd Bedroom Level | Main |
| 2nd Bedroom Width | 10 |
| 3rd Bedroom Length | 11 |
| 3rd Bedroom Level | Main |
| 3rd Bedroom Width | 10 |
| Above Grade Finished SqFt | 1292 |
| Above Grade Unfin. SqFt | 1292 |
| Living/Great Rm Level | Main |
Exterior Features
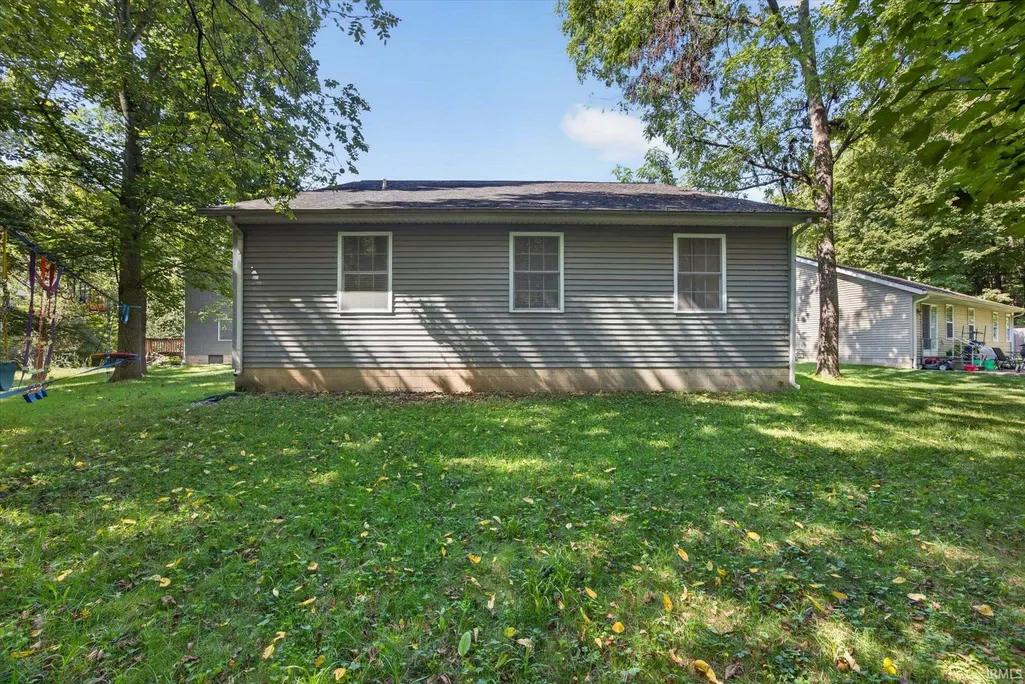
| Exterior | Brick,Vinyl |
|---|---|
| Driveway | Concrete |
| Pool | No |
| Garage Length | 20 |
| Garage Width | 20 |
| Lot Size Area | 13068 |
| Lot Dimensions | irregular |
| Lot Description | Partially Wooded |
| Garage SqFt | 400 |
| Approx. Lot Size Acres | 0.3 |
| Garage Capacity | 2 |
| ROOF MATERIAL | Asphalt |
| Waterfront Y/N | No |
| Garage Y/N | Yes |
Amenities
- Foreclosure
- Views
- New Construction
- Adult 55+
- Lease To Own
- No HOA Fees
- Furnished
- Primary On Main
- Air Conditioning
- Seller Finance
- Green
- Fixer Upper
- Horse
- Golf
- Fireplace
- Deck
- Garage
- Basement
- Pool
 IDX information is provided exclusively for consumers personal, non-commercial use and may not be used for any purpose other than to identify prospective properties consumers may be interested in purchasing. Data is deemed reliable but is not guaranteed accurate by the MLS. IDX information is provided by the Indiana Regional MLS.
Information last updated on September 15, 2026 5:25 PM UTC
IDX information is provided exclusively for consumers personal, non-commercial use and may not be used for any purpose other than to identify prospective properties consumers may be interested in purchasing. Data is deemed reliable but is not guaranteed accurate by the MLS. IDX information is provided by the Indiana Regional MLS.
Information last updated on September 15, 2026 5:25 PM UTC
Property vs Single Family Average in 47403
Price
Year Built
Visits
