
Waterfront - Primary on Main
Address
2480 W 300 South, Liberty Center, IN
Price
$ 850,000
Property Attributes
- MLS#202636829
- TypeSingle Family
- Listing Status Active
- CountyWELLS
- CityLiberty Center
- AreaLiberty
- Zip46766
- StyleRanch
- Year Built1998
- Taxes$ 4595
- Price$ 850,000
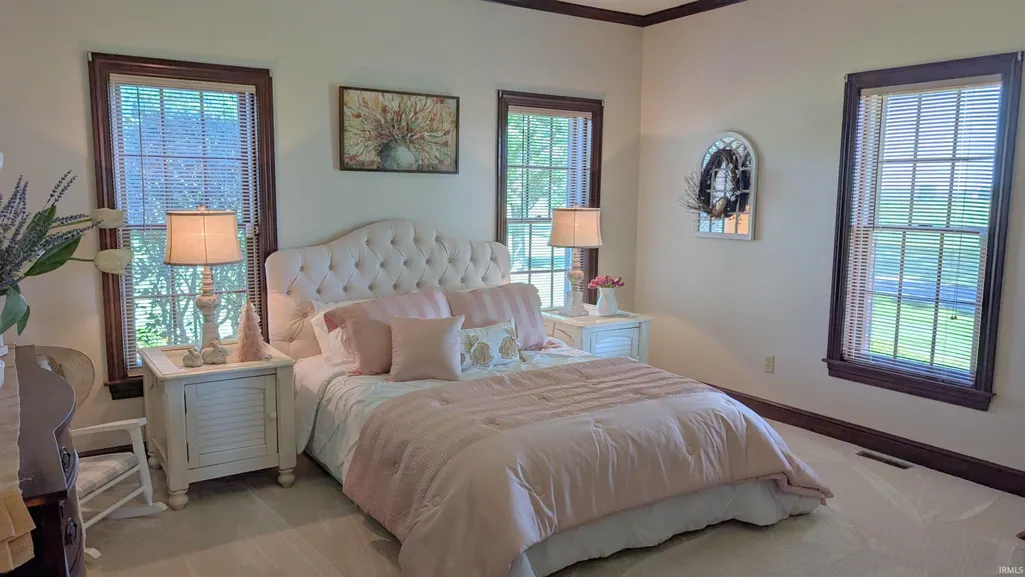
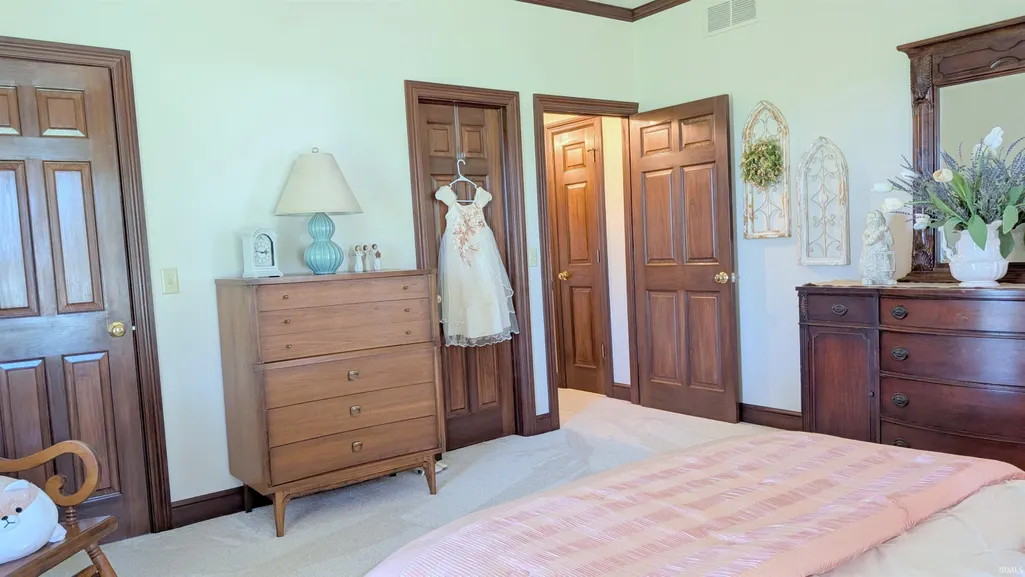
- Bedrooms3
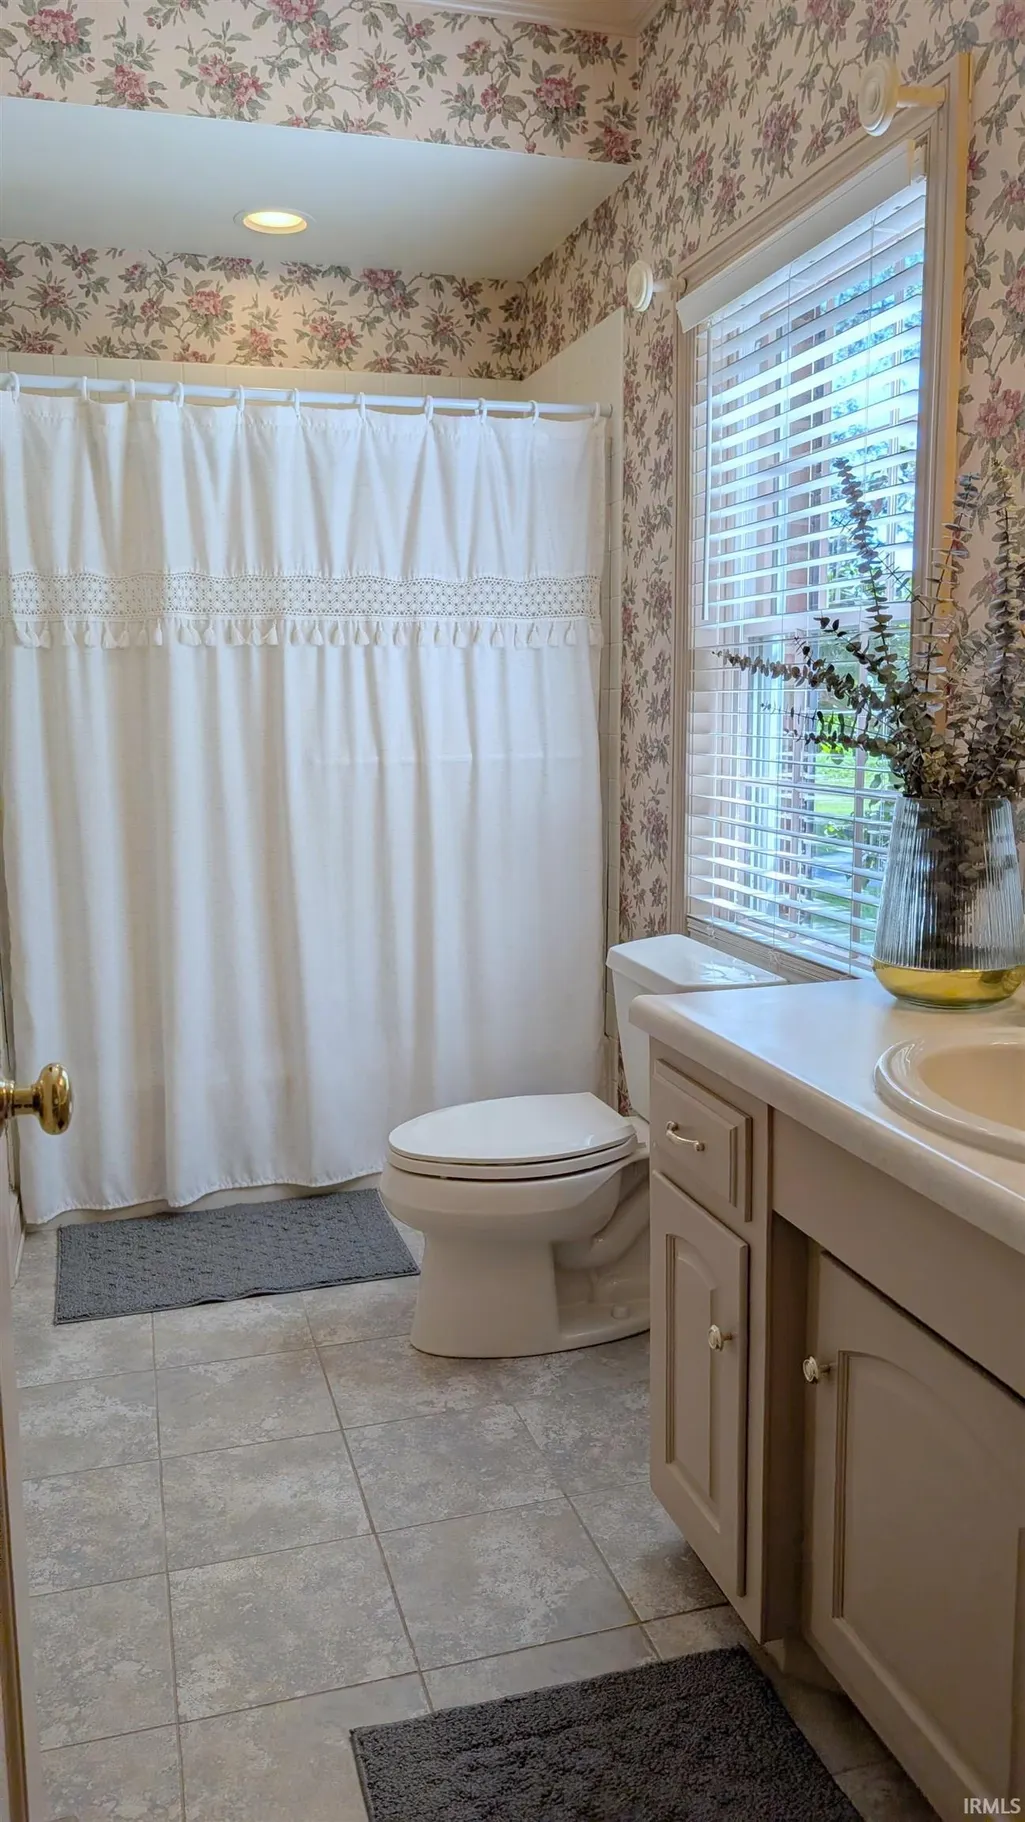
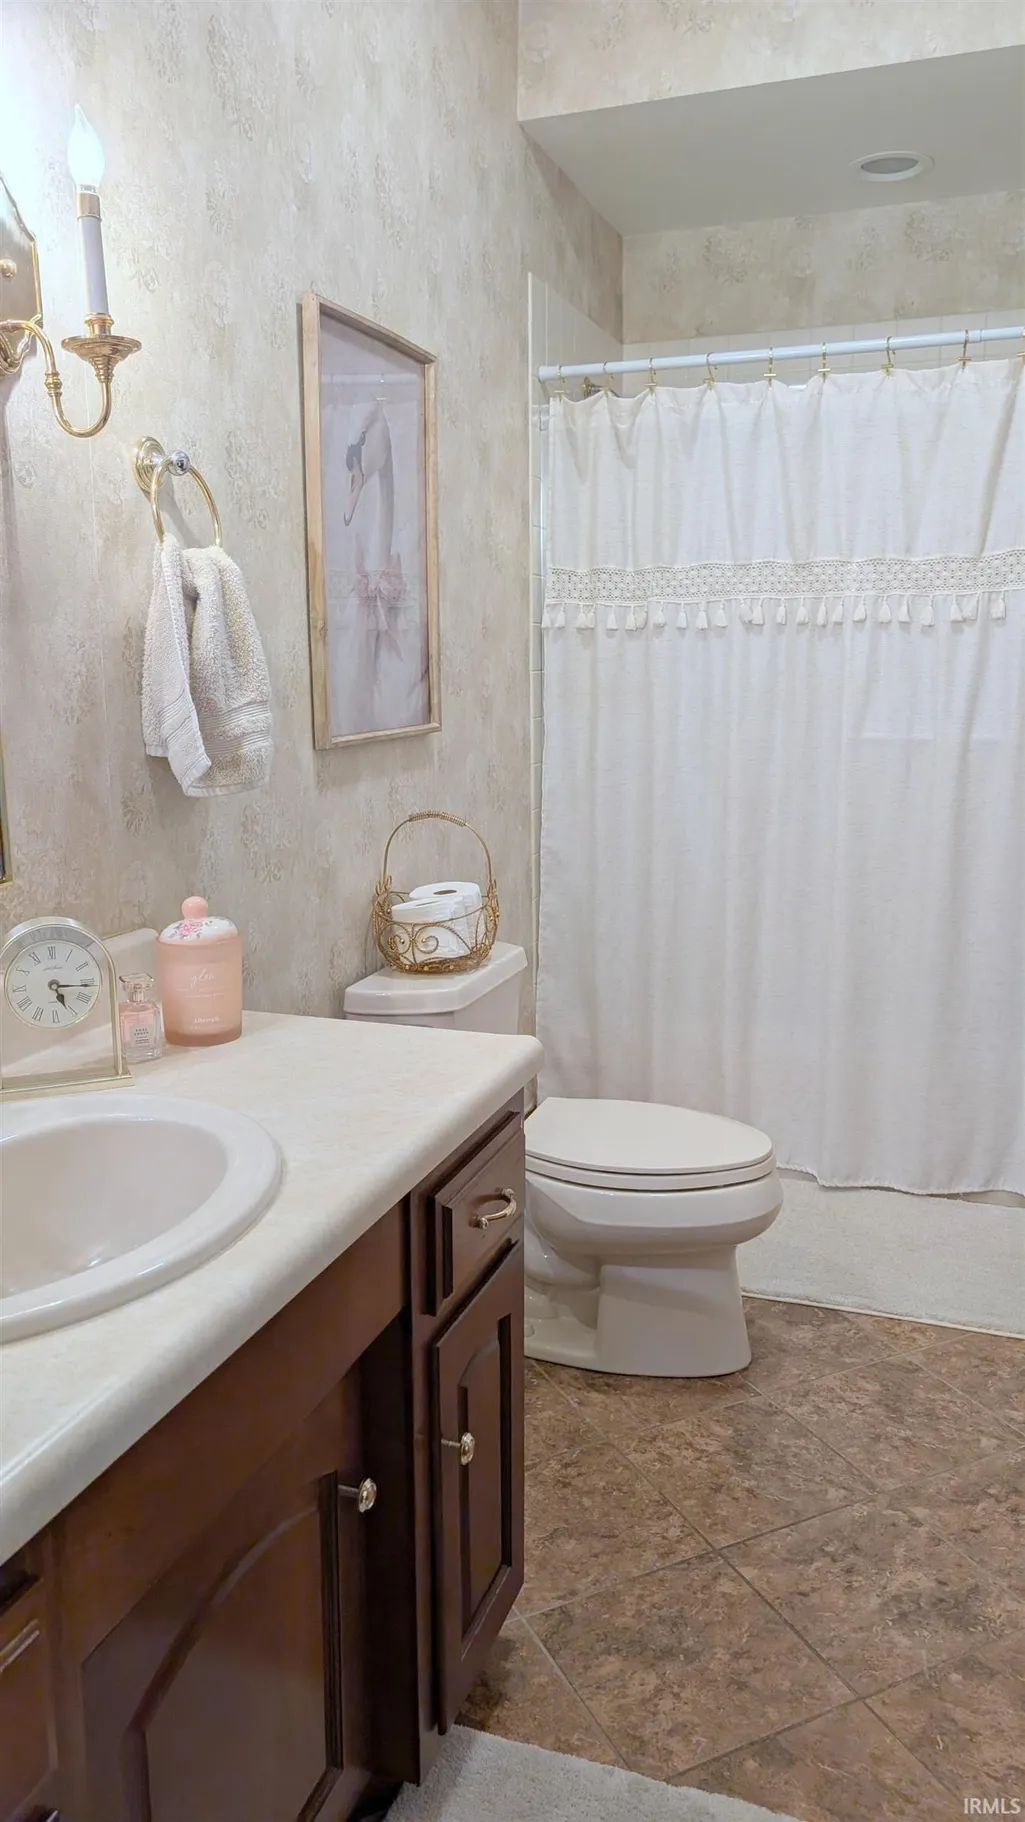
- Full Bathrooms4
- Half Bathrooms0
- Sqr Footage5456
- Lot Size10.24 Acres
Data Source:
Indiana Regional MLS (IRMLS)
Property Description
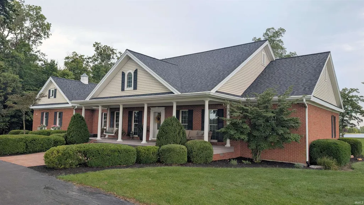
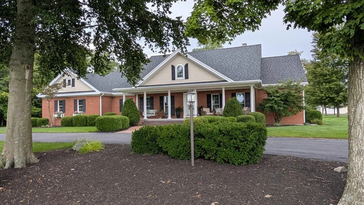
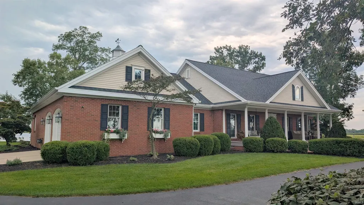
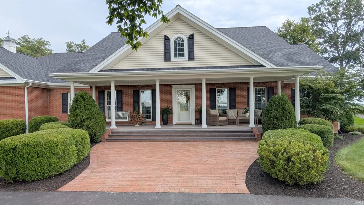
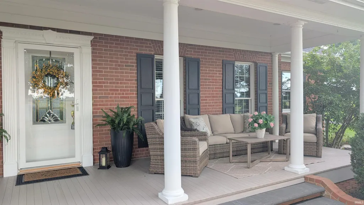
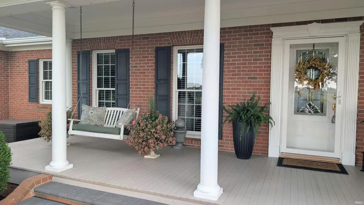
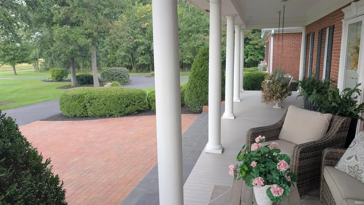
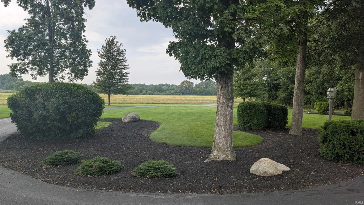
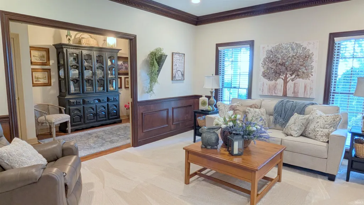
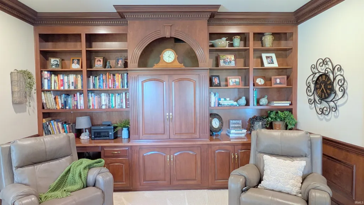
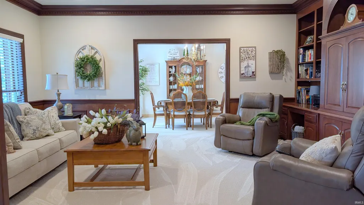
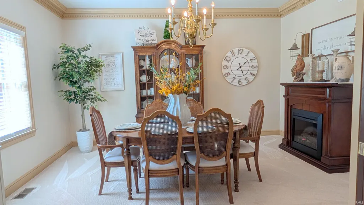
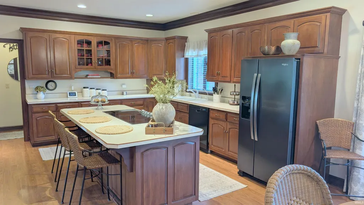
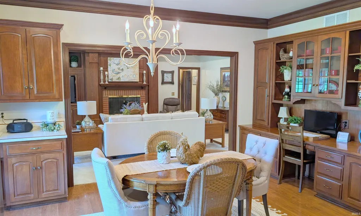
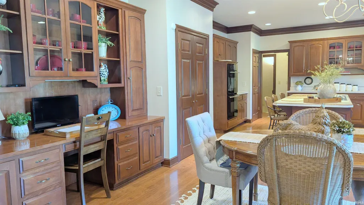
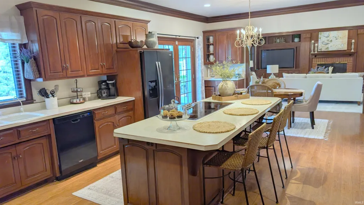
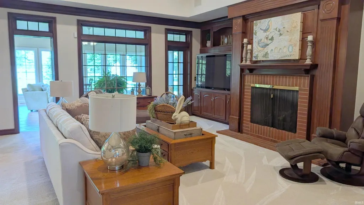
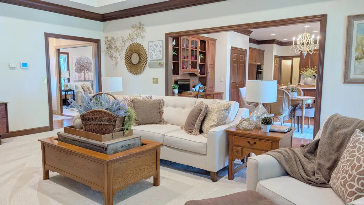
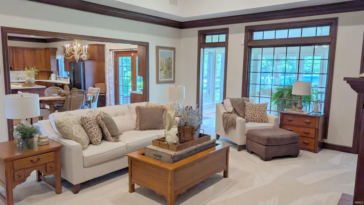
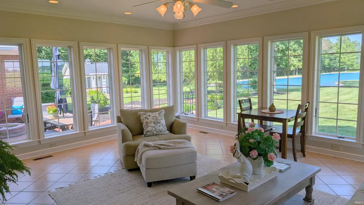
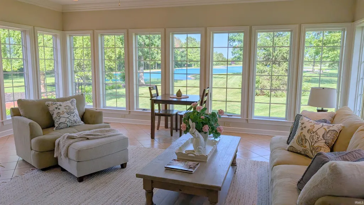
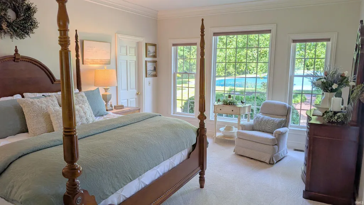
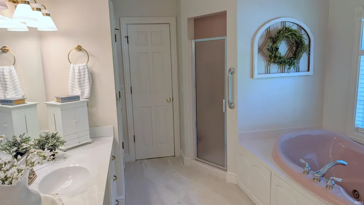
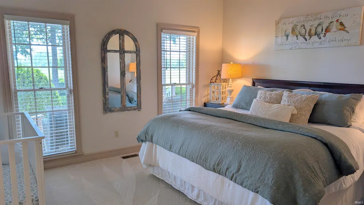
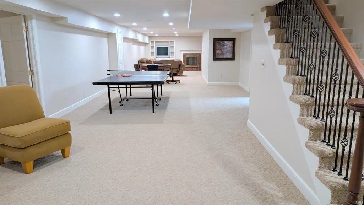
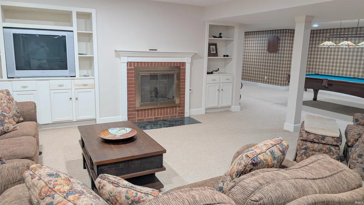
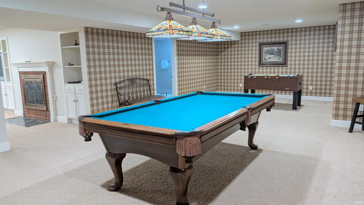
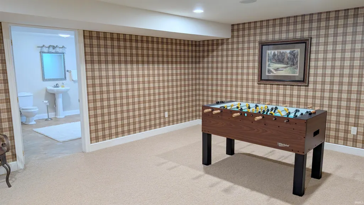
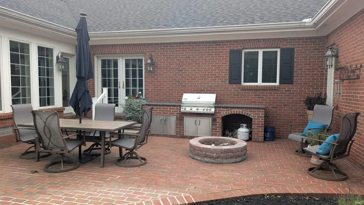
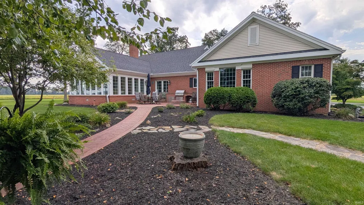
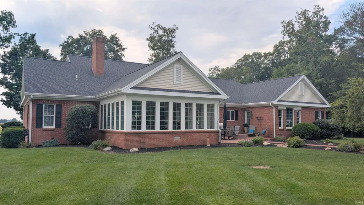
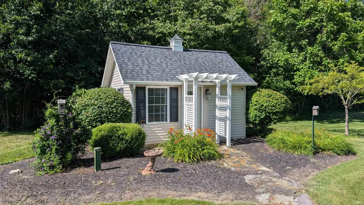
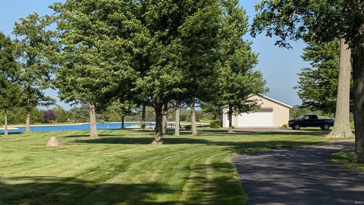
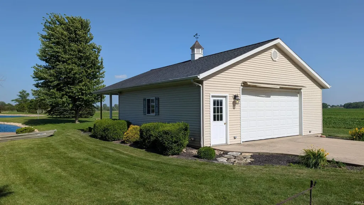
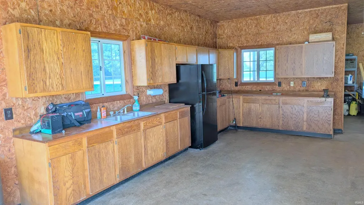
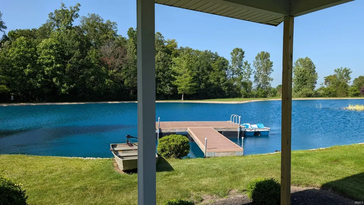
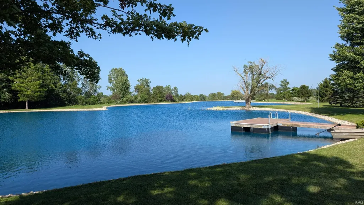
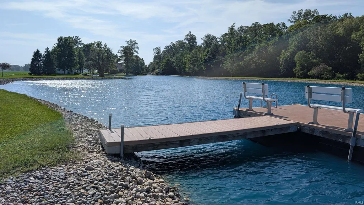
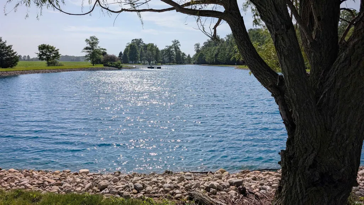
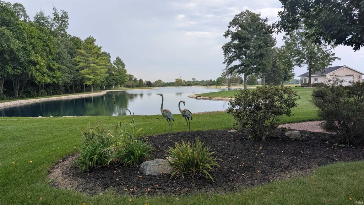
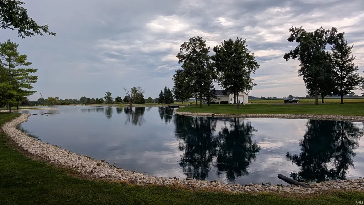
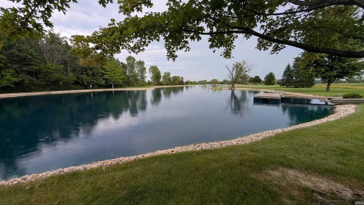
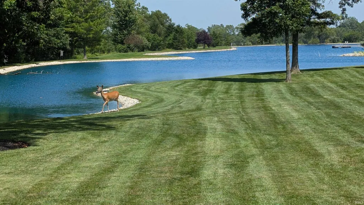
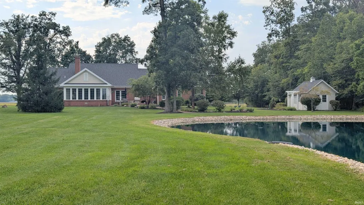
Private Retreat with stocked pond on 10.24 Acres! This exceptional full-brick ranch offers nearly 3,300 finished sq. ft. on the main level, plus a finished basement with nearly 2,200 additional sq. ft. and unfinished storage. Set in a tranquil, incredibly private setting, this property embraces luxury, comfort and breathtaking water views, with nearly every room overlooking the beautiful 3-acre pond with two floating piers. The main level features multiple living areas, elegant crown molding, abundant kitchen cabinetry, formal dining room, library/office, custom cabinetry and multiple pocket doors. The true crowning jewel is the bright 18x20 sunroom, offering an exceptional view of the stocked pond and sprawling backyard. Two gas-log fireplaces add warmth and character to the living spaces. The finished basement provides an abundance of additional living and recreation space, with plenty of room for storage as well. A 2-car attached garage is complemented by a 30x40 detached heated garage/shop with porch. Enjoy the outdoors with an inviting grilling/cooking area featuring a hard-surface countertop, spacious front and rear porches/patio areas, and peaceful views in every direction. The east end of the pond provides a natural wildlife habitat, adding to the property's serene setting. Numerous updates have been completed within the past two years, including the roof, front and rear porches/patio, interior lighting, main bathroom shower and much more. If privacy, beautiful water views, generous living space and exceptional outdoor amenities are on your wish list, this one-of-a-kind property deserves a closer look!
| Elementary School | Middle School | High School |
|---|---|---|
| Southern Wells Elementary School | Southern Wells Middle School | Southern Wells High School |
| Price History | |
|---|---|
| 9/5/2026 | Listed $850,000 |
General Features
| Sewer | Septic |
|---|---|
| Heating | Geothermal |
| Kitchen Level | Main |
| Cooling | Geothermal |
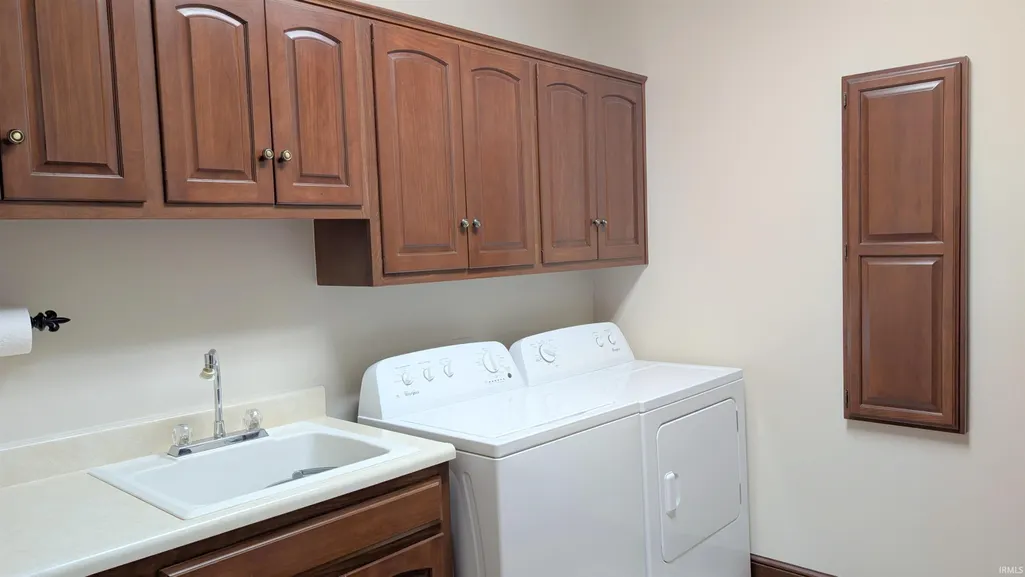
| Laundry Y/N | Main |
| Fireplaces | Yes |
| Garage | Attached |
| Amenities | Attic Pull Down Stairs,Attic Storage,Breakfast Bar,Built-In Speaker System,Built-In Bookcase,Built-in Desk,Ceiling-9+,Ceiling Fan(s),Closet(s) Walk-in,Crown Molding,Firepit,Foyer Entry,Garage Door Op |
| Status | Active |
| Full Baths | 4 |
| Bathrooms | 4 |
| Year Built | 1998 |
| New Construction | No |
| Subdivision | None |
| Style | One Story |
| Township | Liberty |
| Class | RESIDENTIAL |
| Type | Site-Built Home |
| Age | 28 |
| FIPS Code | 18179 |
| Associated Document Count | 2 |
| REO | No |
| Status | Active |
| Auction Y/N | No |
| Dining Room Level | Main |
| Annual Taxes | 4595 |
| Area | Wells County |
| Location | Rural |
| High School | Southern Wells |
| City | Liberty Center |
| School District | Southern Wells Community |
| Assoc. Dues Frequency | Not Applicable |
| Architectural Style | Ranch |
| Total Sq Ft | 6128 |
| Elementary School | Southern Wells |
| Middle School | Southern Wells |
| Legal Description | Pt 22-26-11 containing 10.24 Ac. |
| Virtual Tour | https://www.propertypanorama.com/instaview/irmls/202636829 |
| Agent First Name | Jody |
| Agent Last Name | Holloway |
| DOM | 5 |
| Tax Year | 2026 |
| PROPOSED FINANCING | Cash,Conventional,FHA,VA |
Interior Features
| Basement | Full Basement,Partially Finished |
|---|---|
| Fireplace(s) | 2 |
| Kitchen Length | 15 |
| Laundry Room Width | 9 |
| Laundry Room Length | 8 |
| Kitchen Width | 16 |
| Beds | 3 |
| Total Rooms | 13 |
| Dining Room Length | 12 |
| Dining Room Width | 15 |
| Breakfast Room Length | 11 |
| Breakfast Room Width | 16 |
| Fireplace | Living/Great Rm,Basement |
| Family Room Width | 14 |
| Living Room Width | 17 |
| Den Length | 12 |
| Den Width | 11 |
| Family Room Length | 61 |
| Living Room Length | 21 |
| Full Baths Main | 3 |
| Total Finished SqFt | 5456 |
| Basement Y/N | Yes |
| Above Grade Bedrooms | 3 |
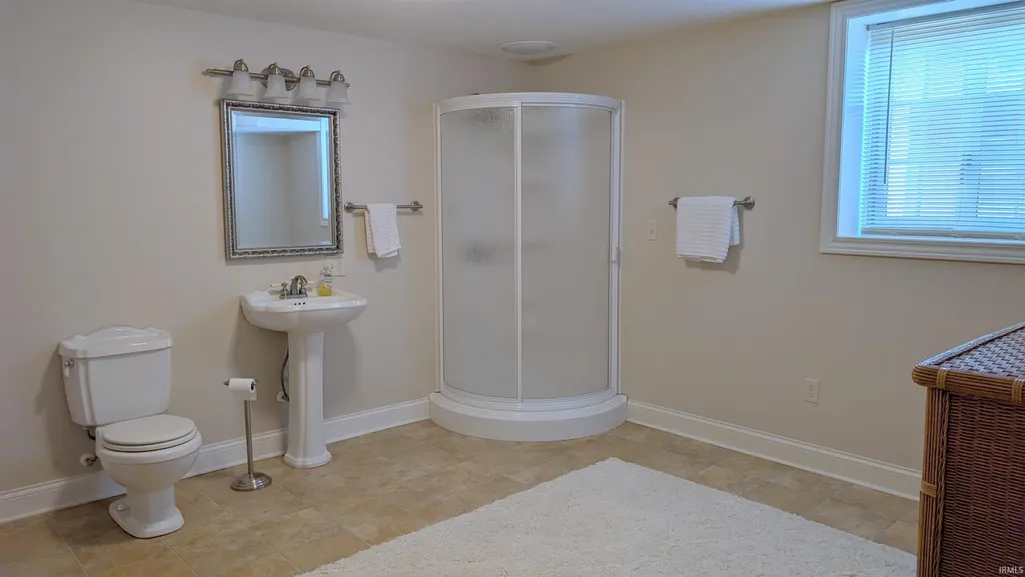
| Below Grade Baths | 1 |
| Full Baths Below Grade | 1 |
| 1st Bedroom Level | Main |
| 1st Bedroom Width | 13 |
| 2nd Bedroom Length | 14 |
| 2nd Bedroom Level | Main |
| 2nd Bedroom Width | 14 |
| 3rd Bedroom Length | 14 |
| 3rd Bedroom Level | Main |
| 3rd Bedroom Width | 15 |
| Above Grade Finished SqFt | 3273 |
| Below Grade Finished SqFt | 2183 |
| Below Grade Unfin. SqFt | 672 |
| Extra Room Description | Sunroom |
| Extra Room Length | 14 |
| Extra Room Level | Main |
| Extra Room Width | 18 |
| Living/Great Rm Level | Main |
| Rec Room Length | 34 |
| Rec Room Level | Basement |
| Rec Room Width | 17 |
| Basement Material | Poured Concrete |
Exterior Features
| Exterior | Brick |
|---|---|
| Pool | No |
| Waterfront | Pond |
| Garage Length | 26 |
| Garage Width | 24 |
| Lot Size Area | 446054 |
| Lot Description | Irregular,Level,Partially Wooded,Slope,Water View |
| Garage SqFt | 624 |
| Water Features | Pier/Dock,Private Beach |
| Well Type | Private |
| Approx. Lot Size Acres | 10.24 |
| Garage Capacity | 2 |
| Off Street Parking Y/N | Yes |
| ROOF MATERIAL | Asphalt |
| Waterfront Y/N | Yes |
| Garage Y/N | Yes |
Amenities
- Foreclosure
- Views
- New Construction
- Adult 55+
- Lease To Own
- No HOA Fees
- Furnished
- Primary On Main
- Air Conditioning
- Seller Finance
- Green
- Fixer Upper
- Horse
- Golf
- Fireplace
- Deck
- Garage
- Basement
- Pool
 IDX information is provided exclusively for consumers personal, non-commercial use and may not be used for any purpose other than to identify prospective properties consumers may be interested in purchasing. Data is deemed reliable but is not guaranteed accurate by the MLS. IDX information is provided by the Indiana Regional MLS.
Information last updated on September 13, 2026 2:39 PM UTC
IDX information is provided exclusively for consumers personal, non-commercial use and may not be used for any purpose other than to identify prospective properties consumers may be interested in purchasing. Data is deemed reliable but is not guaranteed accurate by the MLS. IDX information is provided by the Indiana Regional MLS.
Information last updated on September 13, 2026 2:39 PM UTC
Property vs Single Family Average in 46766
Price
Taxes
Year Built
