
Open House Sun, Sep 20th 01:00 PM - 03:00 PM
Address
603 E Harrison Court, Ellettsville, IN
Price
$ 509,900
Property Attributes
- MLS#202635868
- TypeSingle Family
- Listing Status Active
- CountyMONROE
- CityEllettsville
- AreaRichland
- NeighborhoodGreenbrier Meadows
- Zip47429
- StyleTraditional
- Year Built2019
- Taxes$ 3837
- Price$ 509,900
- Bedrooms4
- Full Bathrooms2
- Half Bathrooms1
- Sqr Footage2644
- Lot Size0.27 Acres
Data Source:
Indiana Regional MLS (IRMLS)
Property Description
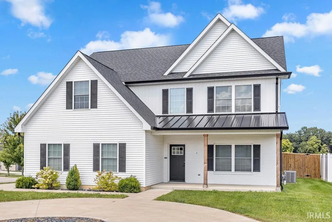
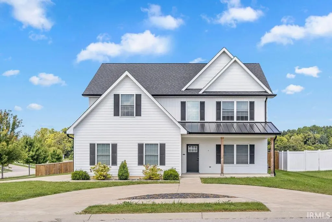
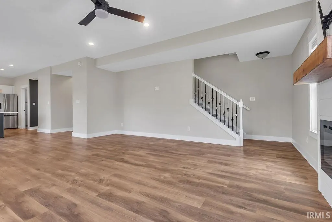
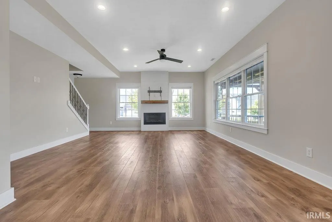
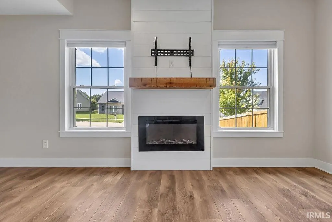
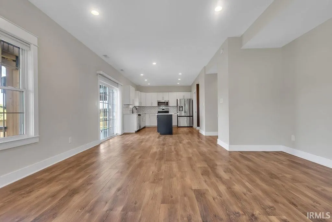
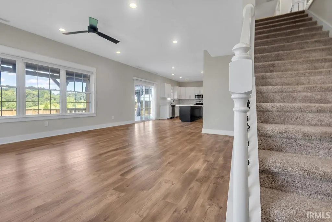
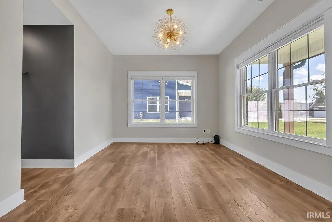
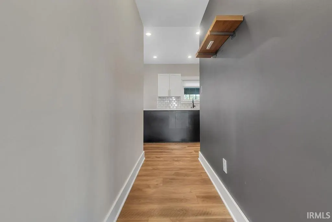
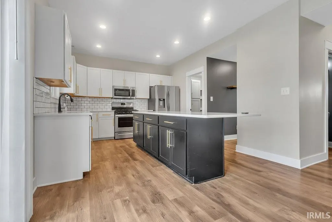
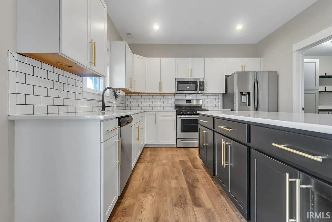
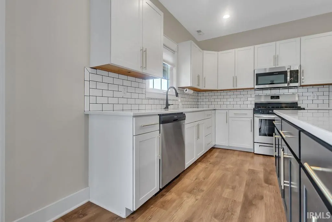
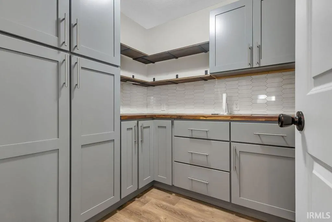
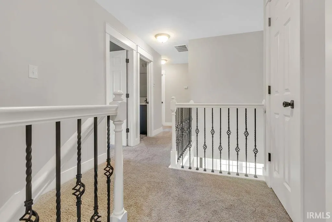
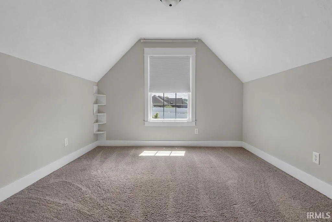
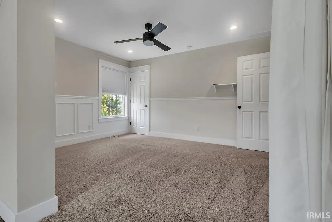
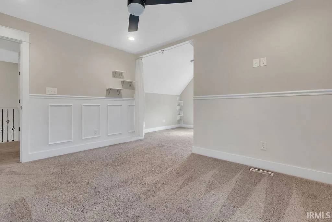
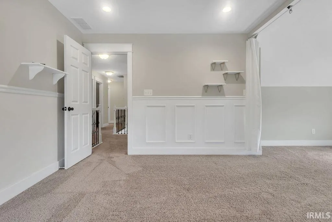
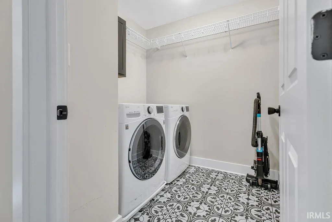
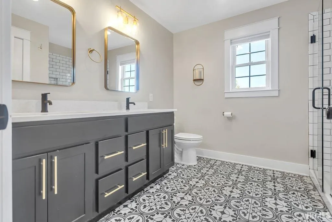
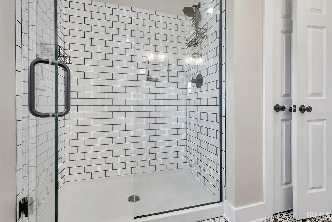
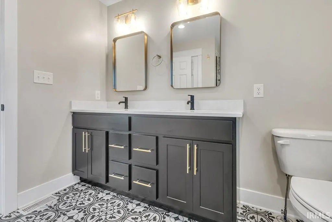
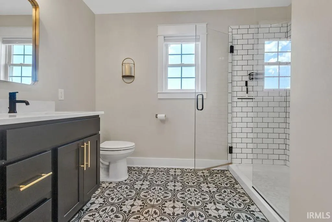
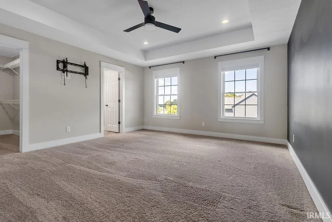
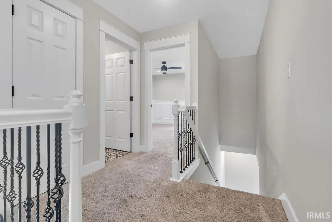
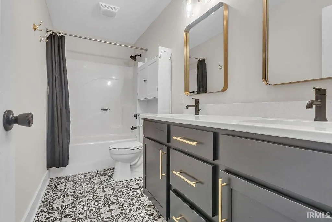
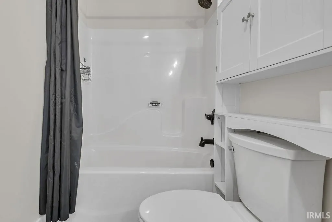
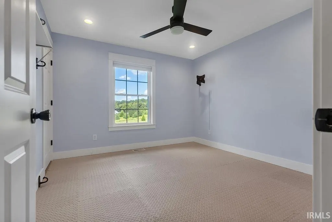
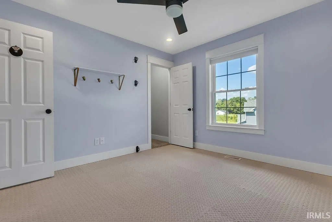
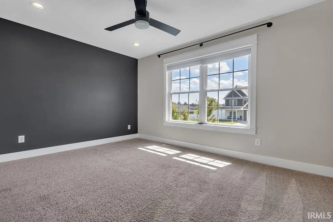
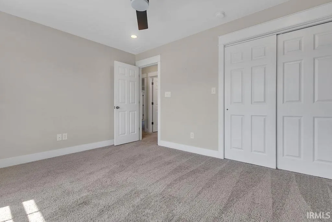
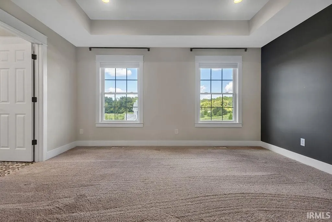
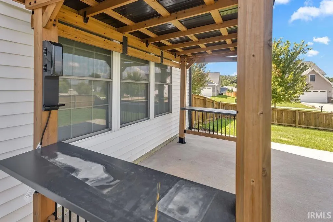
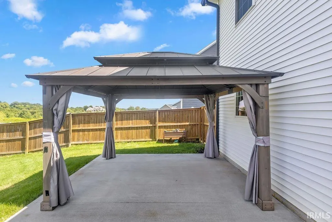
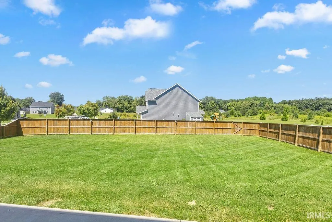
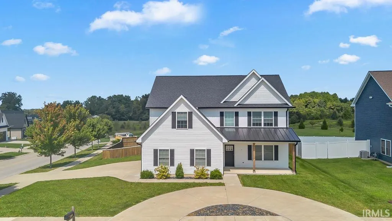
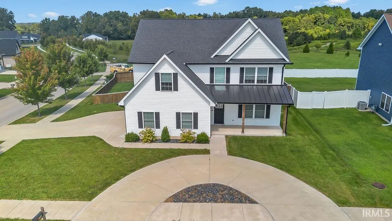
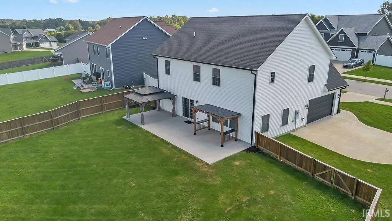
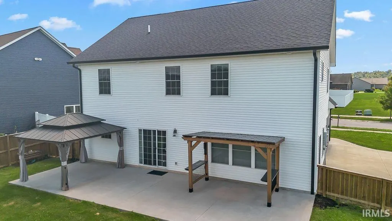
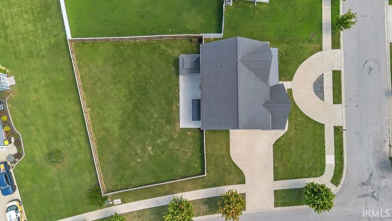
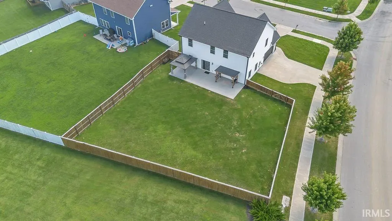
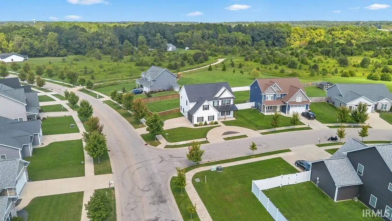
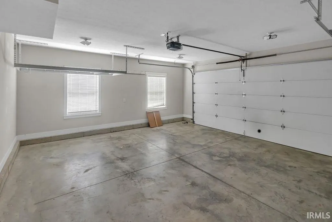
Built in 2019 and located in desirable Greenbrier Meadows, this stylish 4-bedroom, 2.5-bath home offers 2,644 square feet of beautifully finished living space and an open floor plan designed for everyday living and entertaining. The spacious kitchen is a standout, featuring abundant cabinetry, stainless steel appliances, subway tile backsplash, an oversized contrasting island, modern gold-tone hardware, and an amazing walk-in pantry with extensive cabinetry, counter space, and open shelving. The kitchen opens seamlessly to the dining and living areas, where large windows bring in plenty of natural light and a shiplap-accented fireplace with wood mantel creates an inviting focal point. Upstairs you'll find four bedrooms, including a spacious primary suite, along with a conveniently located laundry room. The bathrooms feature stylish cabinetry, modern fixtures, and eye-catching patterned tile. Outside, the home sits on a generous corner lot with a distinctive half-circle driveway providing additional parking, attractive landscaping with decorative black rock beds, and a large fenced backyard. With 2,644 SF, four bedrooms, 2.5 baths, exceptional pantry space, contemporary finishes, abundant parking, and a spacious fenced yard, this Greenbrier Meadows home has so much to offer.
| Elementary School | Middle School | High School |
|---|---|---|
| Edgewood Elementary School | Edgewood Middle School | Edgewood High School |
| Price History | |
|---|---|
| 8/31/2026 | Listed $509,900 |
General Features
| Sewer | Public |
|---|---|
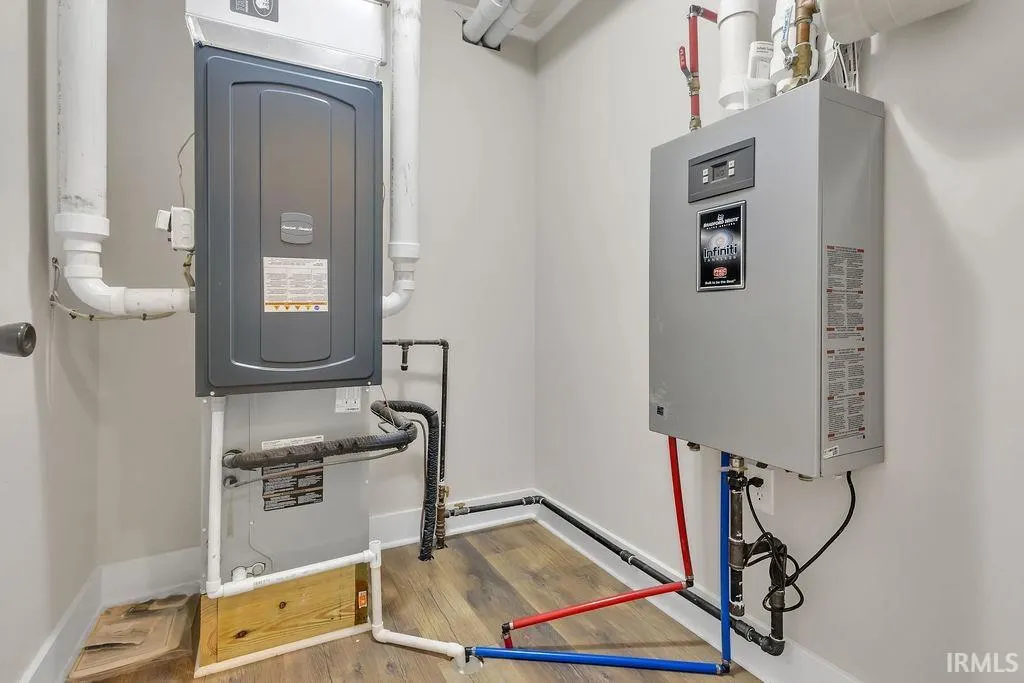
| Heating | Gas,Forced Air |
| Kitchen Level | Main |
| Cooling | Central Air |
| Laundry Y/N | Upper |
| Fireplaces | Yes |
| Garage | Attached |
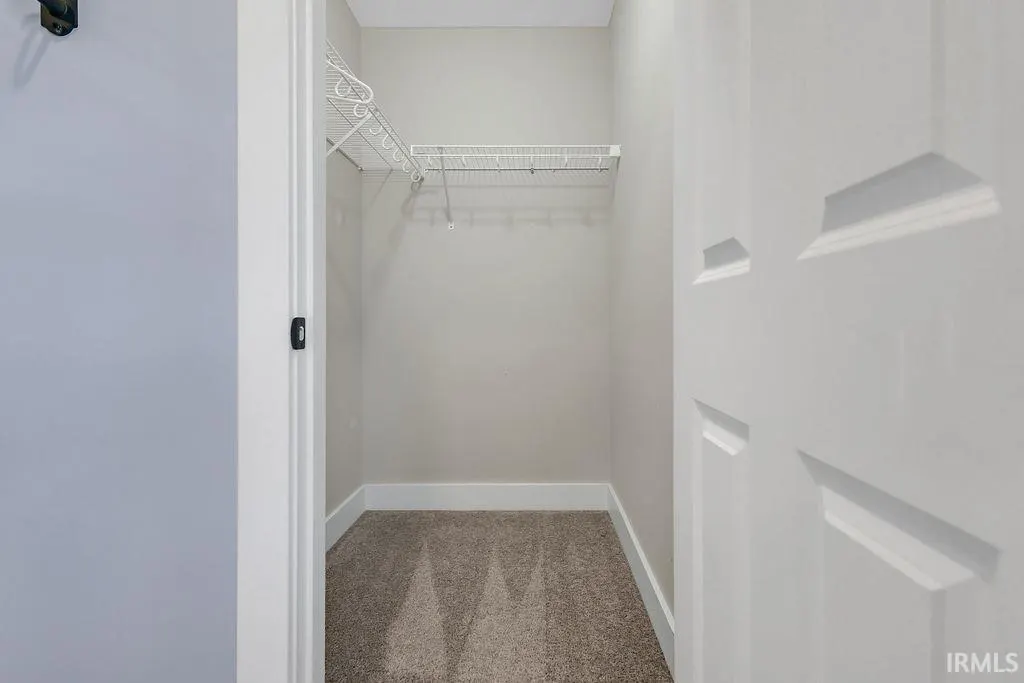
| Amenities | Breakfast Bar,Ceiling Fan(s),Closet(s) Walk-in,Countertops-Stone,Deck Covered,Deck Open,Disposal,Dryer Hook Up Electric,Foyer Entry,Garage Door Opener,Kitchen Island,Landscaped,Porch Covered,Twin Sin |
| Status | Active |
| Full Baths | 2 |
| Half Baths | 1 |
| Bathrooms | 3 |
| Year Built | 2019 |
| New Construction | No |
| Subdivision | Greenbrier Meadows |
| Style | Two Story |
| Township | Richland |
| Class | RESIDENTIAL |
| Type | Site-Built Home |
| Age | 7 |
| Lot Number | 119 |
| FIPS Code | 18105 |
| Associated Document Count | 1 |
| REO | No |
| Status | Active |
| Auction Y/N | No |
| Dining Room Level | Main |
| Annual Taxes | 3837 |
| Area | Monroe County |
| Location | City/Town/Suburb |
| High School | Edgewood |
| City | Ellettsville |
| School District | Richland-Bean Blossom Community |
| Assoc. Dues Frequency | Not Applicable |
| Architectural Style | Traditional |
| Total Sq Ft | 2644 |
| Elementary School | Edgewood |
| Middle School | Edgewood |
| Legal Description | 009-23251-19 GREENBRIER MEADOWS PH 5 SECTION 1 LOT 119 (0.27A) |
| Virtual Tour | https://www.propertypanorama.com/instaview/irmls/202635868 |
| Agent First Name | Andy |
| Agent Last Name | Walker |
| DOM | 16 |
| Tax Year | 2026 |
| PROPOSED FINANCING | Cash,Conventional,FHA,VA |
Interior Features
| Basement | Slab |
|---|---|
| Fireplace(s) | 1 |
| Kitchen Length | 13 |
| Laundry Room Width | 6 |
| Laundry Room Length | 7 |
| Kitchen Width | 9 |
| Beds | 4 |
| Total Rooms | 8 |
| Dining Room Length | 15 |
| Dining Room Width | 11 |
| Breakfast Room Length | 13 |
| Breakfast Room Width | 12 |
| Fireplace | Living/Great Rm |
| Living Room Width | 15 |
| Living Room Length | 17 |
| Full Baths Upper | 2 |
| Total Finished SqFt | 2644 |
| Basement Y/N | No |
| Above Grade Bedrooms | 4 |
| Half Baths Main | 1 |
| 1st Bedroom Level | Upper |
| 1st Bedroom Width | 10 |
| 2nd Bedroom Length | 14 |
| 2nd Bedroom Level | Upper |
| 2nd Bedroom Width | 11 |
| 3rd Bedroom Length | 14 |
| 3rd Bedroom Level | Upper |
| 3rd Bedroom Width | 12 |
| 4th Bedroom Length | 13 |
| 4th Bedroom Level | Upper |
| 4th Bedroom Width | 10 |
| Above Grade Finished SqFt | 2644 |
| Living/Great Rm Level | Main |
| Main Level SqFt | 1080 |
Exterior Features
| Exterior | Brick,Vinyl |
|---|---|
| Driveway | Concrete |
| Pool | No |
| Garage Length | 22 |
| Garage Width | 22 |
| Lot Size Area | 11761 |
| Lot Dimensions | Irregular |
| Lot Description | Corner,0-2.9999 |
| Garage SqFt | 484 |
| Approx. Lot Size Acres | 0.27 |
| Garage Capacity | 2 |
| ROOF MATERIAL | Asphalt,Shingle |
| Waterfront Y/N | No |
| Garage Y/N | Yes |
Amenities
- Foreclosure
- Views
- New Construction
- Adult 55+
- Lease To Own
- No HOA Fees
- Furnished
- Primary On Main
- Air Conditioning
- Seller Finance
- Green
- Fixer Upper
- Horse
- Golf
- Fireplace
- Deck
- Garage
- Basement
- Pool
 IDX information is provided exclusively for consumers personal, non-commercial use and may not be used for any purpose other than to identify prospective properties consumers may be interested in purchasing. Data is deemed reliable but is not guaranteed accurate by the MLS. IDX information is provided by the Indiana Regional MLS.
Information last updated on September 16, 2026 5:47 PM UTC
IDX information is provided exclusively for consumers personal, non-commercial use and may not be used for any purpose other than to identify prospective properties consumers may be interested in purchasing. Data is deemed reliable but is not guaranteed accurate by the MLS. IDX information is provided by the Indiana Regional MLS.
Information last updated on September 16, 2026 5:47 PM UTC
Property vs Single Family Average in 47429
Price
Taxes
Year Built
Visits
In The Neighborhood
Primary On Main
Ellettsville
$ 579,000
- Type
- Single Family
Listed by Gary Paine of RE/MAX Acclaimed Properties
