
Price Reduction - Primary on Main


Address
30056 Quail Pointe Drive, Granger, IN
Price
$ 575,000
Property Attributes
- MLS#202634785
- TypeSingle Family
- Listing Status Active
- CountyELKHART
- CityGranger
- AreaCleveland
- NeighborhoodCopperfield
- Zip46530
- StyleTraditional
- Year Built2005
- Taxes$ 3970
- Price$ 575,000
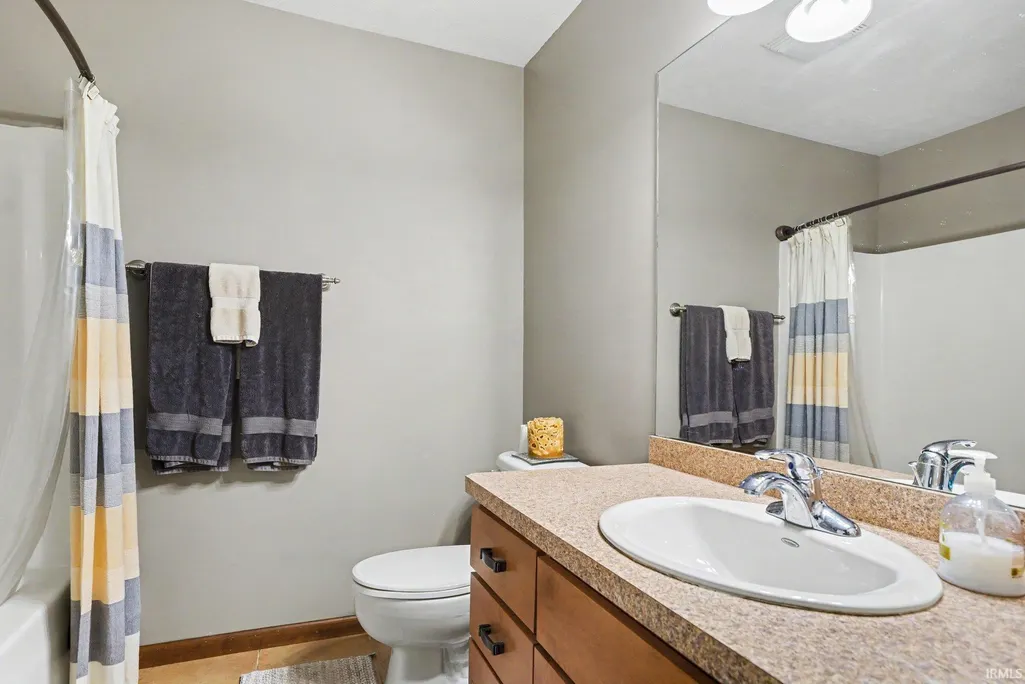
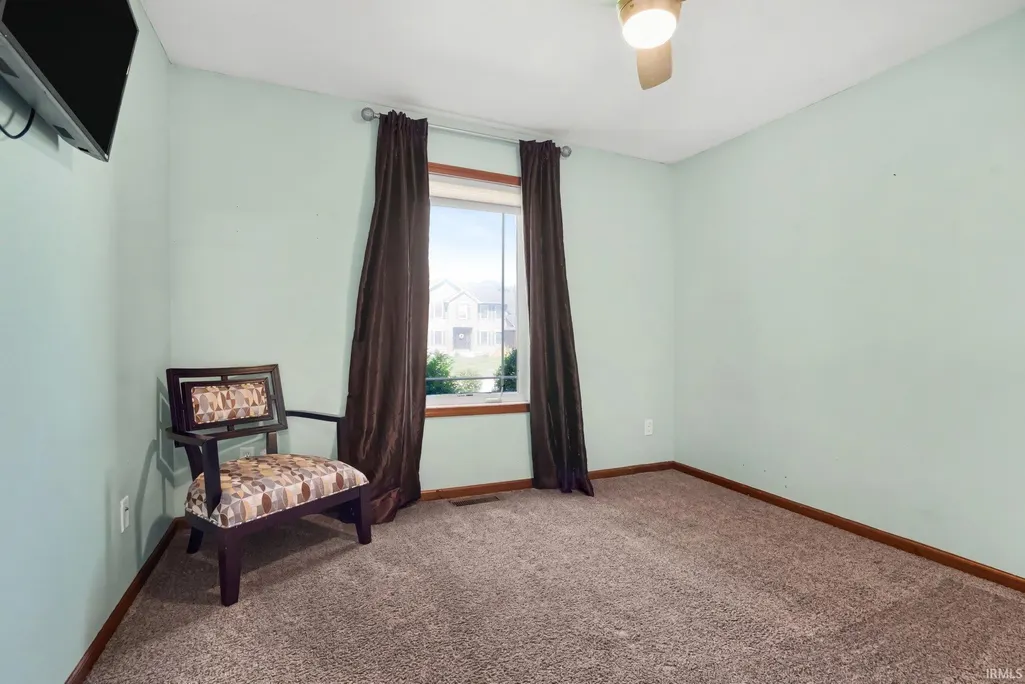
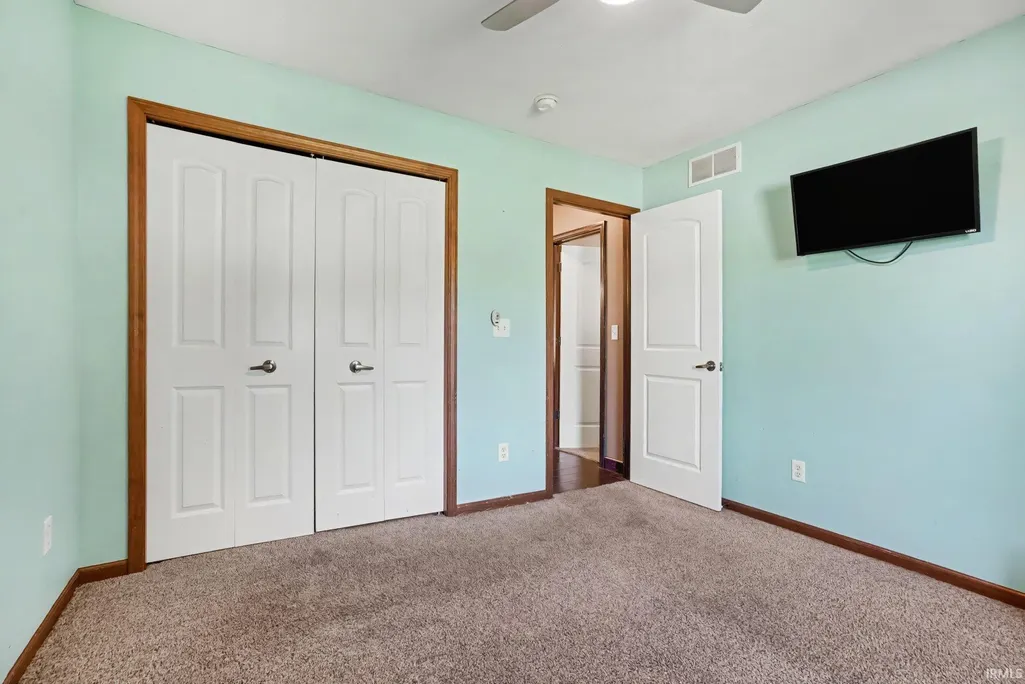
- Bedrooms4
- Full Bathrooms3
- Half Bathrooms0
- Sqr Footage3428
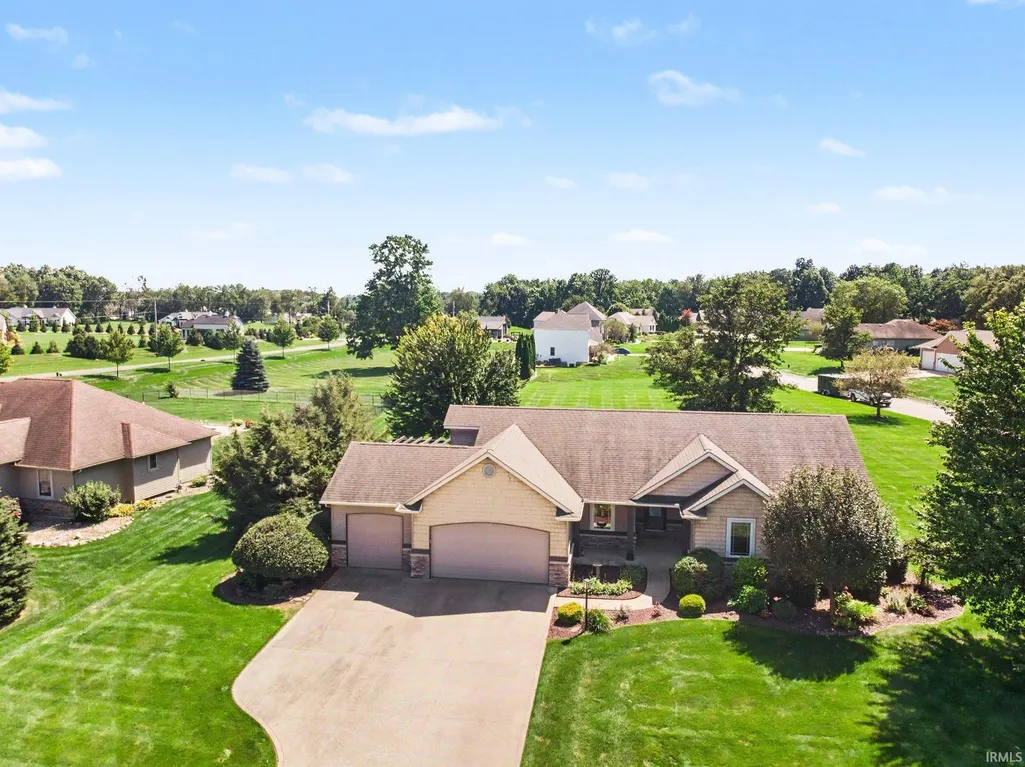
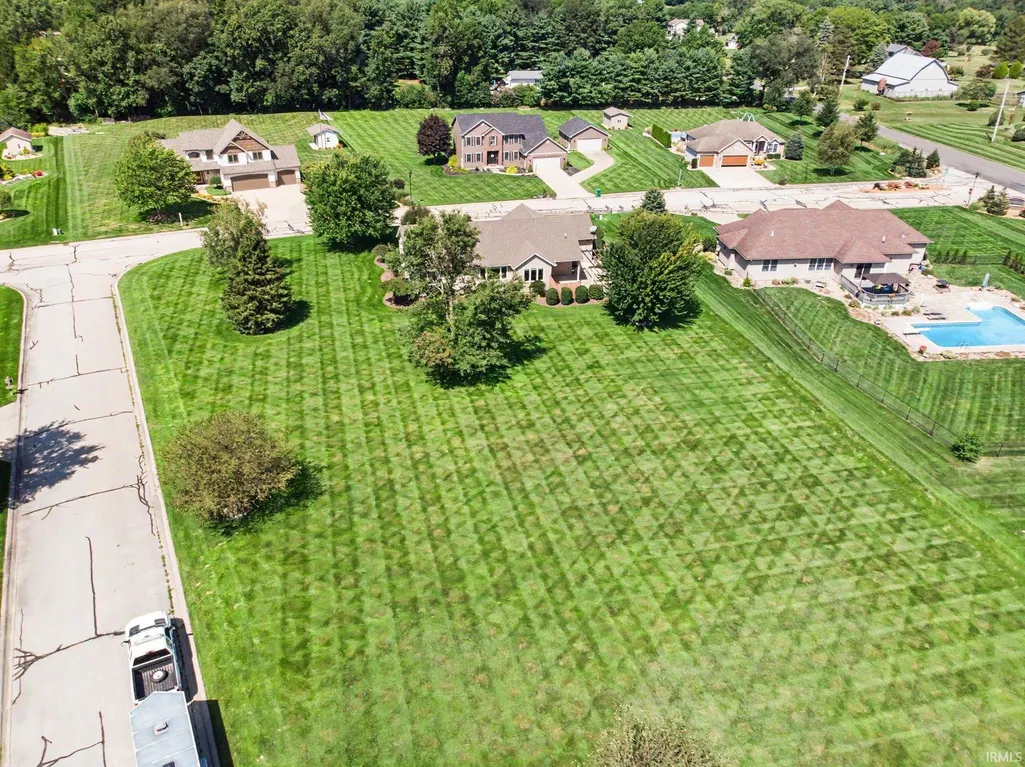
- Lot Size0.92 Acres
Data Source:
Indiana Regional MLS (IRMLS)
Property Description
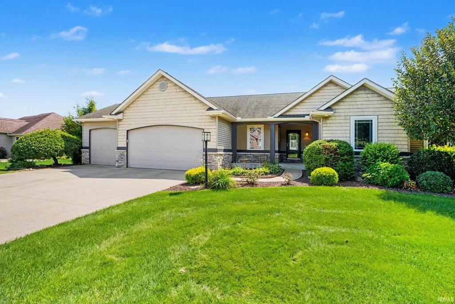
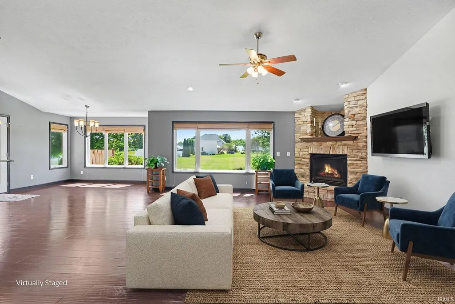
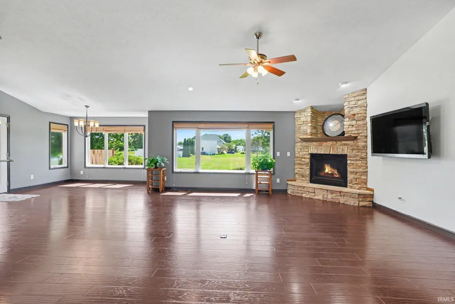
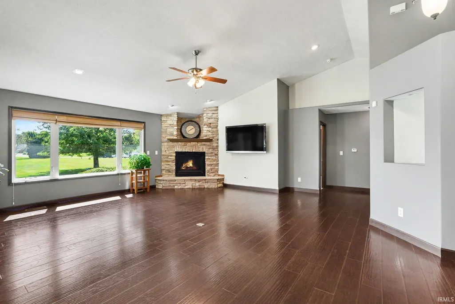
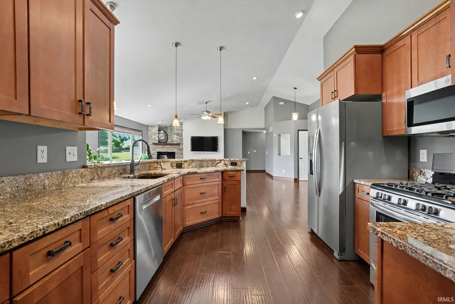
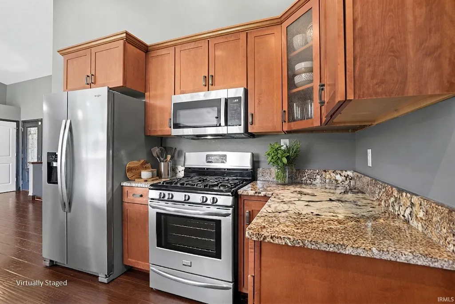
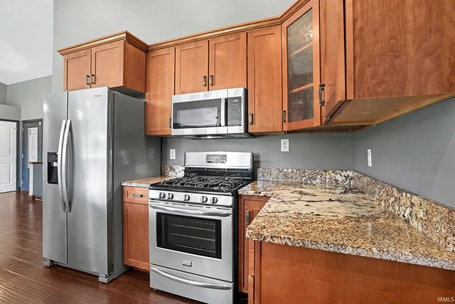
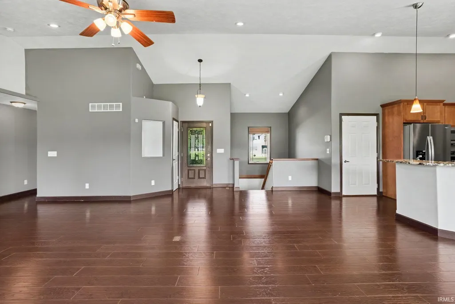
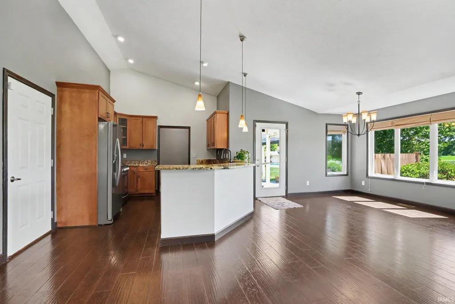
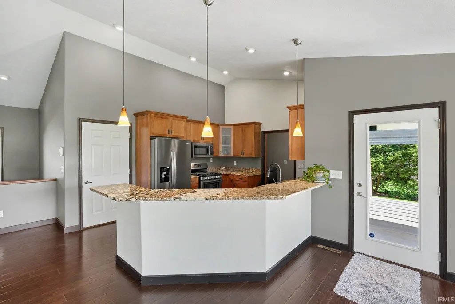
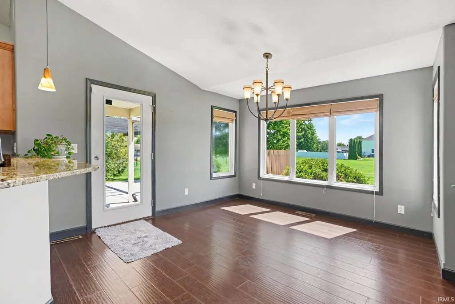
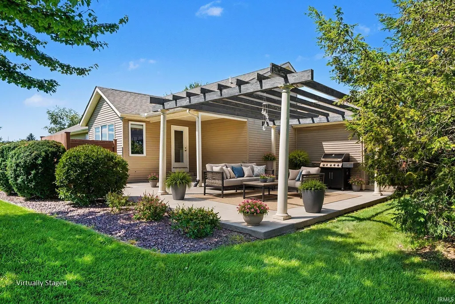
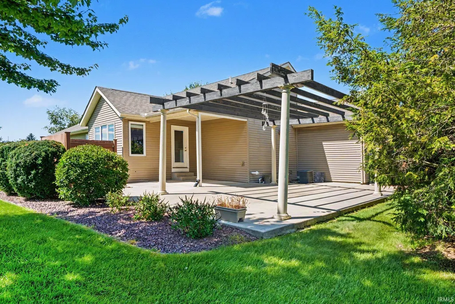
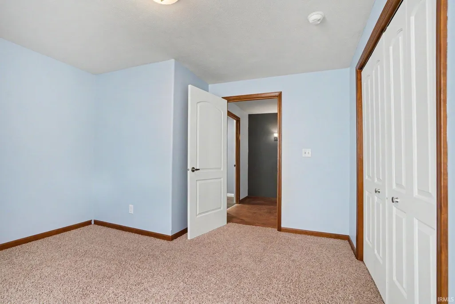
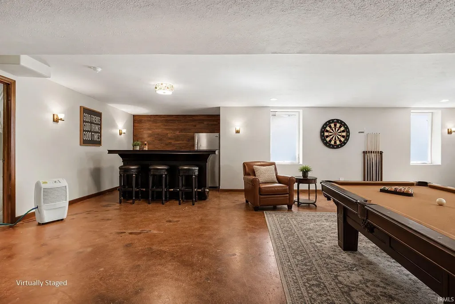
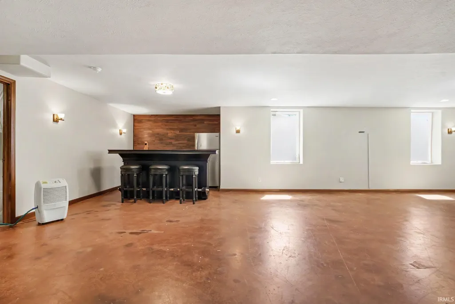
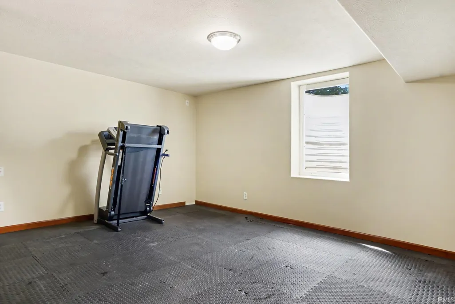
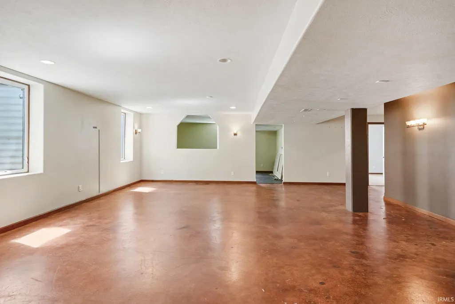
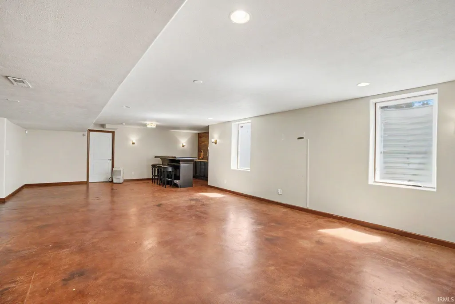
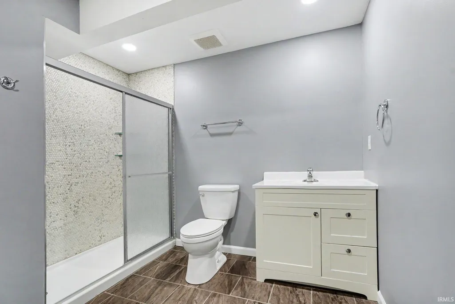
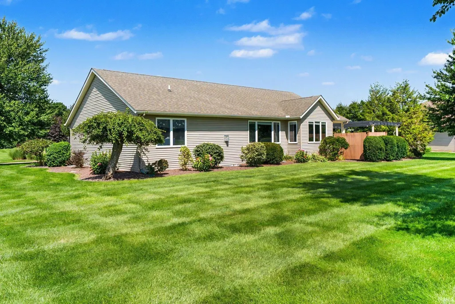
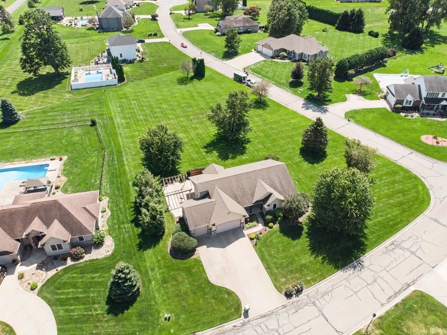
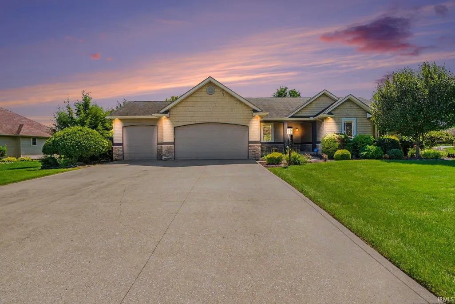
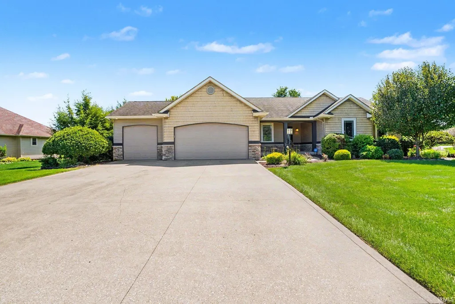
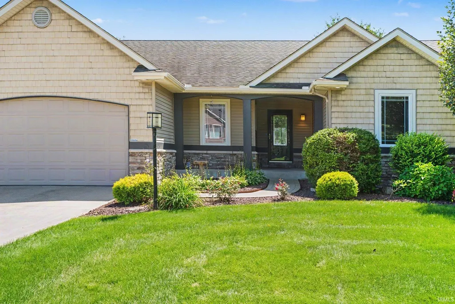
OPEN HOUSE SUNDAY (9/13) 2-4. Welcome to this inviting open-concept home in the popular Copperfield subdivision! Enjoy a corner lot with peaceful greenscape that creates a relaxing setting to come home to. The kitchen features stainless steel appliances and granite countertops, offering a stylish and functional space for everyday living and entertaining.Need additional living space? Egress windows are already installed, providing flexibility for a future bedroom. The convenient location puts you within easy reach of shopping, businesses, and schools in both St. Joseph and Elkhart Counties, with quick access to the Toll Road in either direction.Outdoor enthusiasts will love the many nearby lakes and recreational opportunities. The friendly neighborhood also offers opportunities for social activities and community connection. With a convenient location, appealing features, and reasonable utility costs, this Copperfield home is ready to welcome its next owner! All measurements approximate. Buyer to verify taxes, schools, and room sizes (square footage); not warranted by seller or listing broker.
| Elementary School | Middle School | High School |
|---|---|---|
| Cleveland Elementary School | West Side Middle School | Elkhart High School |
| Price History | |
|---|---|
| 8/25/2026 | Listed $590,000 |
| 9/11/2026 | 3$575,000 |
General Features
| Sewer | Septic |
|---|---|
| Heating | Gas |
| Cooling | Central Air |
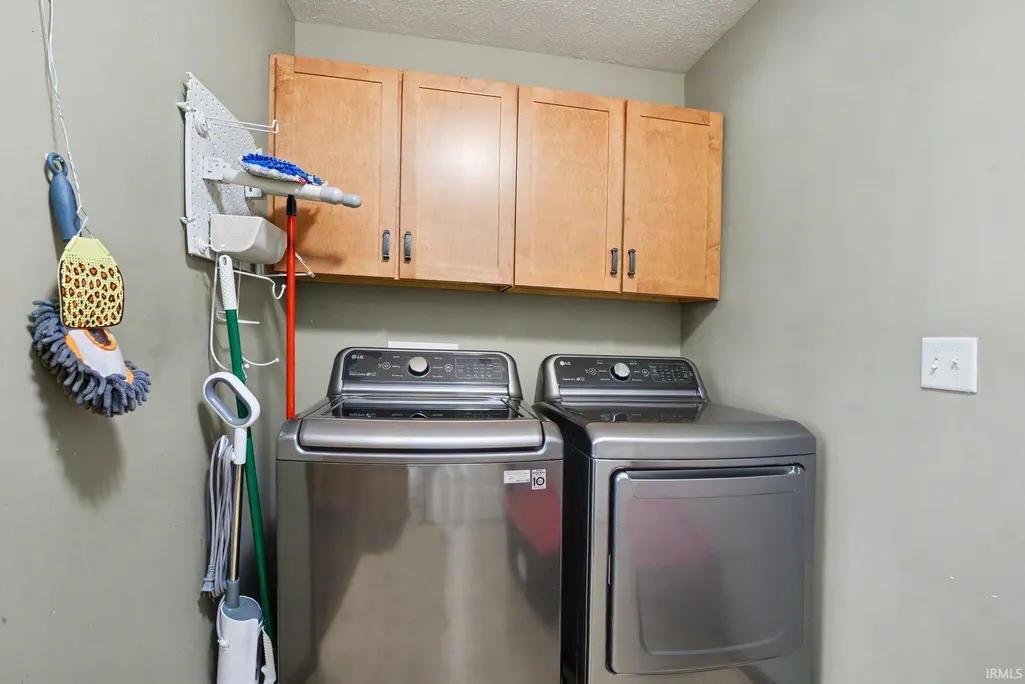
| Laundry Y/N | Main |
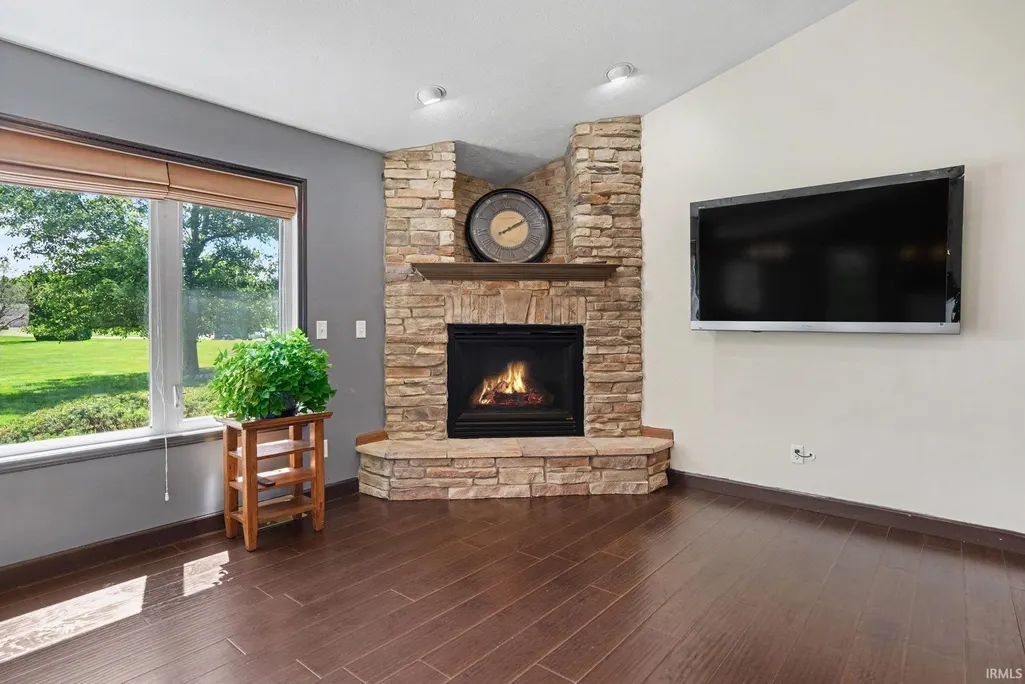
| Fireplaces | Yes |
| Garage | Attached |
| Amenities | Attic Pull Down Stairs,Attic Storage,Ceiling-9+,Ceiling-Tray,Ceiling Fan(s),Ceilings-Vaulted,Closet(s) Walk-in,Countertops-Solid Surf,Detector-Carbon Monoxide,Detector-Smoke,Disposal,Eat-In Kitchen,F |
| Status | Active |
| Full Baths | 3 |
| Bathrooms | 3 |
| Year Built | 2005 |
| New Construction | No |
| Subdivision | Copperfield |
| Style | One Story |
| Township | Cleveland |
| Class | RESIDENTIAL |
| Type | Site-Built Home |
| Age | 21 |
| Lot Number | 9 |
| FIPS Code | 18039 |
| Associated Document Count | 8 |
| REO | No |
| Status | Active |
| Auction Y/N | No |
| Annual Taxes | 3970 |
| Area | Elkhart County |
| Location | City/Town/Suburb |
| High School | Elkhart |
| City | Granger |
| School District | Elkhart Community Schools |
| Assoc. Dues Frequency | Annually |
| HOA Fees $ | 210 |
| Architectural Style | Traditional |
| Total Sq Ft | 3646 |
| Elementary School | Cleveland |
| Middle School | West Side |
| Legal Description | COPPERFIELD LOT 9 |
| Virtual Tour | https://www.propertypanorama.com/instaview/irmls/202634785 |
| Agent First Name | Deborah |
| Agent Last Name | Crowder |
| DOM | 22 |
| Tax Year | 2026 |
| PROPOSED FINANCING | Cash,Conventional,FHA,VA |
Interior Features
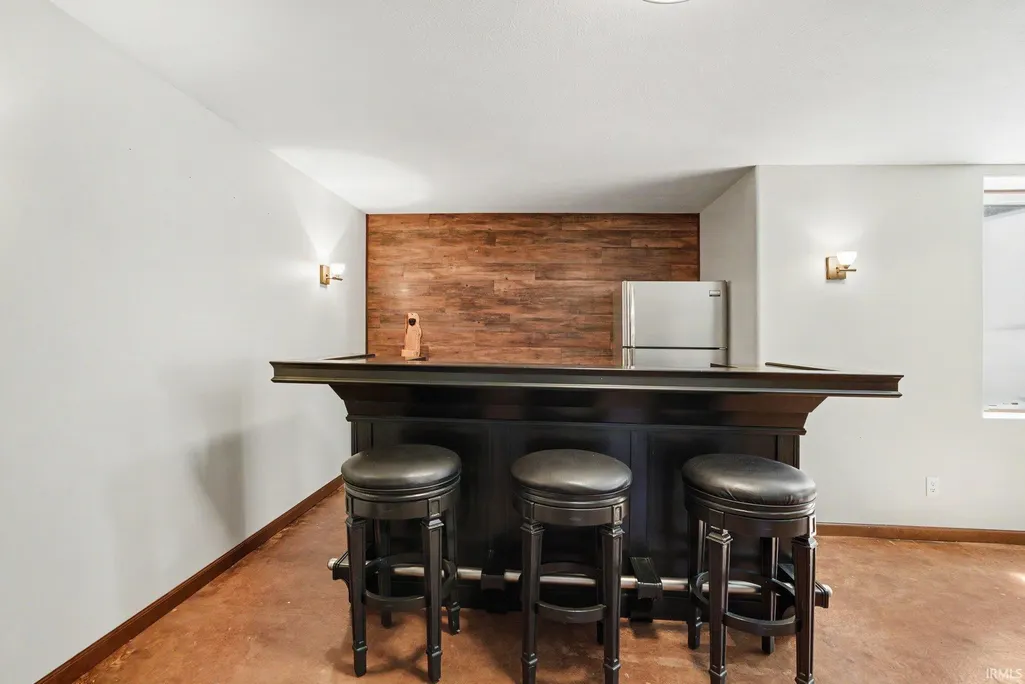
| Basement | Full Basement,Finished |
|---|---|
| Fireplace(s) | 1 |
| Flooring | Carpet,Concrete,Ceramic Tile |
| HVAC | Ceiling Fan |
| Kitchen Length | 13 |
| Kitchen Width | 11 |
| Beds | 4 |
| Total Rooms | 10 |
| Dining Room Length | 12 |
| Dining Room Width | 12 |
| Fireplace | Living/Great Rm,Gas Log,Fireplace Insert |
| Family Room Width | 23 |
| Living Room Width | 25 |
| Family Room Length | 33 |
| Living Room Length | 24 |
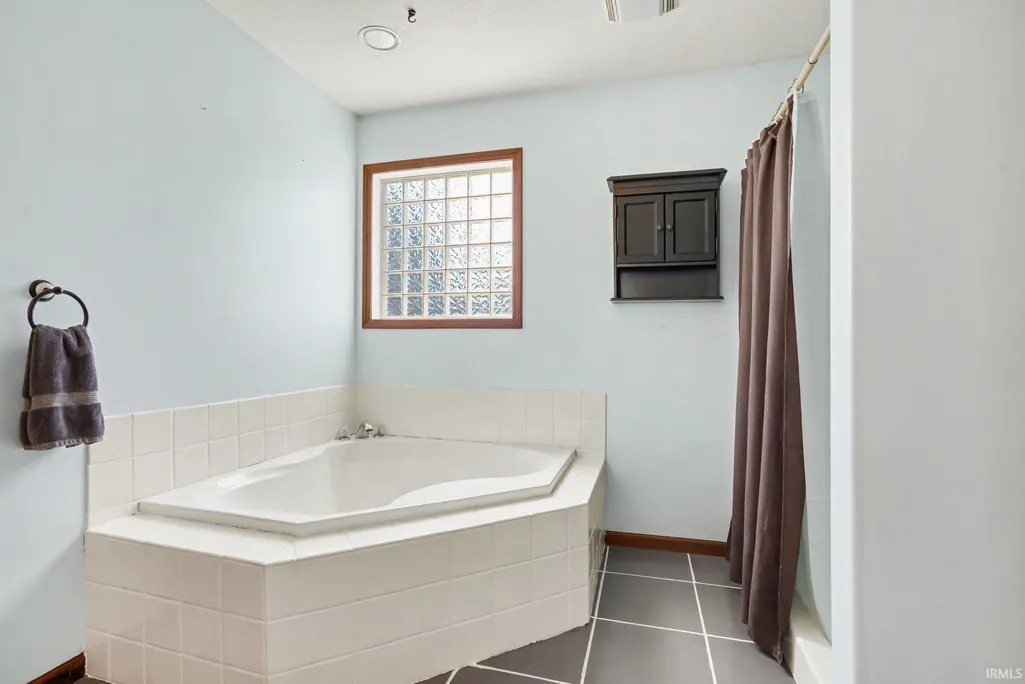
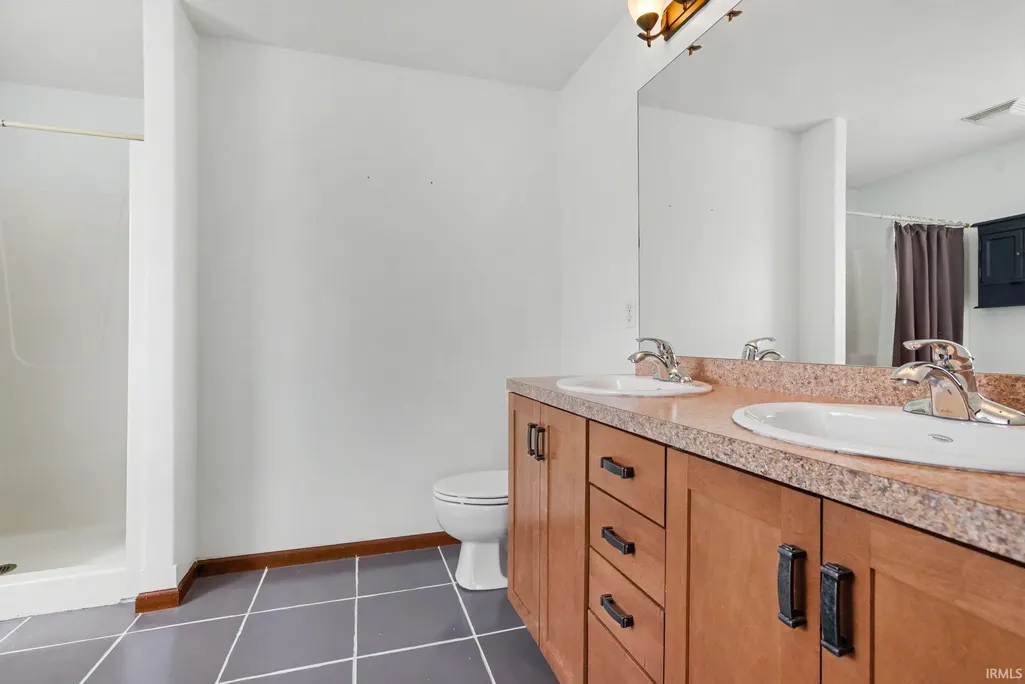
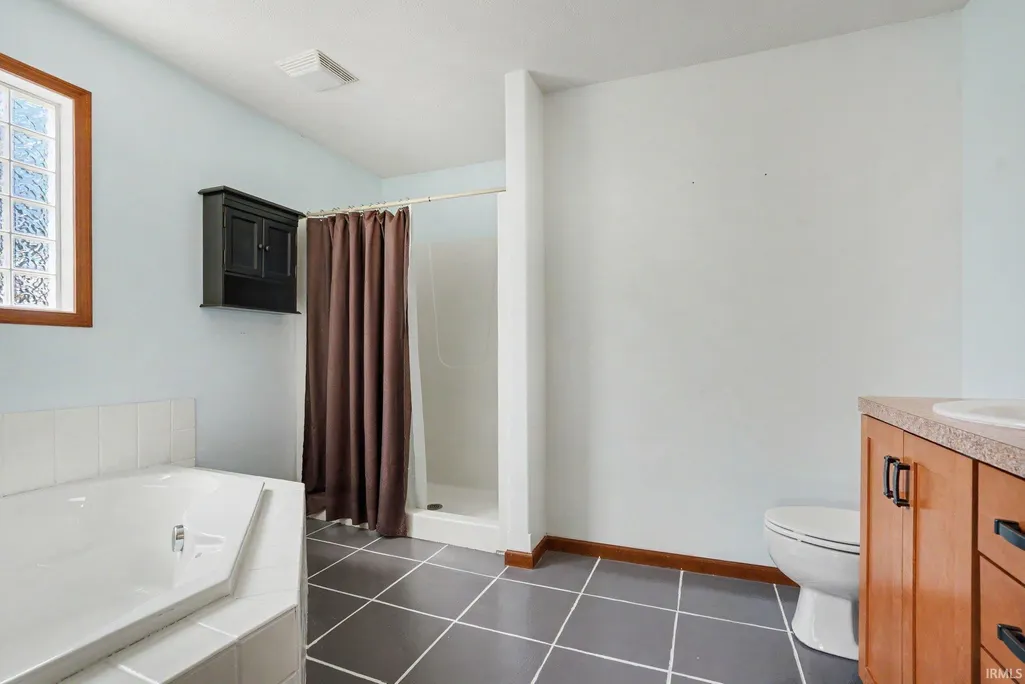
| Full Baths Main | 2 |
| Total Finished SqFt | 3428 |
| Basement Y/N | Yes |
| Above Grade Bedrooms | 3 |
| Below Grade Baths | 1 |
| Below Grade Bedrooms | 1 |
| Full Baths Below Grade | 1 |
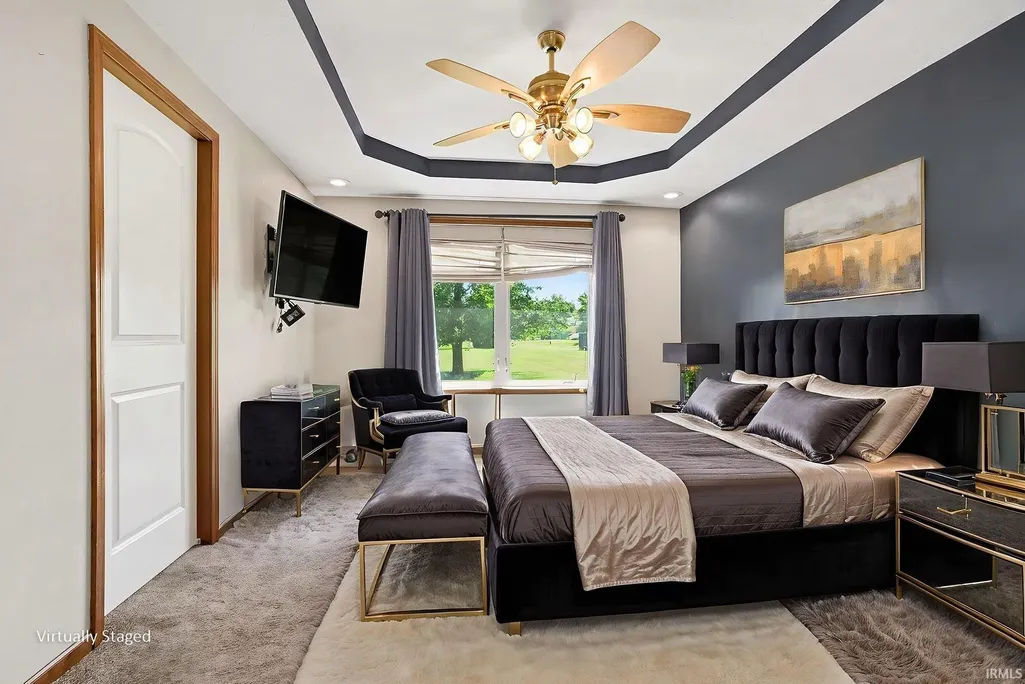
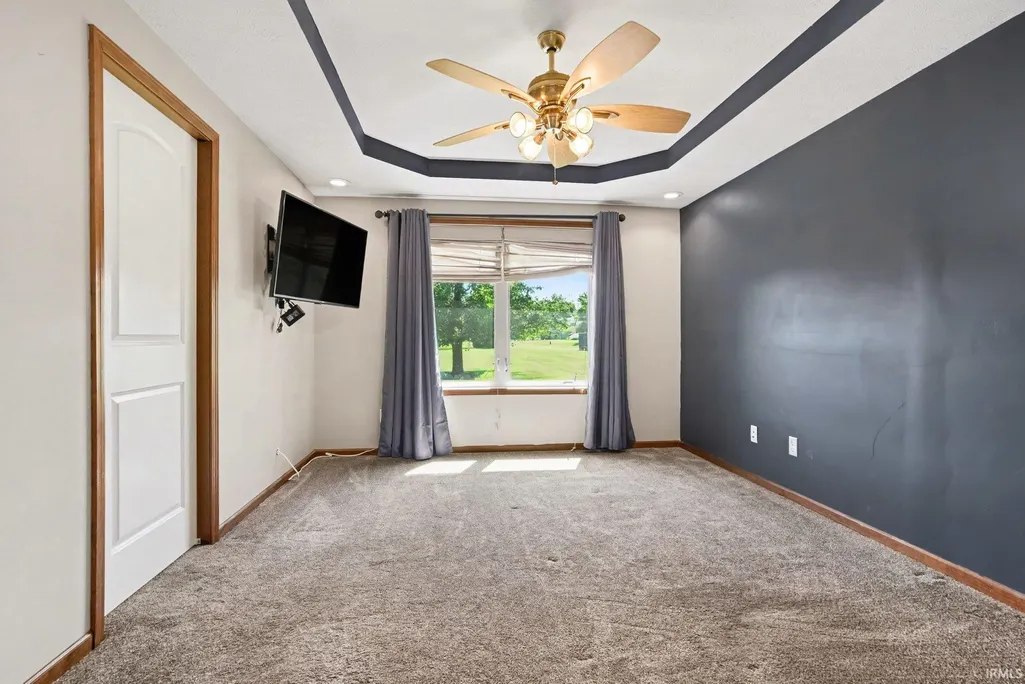
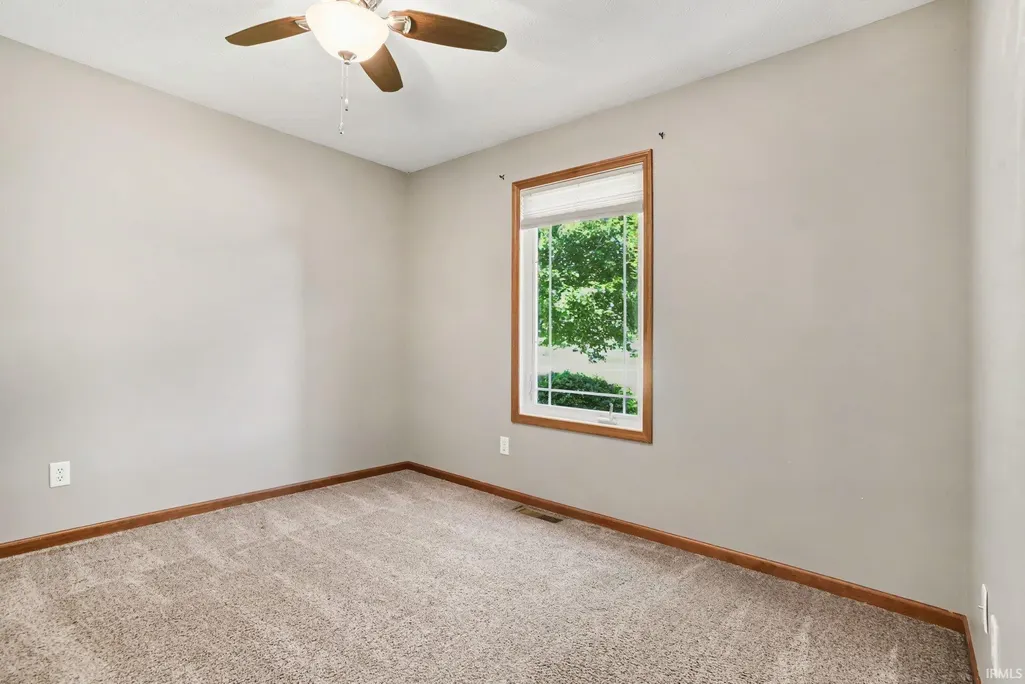
| 1st Bedroom Level | Main |
| 1st Bedroom Width | 11 |
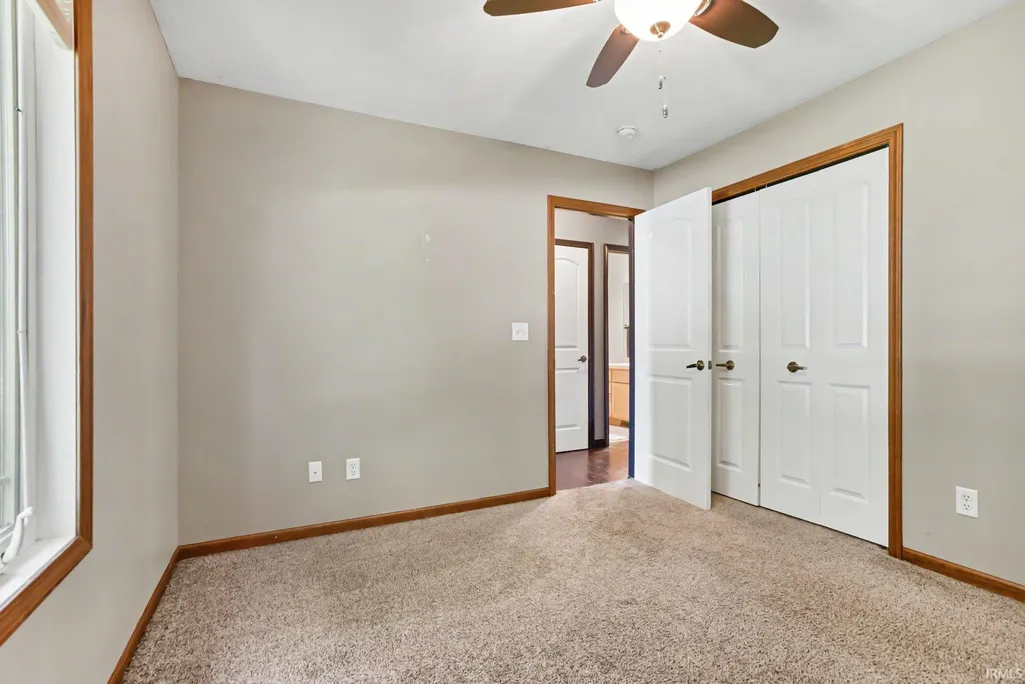
| 2nd Bedroom Length | 11 |
| 2nd Bedroom Level | Main |
| 2nd Bedroom Width | 10 |
| 3rd Bedroom Length | 11 |
| 3rd Bedroom Level | Main |
| 3rd Bedroom Width | 11 |
| 4th Bedroom Length | 12 |
| 4th Bedroom Level | Basement |
| 4th Bedroom Width | 9 |
| Above Grade Finished SqFt | 1823 |
| Below Grade Finished SqFt | 1605 |
| Below Grade Unfin. SqFt | 218 |
| Living/Great Rm Level | Main |
| Rec Room Length | 17 |
| Rec Room Level | Basement |
| Rec Room Width | 13 |
| Basement Material | Poured Concrete |
Exterior Features
| Exterior | Stone,Vinyl |
|---|---|
| Driveway | Concrete |
| Pool | No |
| Garage Length | 32 |
| Garage Width | 24 |
| Lot Size Area | 40162 |
| Lot Dimensions | 140X287 |
| Lot Description | Level,0-2.9999 |
| Garage SqFt | 768 |
| Approx. Lot Size Acres | 0.92 |
| Energy Efficient Doors/Windows | Storm Doors |
| Garage Capacity | 3 |
| ROOF MATERIAL | Shingle |
| Waterfront Y/N | No |
| Garage Y/N | Yes |
Amenities
- Foreclosure
- Views
- New Construction
- Adult 55+
- Lease To Own
- No HOA Fees
- Furnished
- Primary On Main
- Air Conditioning
- Seller Finance
- Green
- Fixer Upper
- Horse
- Golf
- Fireplace
- Deck
- Garage
- Basement
- Pool
 IDX information is provided exclusively for consumers personal, non-commercial use and may not be used for any purpose other than to identify prospective properties consumers may be interested in purchasing. Data is deemed reliable but is not guaranteed accurate by the MLS. IDX information is provided by the Indiana Regional MLS.
Information last updated on September 16, 2026 5:47 PM UTC
IDX information is provided exclusively for consumers personal, non-commercial use and may not be used for any purpose other than to identify prospective properties consumers may be interested in purchasing. Data is deemed reliable but is not guaranteed accurate by the MLS. IDX information is provided by the Indiana Regional MLS.
Information last updated on September 16, 2026 5:47 PM UTC
Property vs Single Family Average in 46530
Price
Taxes
Year Built
Visits
