
Price Reduction - Primary on Main
Address
3428 Wansford Avenue, Evansville, IN
Price
$ 124,500
Property Attributes
- MLS#202634557
- TypeSingle Family
- Listing Status Active
- CountyVANDERBURGH
- CityEvansville
- AreaCenter
- NeighborhoodWansford
- Zip47711
- StyleTraditional
- Year Built1938
- Taxes$ 716
- Price$ 124,500
- Bedrooms3
- Full Bathrooms2
- Half Bathrooms0
- Sqr Footage1152
- Lot Size0.25 Acres
Data Source:
Indiana Regional MLS (IRMLS)
Property Description
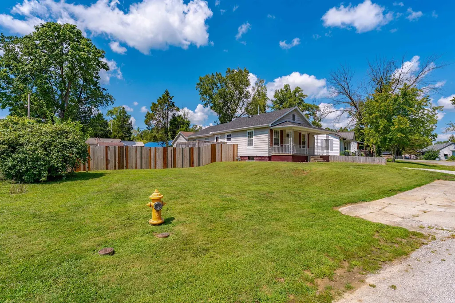
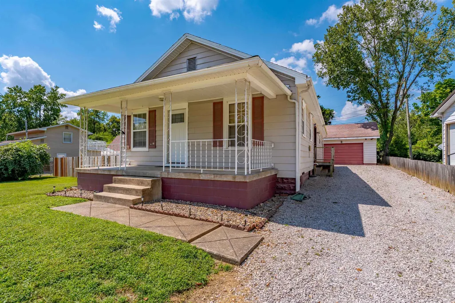
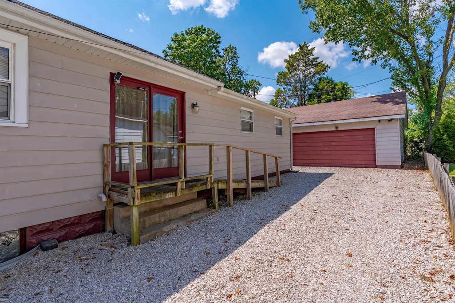
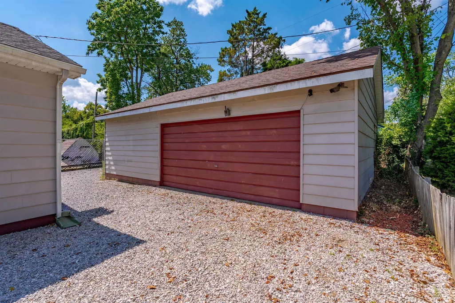
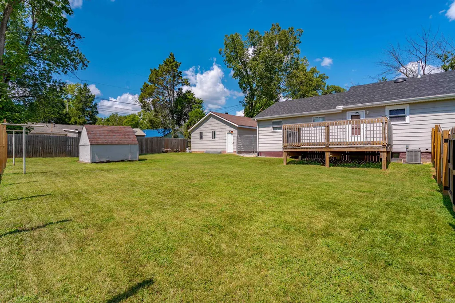
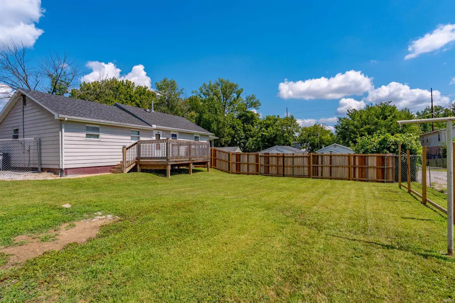
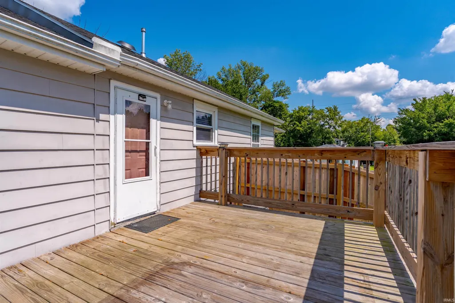
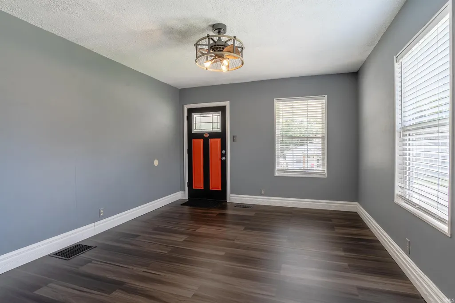
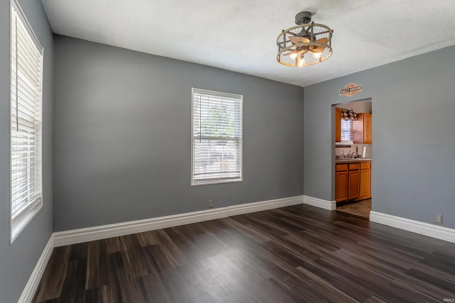
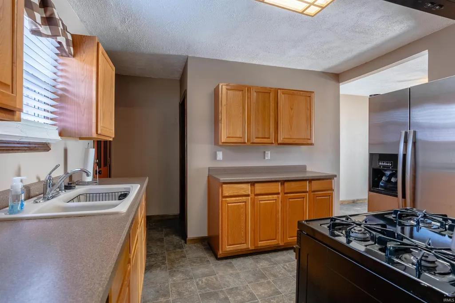
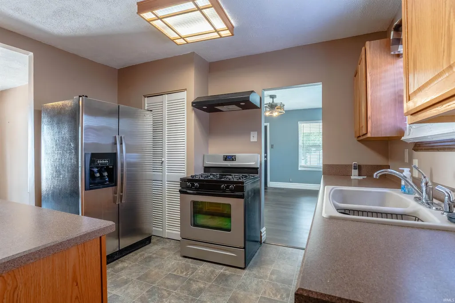
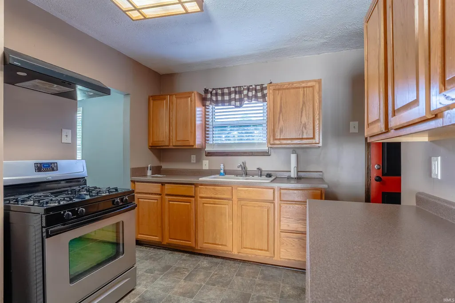
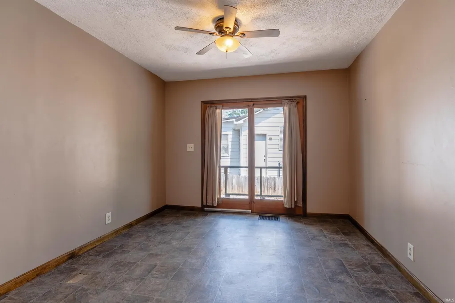
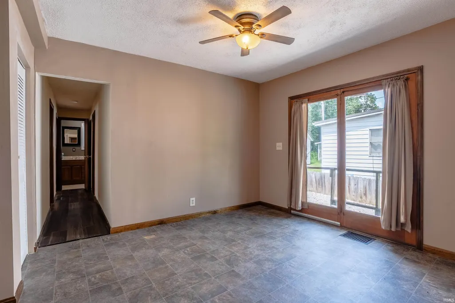
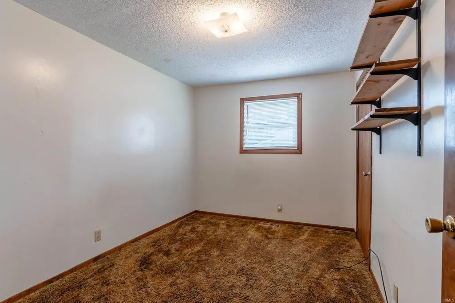
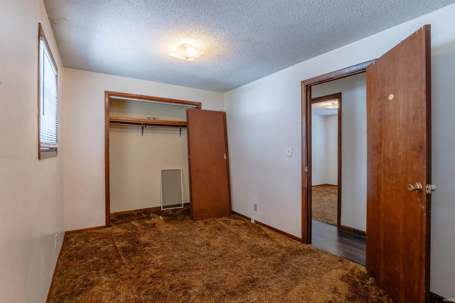
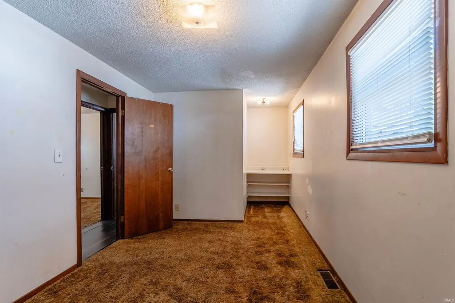
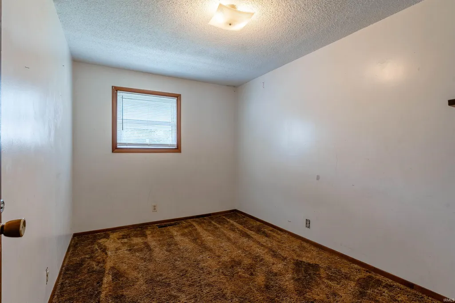
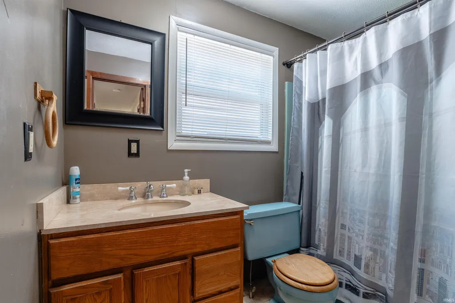
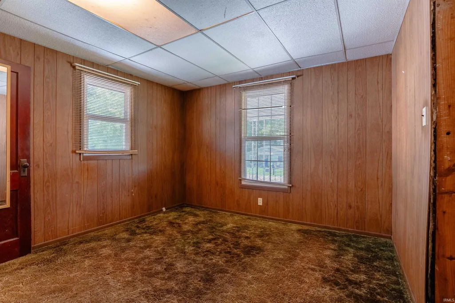
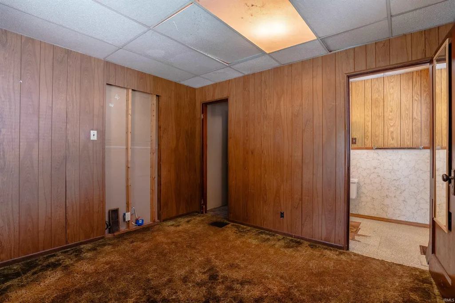
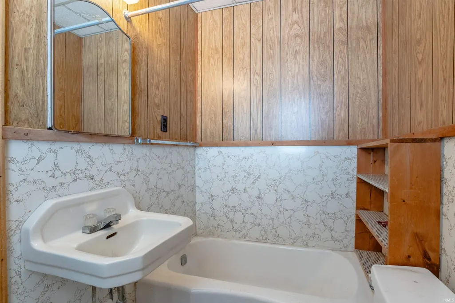
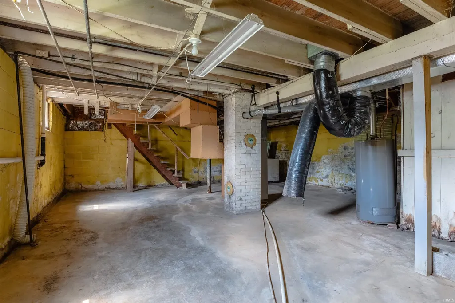
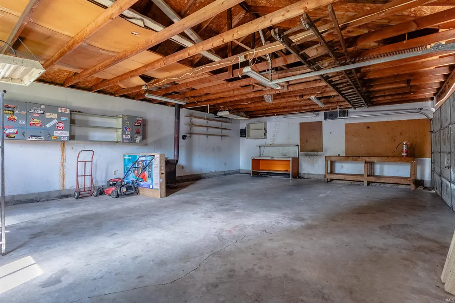
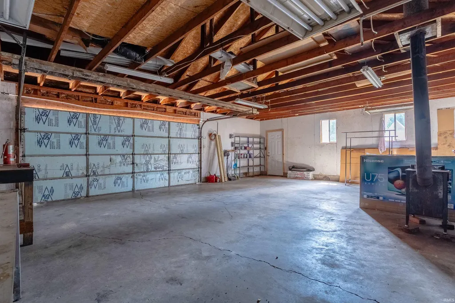
Welcome to this 34 bedroom property situated on a double lot (.25 acre) with a fenced backyard and an oversized detached two-car garage with workshop space. Conveniently located just off Hwy 41 for easy access to all sides of town, or a short trip to North park for groceries, dining, and other retail. A covered front porch welcomes you inside to a comfortable living room featuring durable LVP flooring. The kitchen offers newer oak cabinetry, a convenient workspace bar, and stainless steel appliances; including a gas range which are all included with the sale. Just off the kitchen, the dining area provides easy access to the side deck through a patio door, creating a convenient flow for everyday living and entertaining. The flexible floorplan offers an additional room that could serve as a fourth bedroom, home office, or flex space (no closet), while also providing access to the second full bathroom. Down the hallway, youll find 3 bedrooms and a full hall bathroom with tub/shower combination. Outside, enjoy the generous double lot, fenced backyard, and an oversized detached two-car garage with workshop spaceideal for storage, hobbies, or additional workspace. The unfinished basement provides even more storage along with added storm protection. The roof is approximately 2 years old. Home is being sold AS-IS.
| Elementary School | Middle School | High School |
|---|---|---|
| Evans Elementary School | North Middle School | North High School |
| Price History | |
|---|---|
| 8/24/2026 | Listed $129,900 |
| 9/9/2026 | 5$124,500 |
General Features
| Sewer | City |
|---|---|
| Heating | Gas,Forced Air |
| Kitchen Level | Main |
| Cooling | Central Air |
| Laundry Y/N | Basement |
| Fireplaces | No |
| Garage | Detached |
| Amenities | Ceiling Fan(s),Countertops-Laminate,Dryer Hook Up Gas,Porch Covered,Range/Oven Hook Up Gas,Tub/Shower Combination,Washer Hook-Up |
| Status | Active |
| Full Baths | 2 |
| Bathrooms | 2 |
| Year Built | 1938 |
| New Construction | No |
| Subdivision | Wansford |
| Style | One Story |
| Township | Center |
| Class | RESIDENTIAL |
| Type | Site-Built Home |
| Age | 88 |
| FIPS Code | 18163 |
| Inside City Limits | Yes |
| Associated Document Count | 4 |
| REO | No |
| Status | Active |
| Auction Y/N | No |
| Dining Room Level | Main |
| Annual Taxes | 716 |
| Area | Vanderburgh County |
| Location | City/Town/Suburb |
| High School | North |
| City | Evansville |
| School District | Evansville-Vanderburgh School Co |
| Assoc. Dues Frequency | Not Applicable |
| Architectural Style | Traditional |
| Total Sq Ft | 1824 |
| Elementary School | Evans |
| Middle School | North |
| Legal Description | REPLAT OF WANSFORD ADDITION LOTS 29 & 28 |
| Virtual Tour | https://www.propertypanorama.com/instaview/irmls/202634557 |
| Agent First Name | Ryan |
| Agent Last Name | Mitchell |
| DOM | 17 |
| Tax Year | 2026 |
| PROPOSED FINANCING | Cash,Conventional |
Interior Features
| Basement | Partial Basement,Unfinished |
|---|---|
| Flooring | Carpet,Laminate,Vinyl |
| Kitchen Length | 11 |
| Kitchen Width | 12 |
| Beds | 3 |
| Dining Room Length | 12 |
| Dining Room Width | 11 |
| Fireplace | None |
| Living Room Width | 11 |
| Living Room Length | 14 |
| Full Baths Main | 2 |
| Total Finished SqFt | 1152 |
| Basement Y/N | Yes |
| Above Grade Bedrooms | 3 |
| 1st Bedroom Level | Main |
| 1st Bedroom Width | 11 |
| 2nd Bedroom Length | 11 |
| 2nd Bedroom Level | Main |
| 2nd Bedroom Width | 8 |
| 3rd Bedroom Length | 11 |
| 3rd Bedroom Level | Main |
| 3rd Bedroom Width | 8 |
| Above Grade Finished SqFt | 1152 |
| Below Grade Unfin. SqFt | 672 |
| Extra Room Description | Flex Room (4th bed) |
| Extra Room Length | 11 |
| Extra Room Level | Main |
| Extra Room Width | 11 |
| Living/Great Rm Level | Main |
Exterior Features
| Exterior | Aluminum |
|---|---|
| Driveway | Gravel |
| Pool | No |
| Garage Length | 24 |
| Garage Width | 32 |
| Lot Size Area | 10890 |
| Lot Dimensions | 94x116 |
| Lot Description | Level |
| Fence | Full,Chain Link,Wood |
| Garage SqFt | 768 |
| Approx. Lot Size Acres | 0.25 |
| Garage Capacity | 2 |
| Off Street Parking Y/N | Yes |
| ROOF MATERIAL | Asphalt,Dimensional Shingles |
| Waterfront Y/N | No |
| Garage Y/N | Yes |
Amenities
- Foreclosure
- Views
- New Construction
- Adult 55+
- Lease To Own
- No HOA Fees
- Furnished
- Primary On Main
- Air Conditioning
- Seller Finance
- Green
- Fixer Upper
- Horse
- Golf
- Fireplace
- Deck
- Garage
- Basement
- Pool
 IDX information is provided exclusively for consumers personal, non-commercial use and may not be used for any purpose other than to identify prospective properties consumers may be interested in purchasing. Data is deemed reliable but is not guaranteed accurate by the MLS. IDX information is provided by the Indiana Regional MLS.
Information last updated on September 13, 2026 2:39 PM UTC
IDX information is provided exclusively for consumers personal, non-commercial use and may not be used for any purpose other than to identify prospective properties consumers may be interested in purchasing. Data is deemed reliable but is not guaranteed accurate by the MLS. IDX information is provided by the Indiana Regional MLS.
Information last updated on September 13, 2026 2:39 PM UTC
Property vs Single Family Average in 47711
Price
Taxes
Year Built
Visits
