
Price Reduction - Primary on Main
Address
15111 Gossamer Trail, Granger, IN
Price
$ 899,900
Property Attributes
- MLS#202632941
- TypeSingle Family
- Listing Status Active
- CountySAINT JOSEPH
- CityGranger
- AreaHarris
- NeighborhoodWoodford Trails at Knollwood
- Zip46530
- StyleSite-Built Home
- Year Built2024
- Taxes$ 6149
- Price$ 899,900
- Bedrooms4
- Full Bathrooms2
- Half Bathrooms1
- Sqr Footage2540
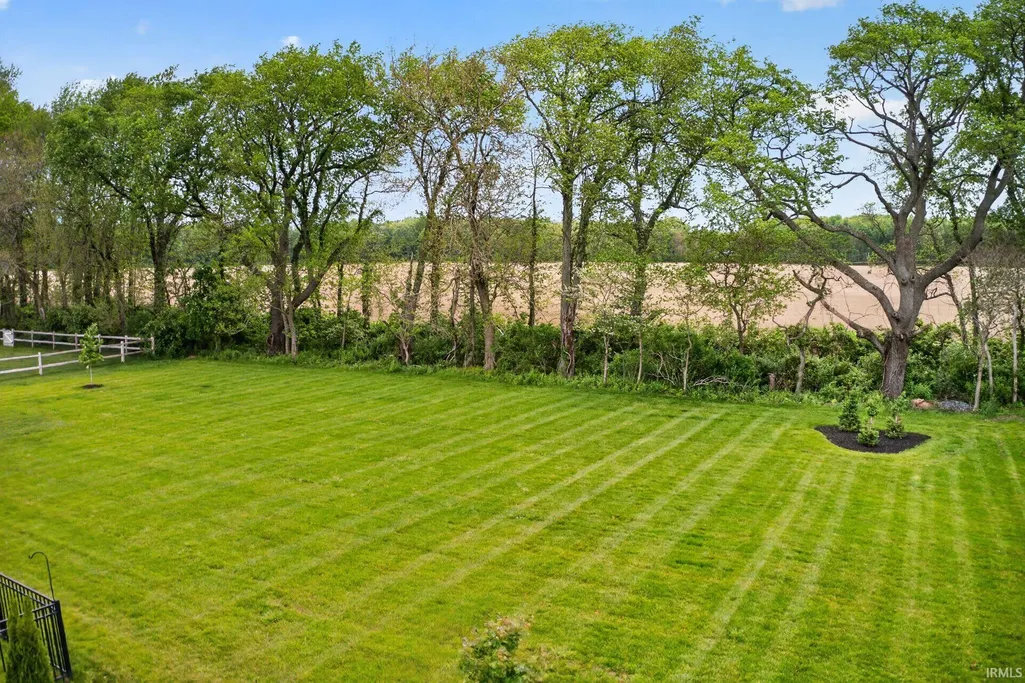
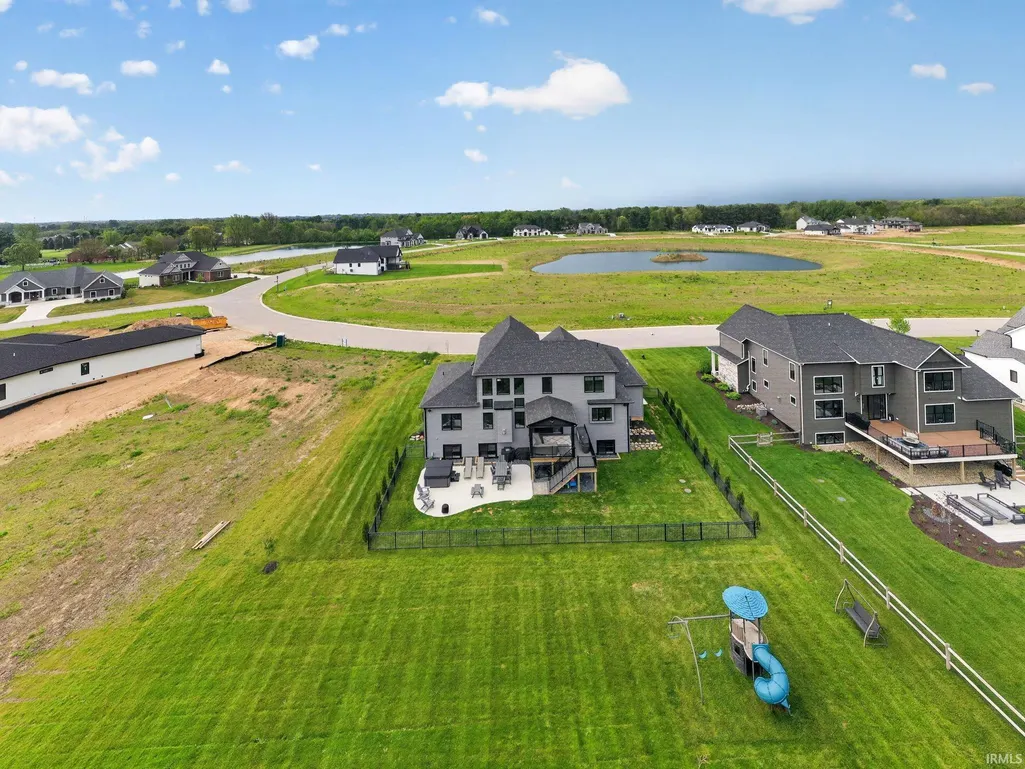
- Lot Size0.62 Acres
Data Source:
Indiana Regional MLS (IRMLS)
Property Description
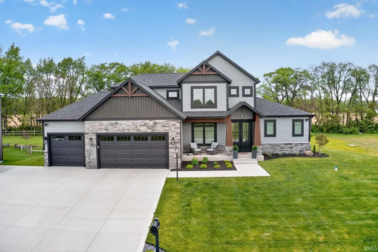
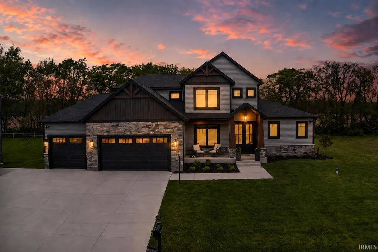
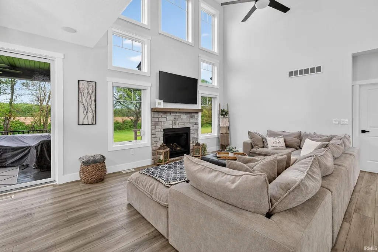
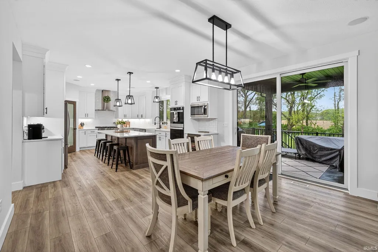
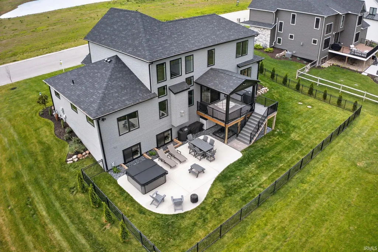
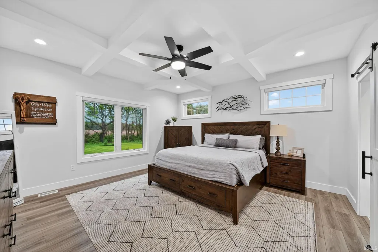
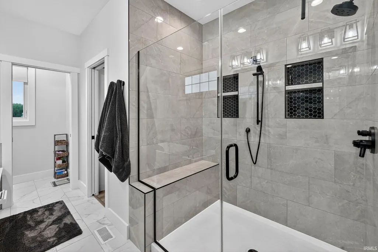
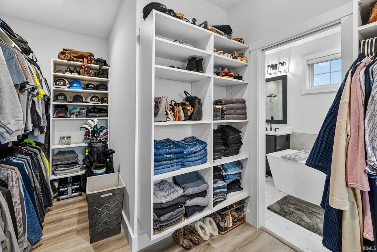
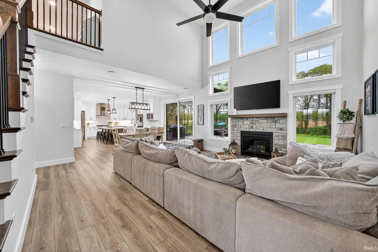
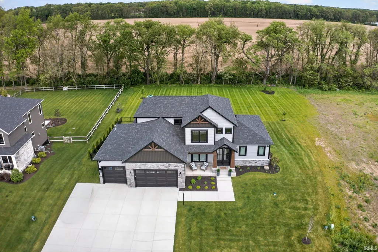
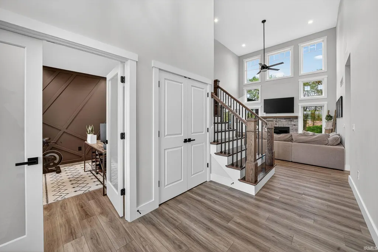
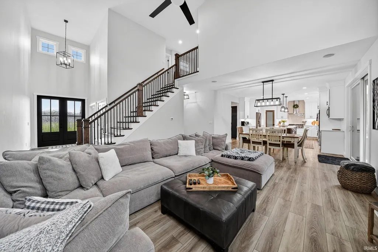
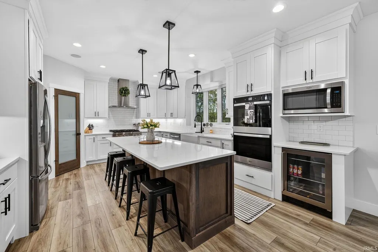
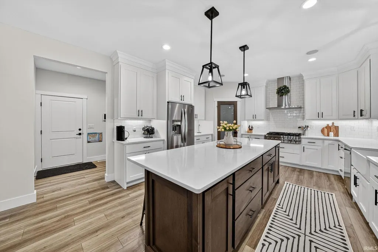
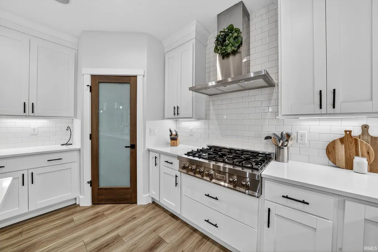
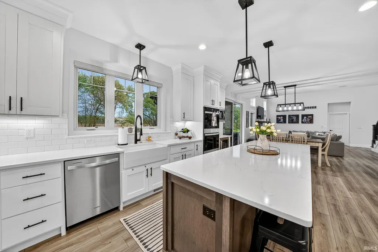
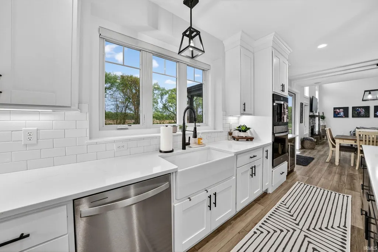
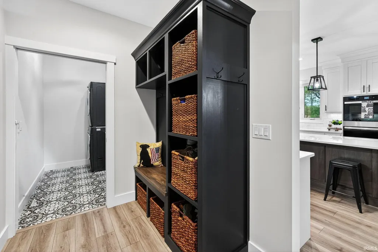
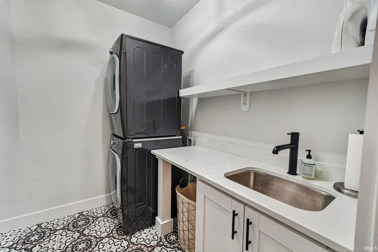
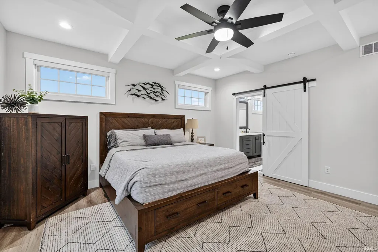
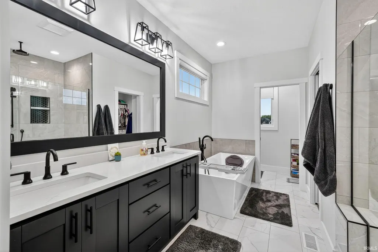
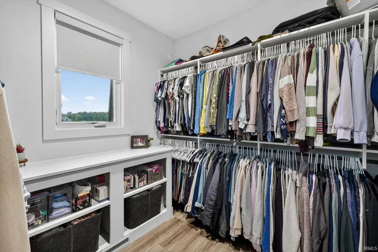
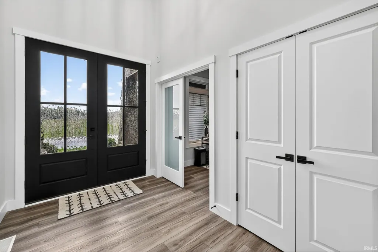
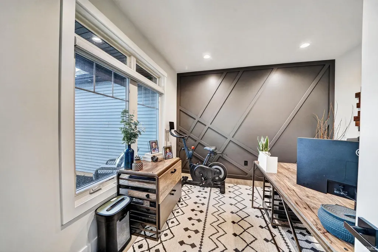
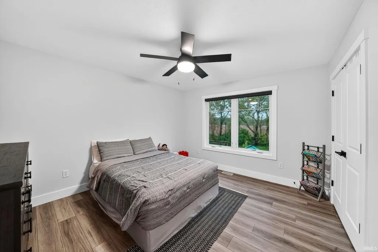
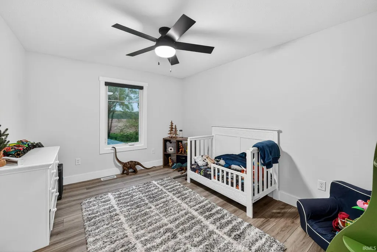
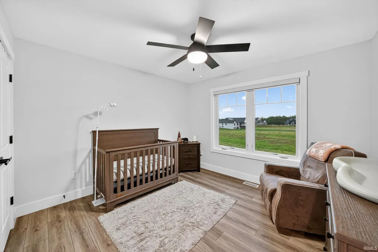
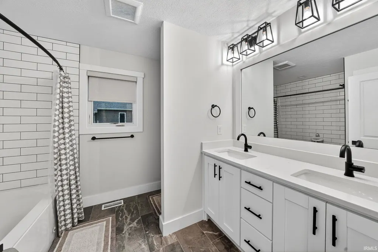
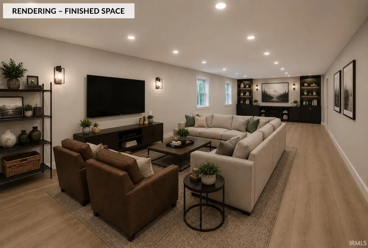
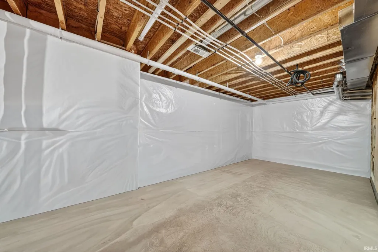
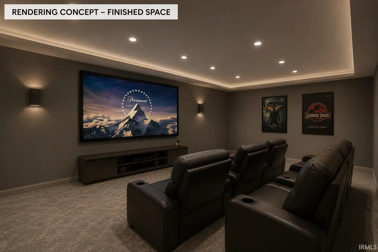
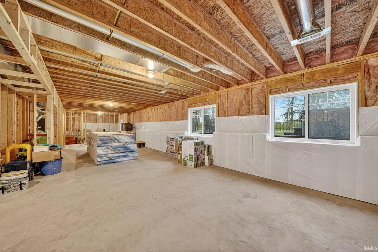
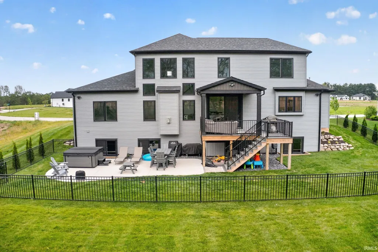
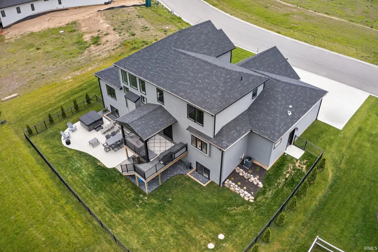
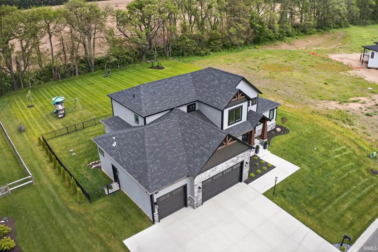
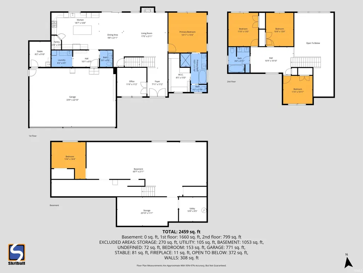
BETTER THAN NEW + READY NOW! Skip the build process and move into this exceptional 2024 Kline home in Woodford Trails, where the fencing, landscaping, motorized blinds, built-in audio and outdoor living are already complete. Set on a private .62-acre homesite in Penn Schools, this home pairs newer construction with thoughtful upgrades and room to grow. The dramatic two-story great room opens to a spacious kitchen with an oversized island, double ovens, 6-burner gas cooktop and beverage fridge. A covered deck overlooks the fenced backyard, perfect for relaxing or entertaining. The MAIN-FLOOR PRIMARY SUITE features a coffered ceiling, soaking tub, multi-head shower, dual vanities and custom organized walk-in closet. Upstairs are three additional bedrooms with custom closet systems, a full hall bathroom, plus a versatile loft. A main-floor office, zoned HVAC, spacious drop zone and main-floor laundry add everyday functionality. The oversized 3-car garage connects to a heated utility space with water, sink, floor drain and fan, ideal for pets, hobbies or workshop use. The lookout lower level is ready for future recreation or entertaining space, with plumbing for a bath and wet bar plus drywall supplies included. Why start from scratch when so much is already done?
| Elementary School | Middle School | High School |
|---|---|---|
| Prairie Vista Elementary School | Schmucker Middle School | Penn High School |
| Price History | |
|---|---|
| 8/13/2026 | Listed $929,900 |
| 8/27/2026 | 4$899,900 |
General Features
| Sewer | Septic |
|---|---|
| Heating | Gas,Forced Air |
| Kitchen Level | Main |
| Cooling | Central Air |
| Laundry Y/N | Main |
| Fireplaces | Yes |
| Garage | Attached |
| Amenities | 1st Bdrm En Suite,Ceiling-9+,Ceiling Fan(s),Ceilings-Beamed,Closet(s) Walk-in,Countertops-Solid Surf,Deck Covered,Disposal,Dryer Hook Up Gas,Foyer Entry,Garage Door Opener,Garden Tub,Irrigation Syste |
| Status | Active |
| Full Baths | 2 |
| Half Baths | 1 |
| Bathrooms | 3 |
| Year Built | 2024 |
| New Construction | No |
| Subdivision | Woodford Trails at Knollwood |
| Style | Two Story |
| Township | Harris |
| Class | RESIDENTIAL |
| Type | Site-Built Home |
| Age | 2 |
| Lot Number | 11 |
| FIPS Code | 18141 |
| Associated Document Count | 4 |
| REO | No |
| Status | Active |
| Auction Y/N | No |
| Dining Room Level | Main |
| Annual Taxes | 6149.28 |
| Upper | Upper |
| Area | St. Joseph County |
| Location | City/Town/Suburb |
| High School | Penn |
| City | Granger |
| School District | Penn-Harris-Madison School Corp. |
| Assoc. Dues Frequency | Annually |
| HOA Fees $ | 550 |
| Total Sq Ft | 4304 |
| Elementary School | Prairie Vista |
| Middle School | Schmucker |
| Legal Description | LOT 11 WOODFORD TRAILS AT KNOLLWOOD,SEC ONE 22/23 NP #3742 12/08/2021 |
| Virtual Tour | https://www.propertypanorama.com/instaview/irmls/202632941 |
| Agent First Name | Aaron |
| Agent Last Name | Cowham |
| DOM | 27 |
| Tax Year | 2025 |
| PROPOSED FINANCING | Cash,Conventional |
Interior Features
| Basement | Daylight,Full Basement |
|---|---|
| Fireplace(s) | 1 |
| Flooring | Tile,Vinyl |
| Other Room 1 Level | Main |
| HVAC | High Efficiency Furnace |
| Kitchen Length | 19 |
| Laundry Room Width | 7 |
| Laundry Room Length | 8 |
| Kitchen Width | 14 |
| Beds | 4 |
| Total Rooms | 10 |
| Dining Room Length | 21 |
| Dining Room Width | 10 |
| Fireplace | Living/Great Rm,Gas Log |
| Living Room Width | 17 |
| Den Length | 12 |
| Den Width | 11 |
| Loft Length | 17 |
| Loft Width | 11 |
| Other Room 1 Description | Dog Kennel Area |
| Living Room Length | 21 |
| Full Baths Main | 1 |
| Full Baths Upper | 1 |
| Total Finished SqFt | 2540 |
| Basement Y/N | Yes |
| Other Room 1 Length | 10 |
| Other Room 1 Width | 8 |
| Above Grade Bedrooms | 4 |
| Half Baths Main | 1 |
| 1st Bedroom Level | Main |
| 1st Bedroom Width | 15 |
| 2nd Bedroom Length | 12 |
| 2nd Bedroom Level | Upper |
| 2nd Bedroom Width | 11 |
| 3rd Bedroom Length | 13 |
| 3rd Bedroom Level | Upper |
| 3rd Bedroom Width | 11 |
| 4th Bedroom Length | 13 |
| 4th Bedroom Level | Upper |
| 4th Bedroom Width | 12 |
| Above Grade Finished SqFt | 2540 |
| Below Grade Unfin. SqFt | 1764 |
| Extra Room Description | Mud Room |
| Extra Room Length | 10 |
| Extra Room Level | Main |
| Extra Room Width | 7 |
| Living/Great Rm Level | Main |
| Basement Material | Poured Concrete |
Exterior Features
| Exterior | Vinyl |
|---|---|
| Driveway | Concrete |
| Pool | No |
| Garage Length | 31 |
| Garage Width | 30 |
| Lot Size Area | 27138 |
| Lot Dimensions | 120X230 |
| Lot Description | Level,0-2.9999 |
| Garage SqFt | 930 |
| Well Type | Private |
| Approx. Lot Size Acres | 0.62 |
| Energy Efficient Doors/Windows | Double Pane Windows |
| Garage Capacity | 3 |
| ROOF MATERIAL | Dimensional Shingles |
| Waterfront Y/N | No |
| Garage Y/N | Yes |
Amenities
- Foreclosure
- Views
- New Construction
- Adult 55+
- Lease To Own
- No HOA Fees
- Furnished
- Primary On Main
- Air Conditioning
- Seller Finance
- Green
- Fixer Upper
- Horse
- Golf
- Fireplace
- Deck
- Garage
- Basement
- Pool
 IDX information is provided exclusively for consumers personal, non-commercial use and may not be used for any purpose other than to identify prospective properties consumers may be interested in purchasing. Data is deemed reliable but is not guaranteed accurate by the MLS. IDX information is provided by the Indiana Regional MLS.
Information last updated on September 13, 2026 2:39 PM UTC
IDX information is provided exclusively for consumers personal, non-commercial use and may not be used for any purpose other than to identify prospective properties consumers may be interested in purchasing. Data is deemed reliable but is not guaranteed accurate by the MLS. IDX information is provided by the Indiana Regional MLS.
Information last updated on September 13, 2026 2:39 PM UTC
Property vs Single Family Average in 46530
Price
Taxes
Year Built
Visits
