
Price Reduction
Address
6006 W 675 N, Delphi, IN
Price
$ 525,000
Property Attributes
- MLS#202630836
- TypeSingle Family
- Listing Status Active
- CountyCARROLL
- CityDelphi
- AreaDeer Creek
- NeighborhoodMitchell Creek
- Zip46923
- StyleSite-Built Home
- Year Built2002
- Taxes$ 2842
- Price$ 525,000
- Bedrooms4
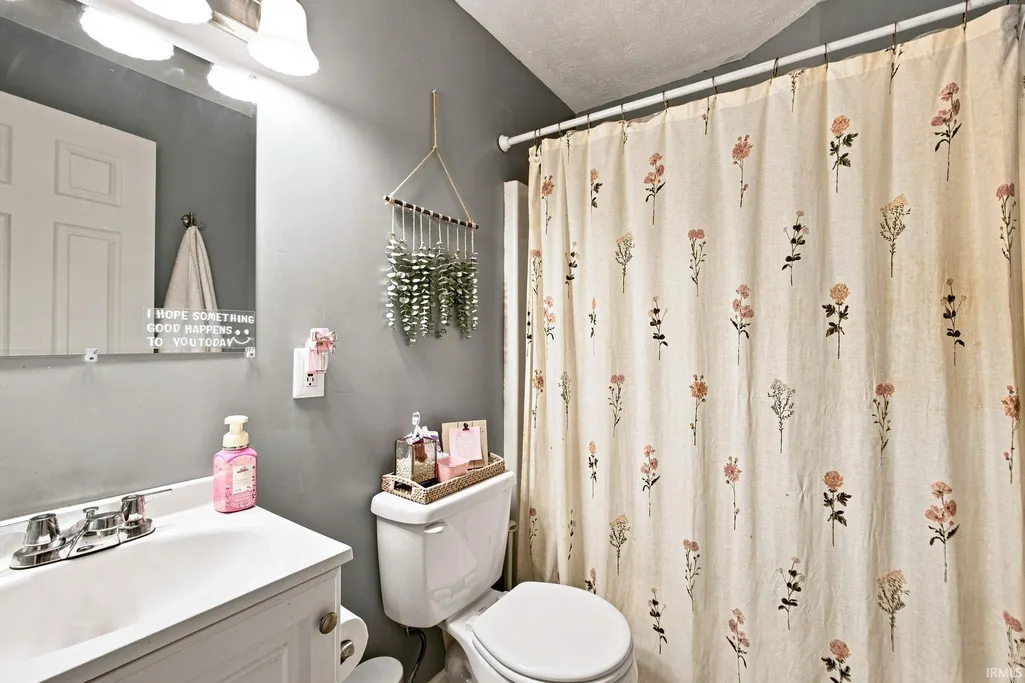
- Full Bathrooms3
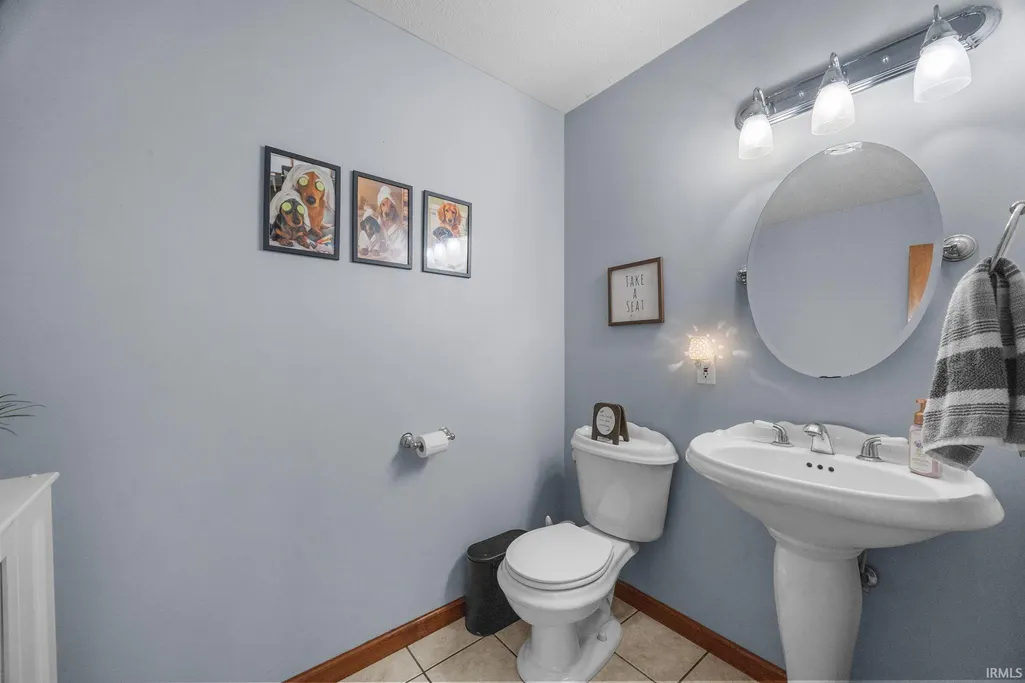
- Half Bathrooms1
- Sqr Footage3104
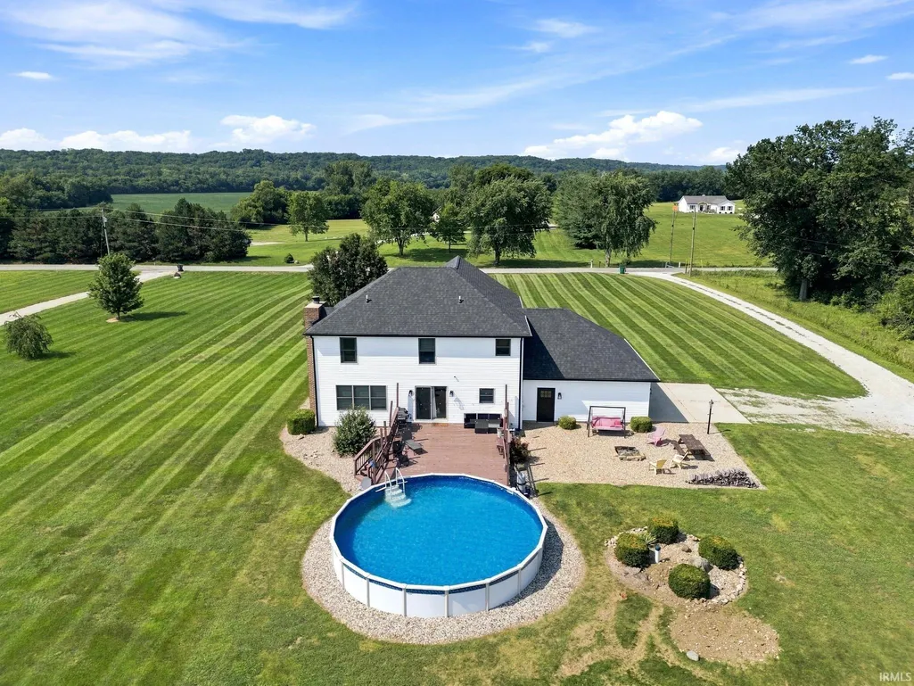
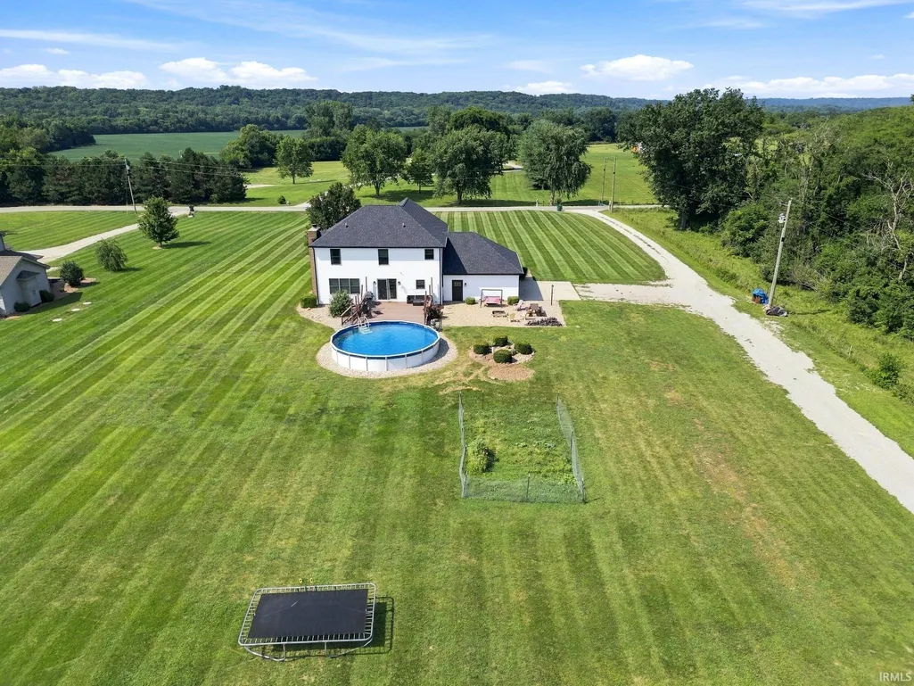
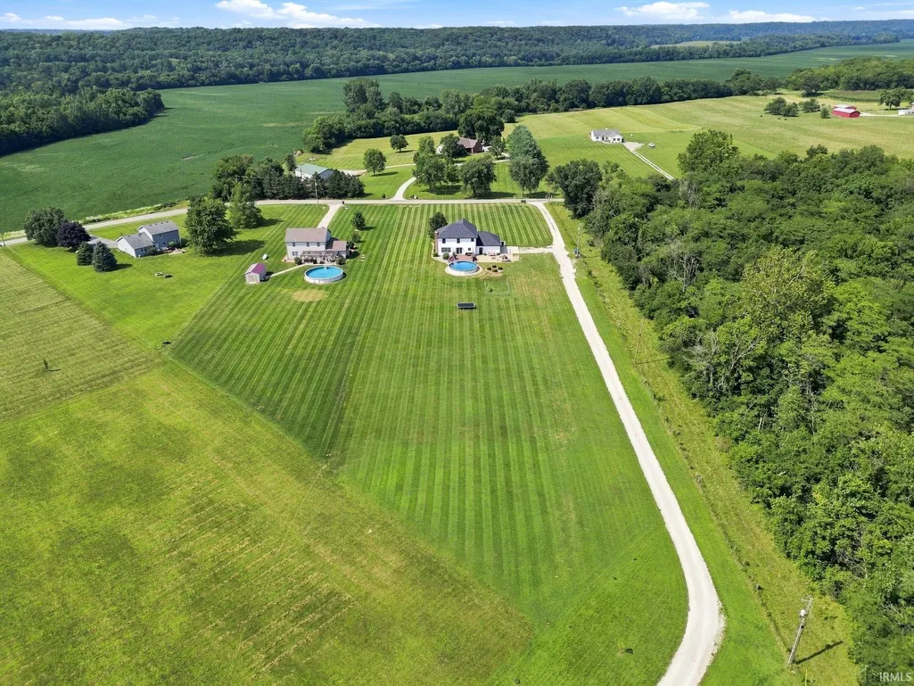
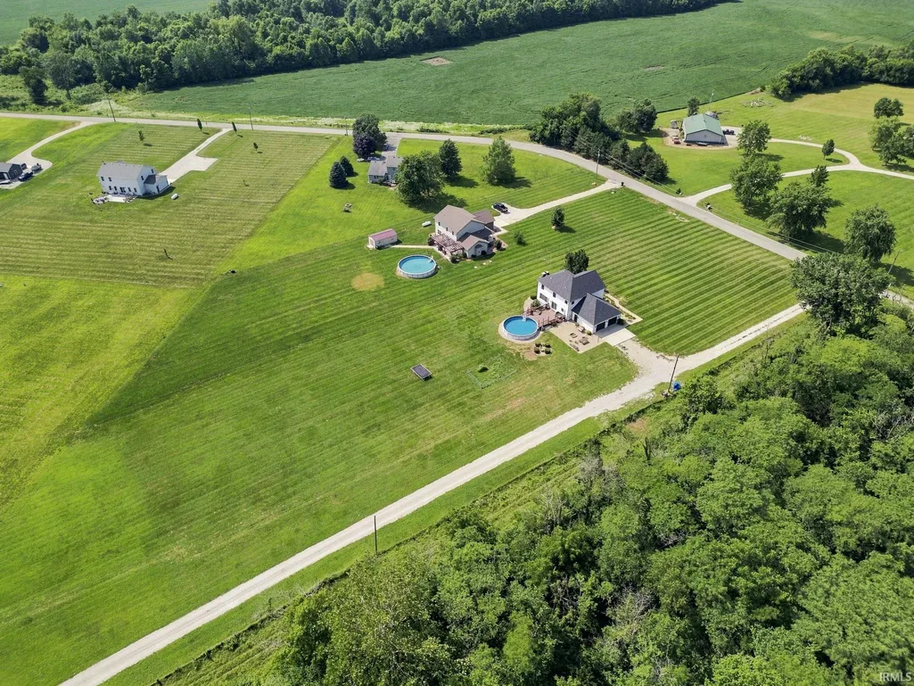
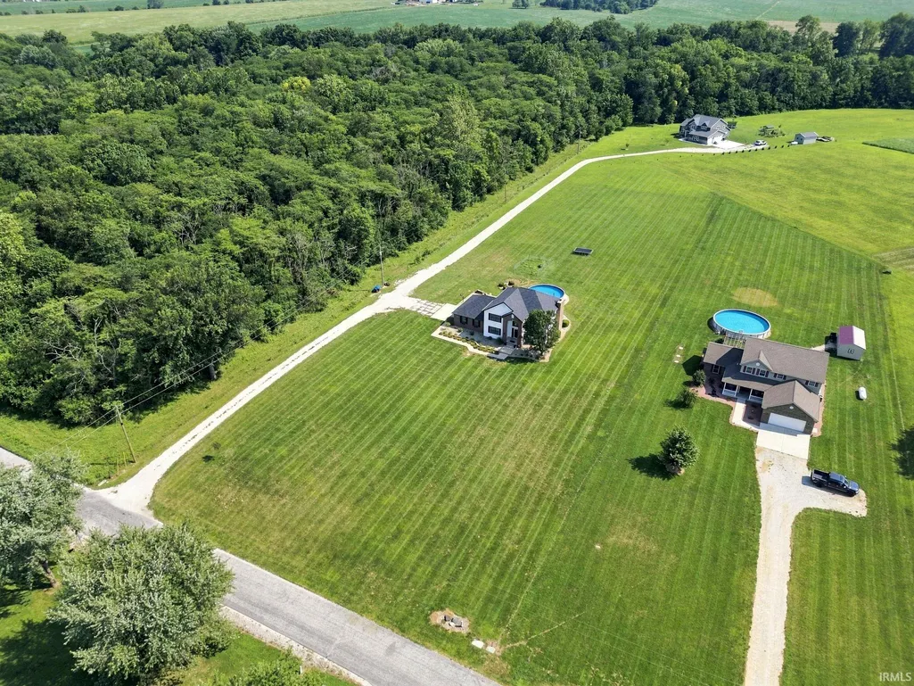
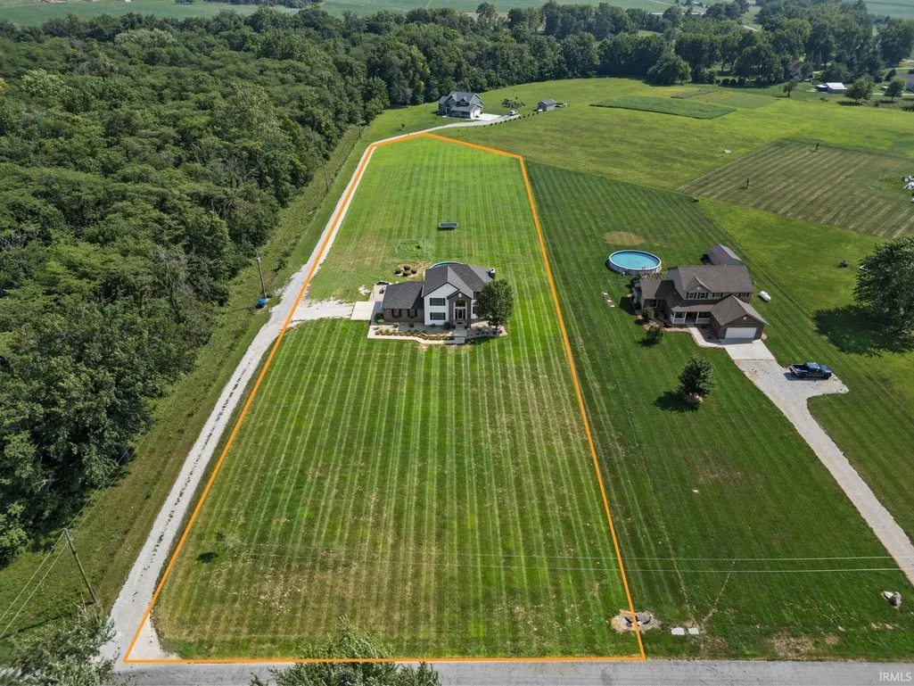
- Lot Size2.135 Acres
Data Source:
Indiana Regional MLS (IRMLS)
Property Description
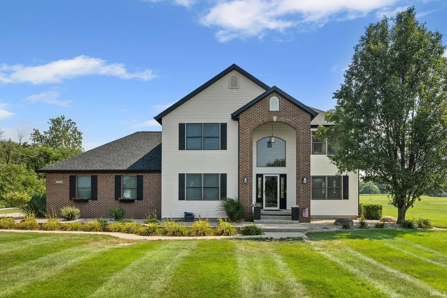
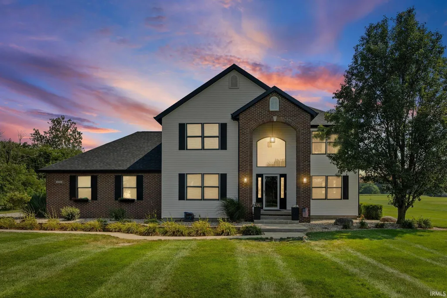
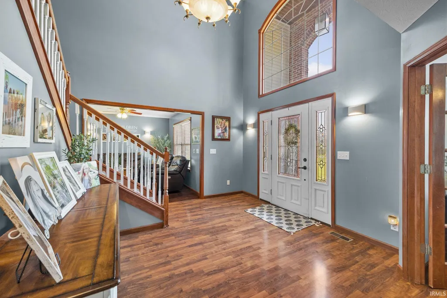
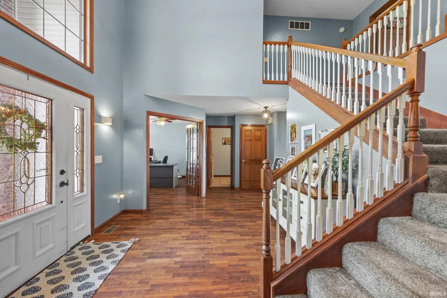
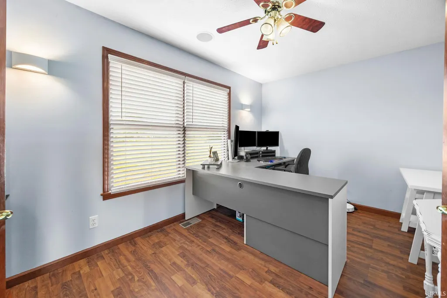
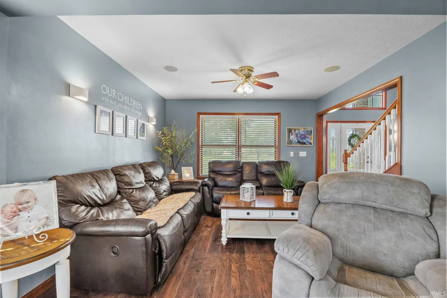
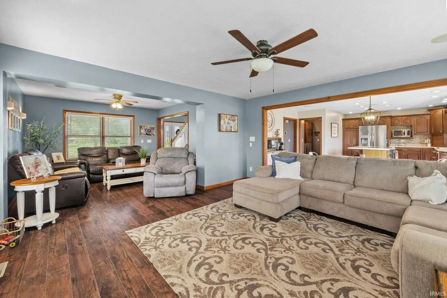
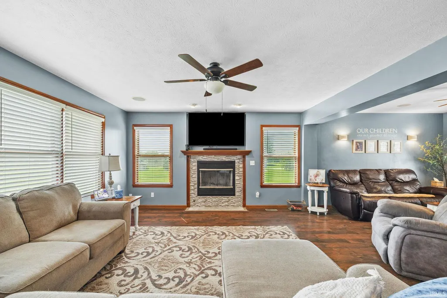
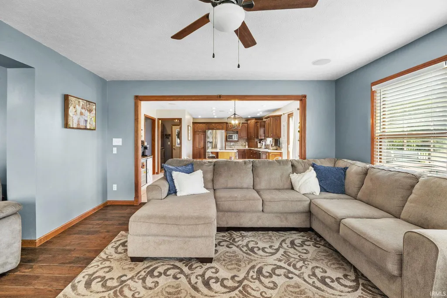
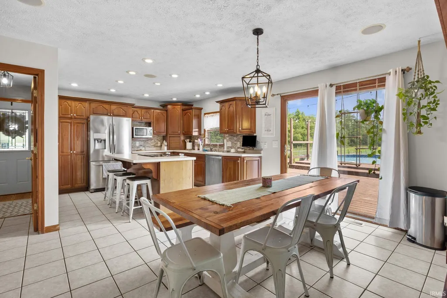
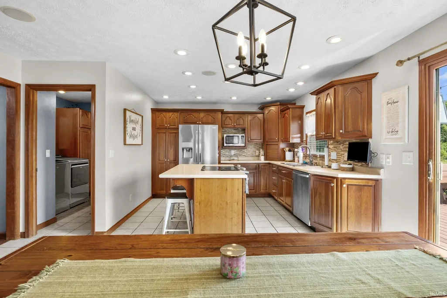
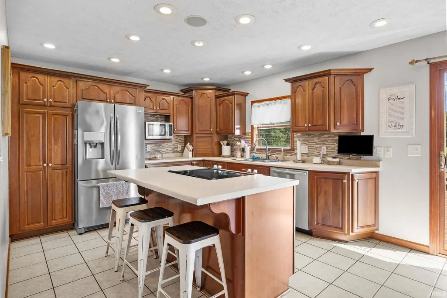
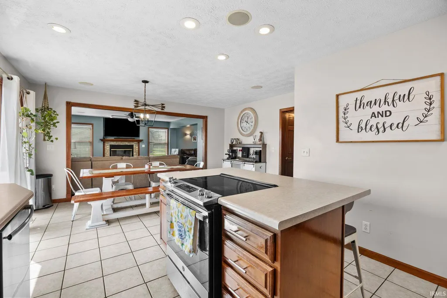
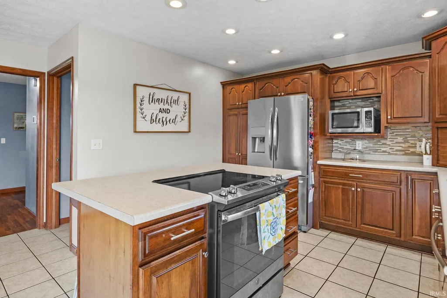
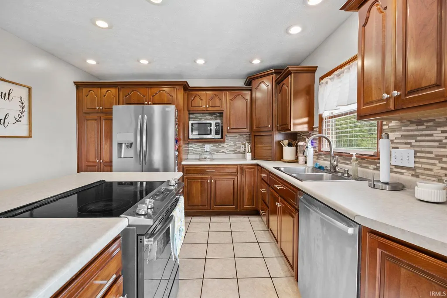
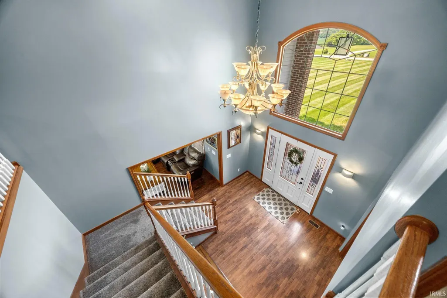
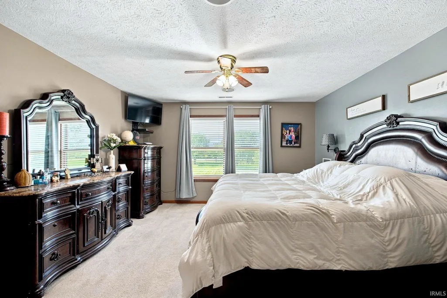
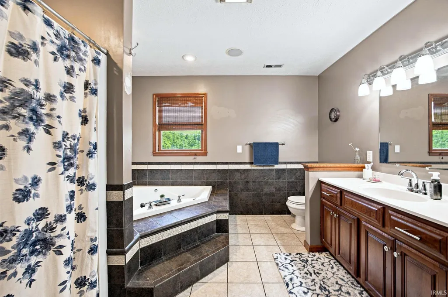
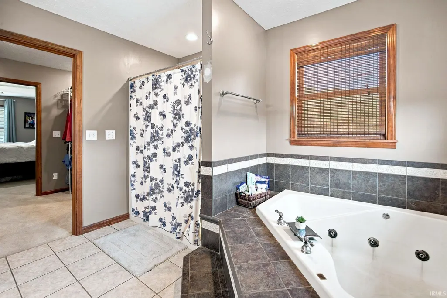
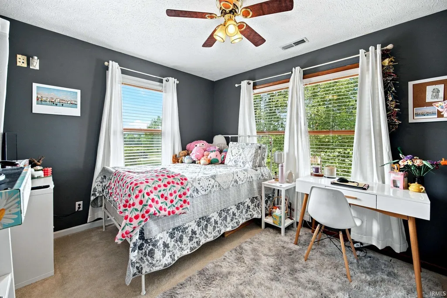
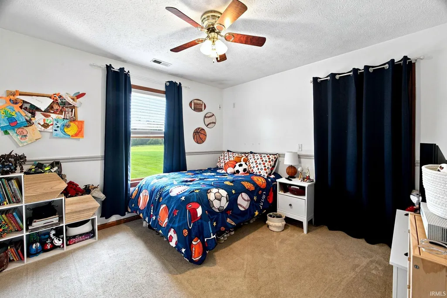
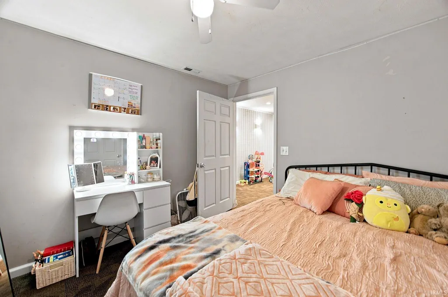
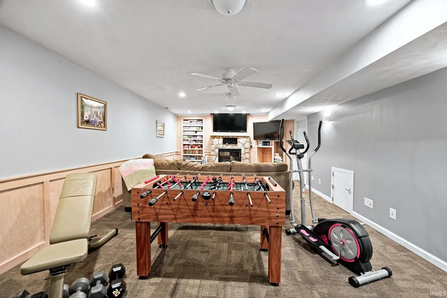
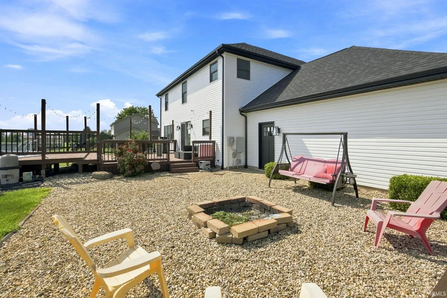
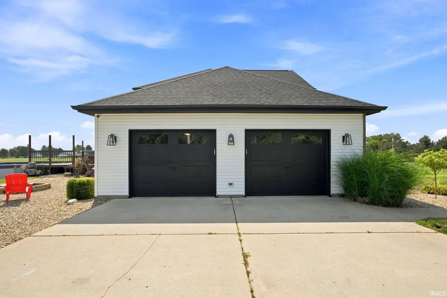
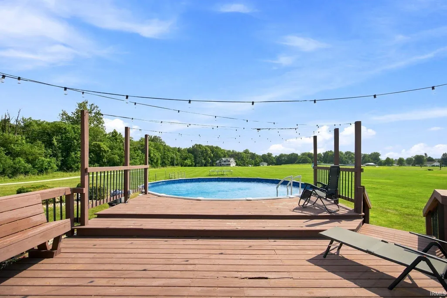
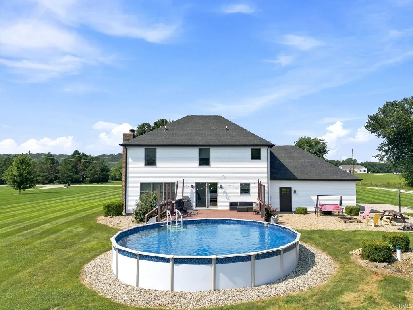
Peaceful country living with room to spread out! Set on a beautiful rural property with scenic views, this spacious 4 bedroom home offers the perfect balance of peaceful living and everyday comfort. Inside, you'll find an impressive two-story foyer, multiple living areas, and a spacious kitchen with abundant cabinetry, stainless steel appliances, and a center island that opens to the dining areaperfect for entertaining family and friends. An office located at the front entrance would be great for a home based business. The main living room features a cozy fireplace, while the finished basement provides even more room to spread out with a second fireplace, recreation area, workout space, and plenty of storage. The spacious primary suite includes a relaxing ensuite bath with a jetted soaking tub and separate shower. Additional bedrooms offer flexibility for family and/or guests. Step outside to enjoy the large deck overlooking wide-open countryside, beautifully maintained landscaping, and an attached garage that's ideal for vehicles, hobbies, or additional storage. If you've been dreaming of more space, peaceful surroundings, and a home that's ready to enjoy, this one checks all the boxes. Enjoy the best of country living with the convenience of nearby communities. Located just 10 minutes from Delphi and Flora, approximately 30 minutes from Lafayette and West Lafayette, and about 40 minutes from Kokomo.
| Elementary School | Middle School | High School |
|---|---|---|
| Delphi Community Elementary School | Delphi Community Middle School | Delphi High School |
| Price History | |
|---|---|
| 7/30/2026 | Listed $535,000 |
| 9/10/2026 | 2$525,000 |
General Features
| Sewer | Septic |
|---|---|
| Heating | Geothermal |
| Kitchen Level | Main |
| Cooling | Central Air |
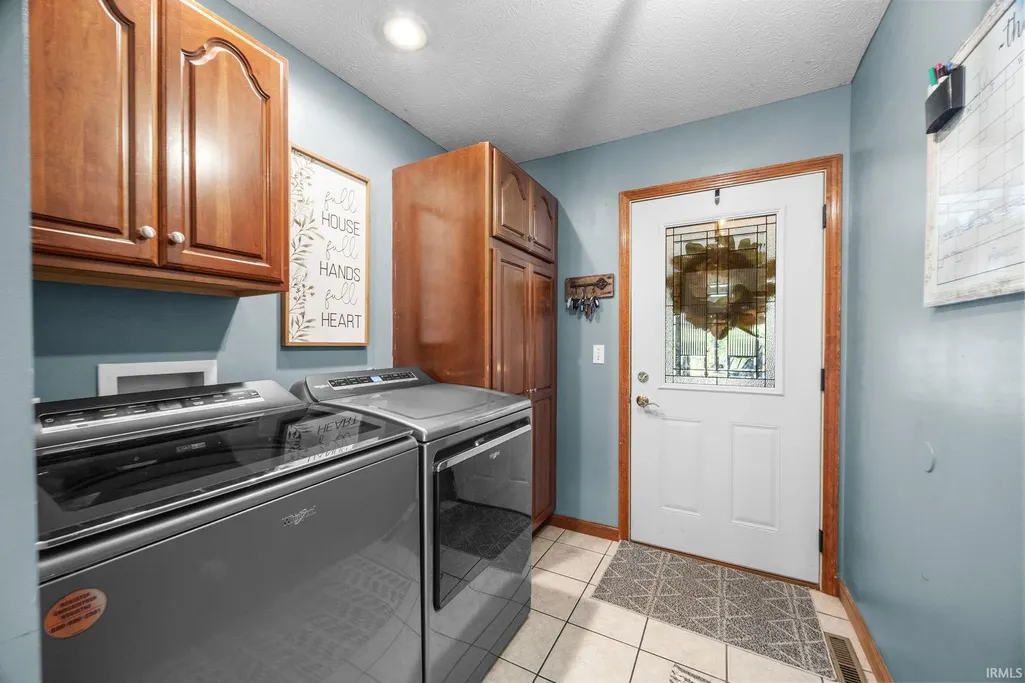
| Laundry Y/N | Main |
| Fireplaces | Yes |
| Garage | Attached |
| Amenities | Alarm System-Security,Attic Pull Down Stairs,Ceiling Fan(s),Closet(s) Walk-in,Deck Open,Jet/Garden Tub,Porch Covered |
| Status | Active |
| Full Baths | 3 |
| Half Baths | 1 |
| Bathrooms | 4 |
| Year Built | 2002 |
| New Construction | No |
| Subdivision | Mitchell Creek |
| Style | Two Story |
| Township | Deer Creek |
| Class | RESIDENTIAL |
| Type | Site-Built Home |
| Age | 24 |
| FIPS Code | 18015 |
| Associated Document Count | 2 |
| REO | No |
| Status | Active |
| Auction Y/N | No |
| Common Amenities | Swimming Pool |
| Dining Room Level | Main |
| Annual Taxes | 2842 |
| Area | Carroll County |
| High School | Delphi |
| City | Delphi |
| School District | Delphi Community School Corp. |
| Assoc. Dues Frequency | Not Applicable |
| Total Sq Ft | 3104 |
| Elementary School | Delphi Community |
| Middle School | Delphi Community |
| Legal Description | 005-03012-00 Mitchell Creek SD Lot 9 2.135 Ac |
| Virtual Tour | https://www.propertypanorama.com/instaview/irmls/202630836 |
| Agent First Name | Gena |
| Agent Last Name | Martin |
| DOM | 42 |
| Tax Year | 2026 |
Interior Features
| Basement | Full Basement |
|---|---|
| Fireplace(s) | 2 |
| Kitchen Length | 13 |
| Laundry Room Width | 7 |
| Laundry Room Length | 10 |
| Kitchen Width | 12 |
| Beds | 4 |
| Total Rooms | 10 |
| Dining Room Length | 15 |
| Dining Room Width | 9 |
| Fireplace | Electric,Wood Burning |
| Living Room Width | 15 |
| Den Length | 11 |
| Den Width | 12 |
| Living Room Length | 16 |
| Full Baths Upper | 2 |
| Total Finished SqFt | 3104 |
| Basement Y/N | Yes |
| Above Grade Bedrooms | 4 |
| Below Grade Baths | 1 |
| Full Baths Below Grade | 1 |
| Half Baths Main | 1 |
| 1st Bedroom Level | Upper |
| 1st Bedroom Width | 14 |
| 2nd Bedroom Length | 11 |
| 2nd Bedroom Level | Upper |
| 2nd Bedroom Width | 11 |
| 3rd Bedroom Length | 12 |
| 3rd Bedroom Level | Upper |
| 3rd Bedroom Width | 9 |
| 4th Bedroom Length | 12 |
| 4th Bedroom Level | Upper |
| 4th Bedroom Width | 10 |
| Above Grade Finished SqFt | 2304 |
| Below Grade Finished SqFt | 800 |
| Extra Room Description | Office |
| Extra Room Length | 11 |
| Extra Room Level | Main |
| Extra Room Width | 9 |
| Living/Great Rm Level | Main |
Exterior Features
| Exterior | Brick,Vinyl |
|---|---|
| Pool | Yes |
| Pool Type | Above Ground |
| Garage Length | 28 |
| Garage Width | 24 |
| Lot Size Area | 93001 |
| Lot Dimensions | 148x590 |
| Lot Description | Level,Slope |
| Garage SqFt | 672 |
| Well Type | Private |
| Approx. Lot Size Acres | 2.135 |
| Garage Capacity | 2 |
| Off Street Parking Y/N | Yes |
| ROOF MATERIAL | Shingle |
| Waterfront Y/N | No |
| Garage Y/N | Yes |
Amenities
- Foreclosure
- Views
- New Construction
- Adult 55+
- Lease To Own
- No HOA Fees
- Furnished
- Primary On Main
- Air Conditioning
- Seller Finance
- Green
- Fixer Upper
- Horse
- Golf
- Fireplace
- Deck
- Garage
- Basement
- Pool
 IDX information is provided exclusively for consumers personal, non-commercial use and may not be used for any purpose other than to identify prospective properties consumers may be interested in purchasing. Data is deemed reliable but is not guaranteed accurate by the MLS. IDX information is provided by the Indiana Regional MLS.
Information last updated on September 12, 2026 5:41 PM UTC
IDX information is provided exclusively for consumers personal, non-commercial use and may not be used for any purpose other than to identify prospective properties consumers may be interested in purchasing. Data is deemed reliable but is not guaranteed accurate by the MLS. IDX information is provided by the Indiana Regional MLS.
Information last updated on September 12, 2026 5:41 PM UTC
Property vs Single Family Average in 46923
Price
Taxes
Year Built
Visits
