
Primary on Main
Address
2405 N Wicklow Drive, Muncie, IN
Price
$ 675,000
Property Attributes
- MLS#202630832
- TypeSingle Family
- Listing Status Active
- CountyDELAWARE
- CityMuncie
- AreaMt Pleasant
- NeighborhoodThe Glen
- Zip47304
- StyleLofted
- Year Built1998
- Taxes$ 3097
- Price$ 675,000
- Bedrooms3
- Full Bathrooms3
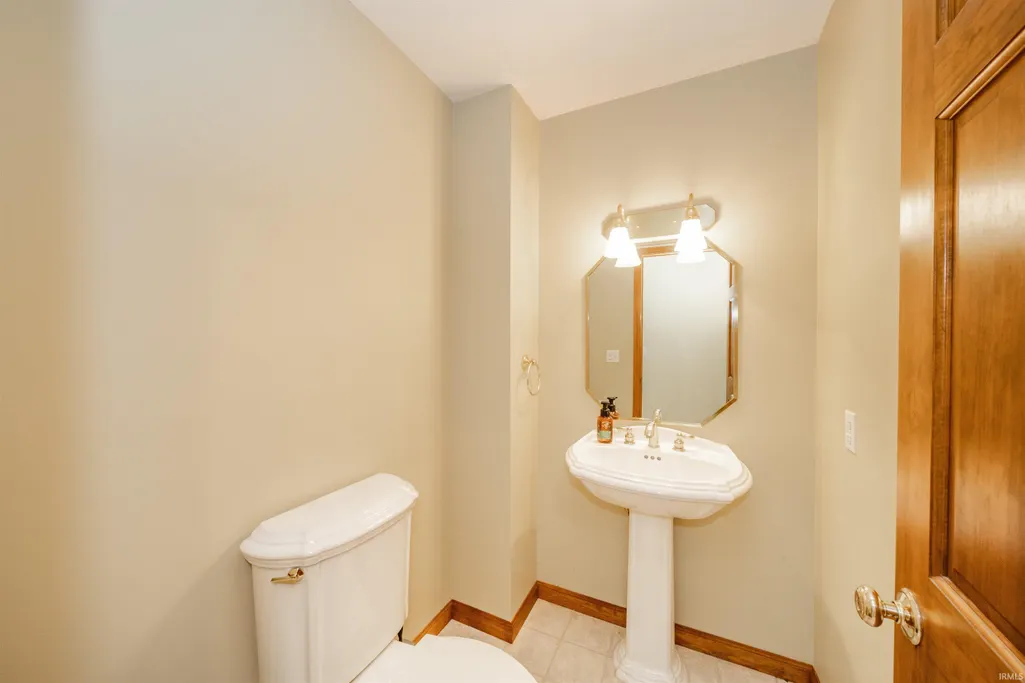
- Half Bathrooms1
- Sqr Footage3618
- Lot Size0.51 Acres
Data Source:
Indiana Regional MLS (IRMLS)
Property Description
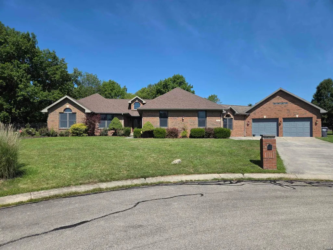
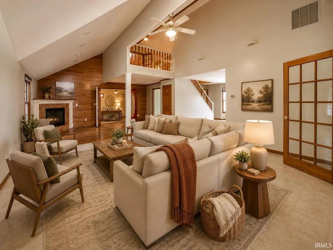
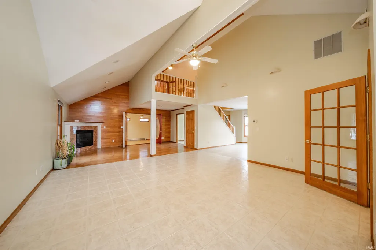
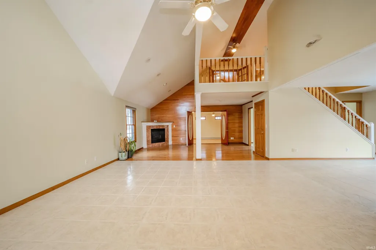
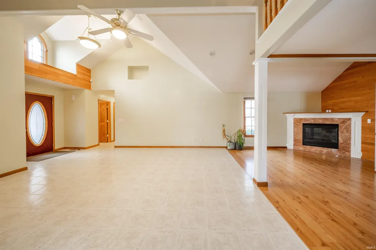
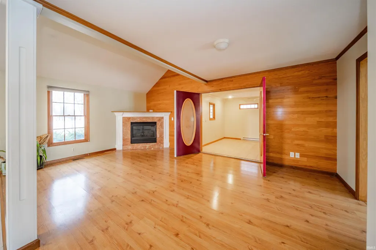
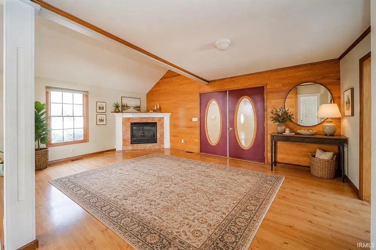
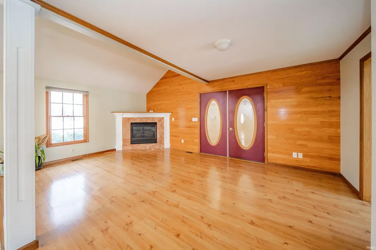
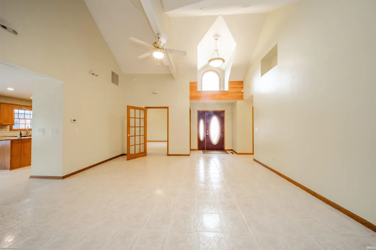
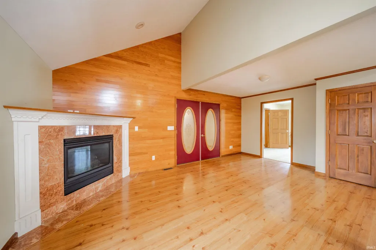
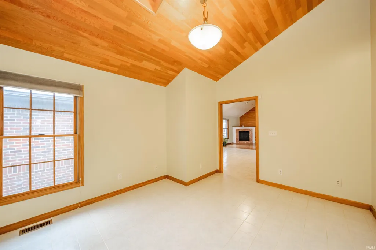
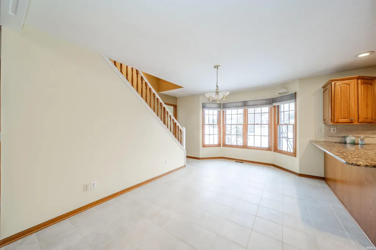
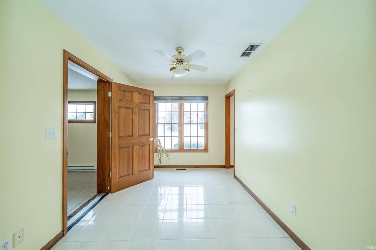
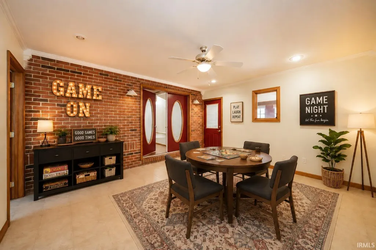
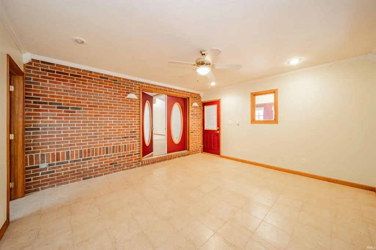
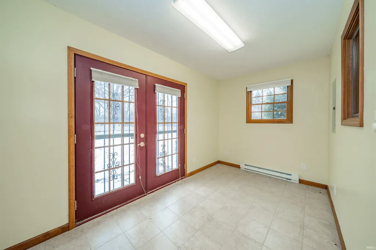
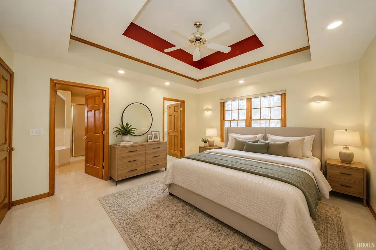
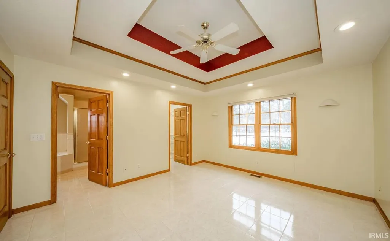
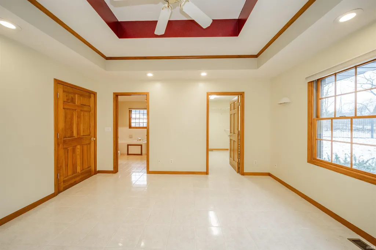
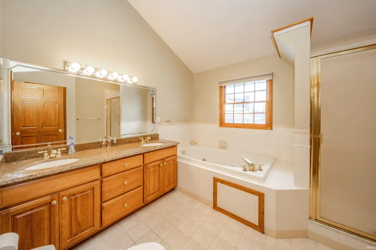
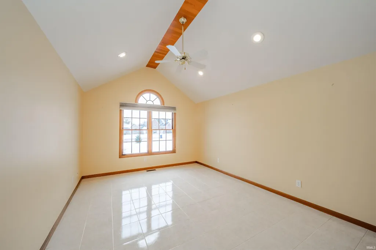
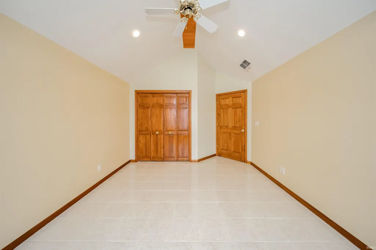
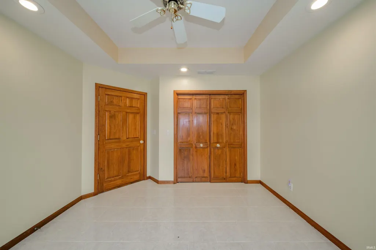
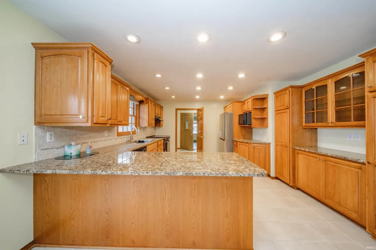
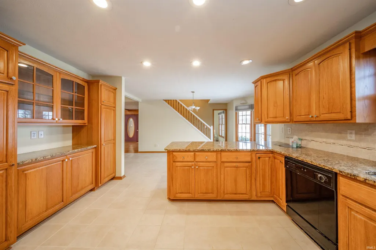
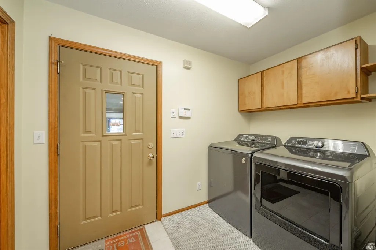
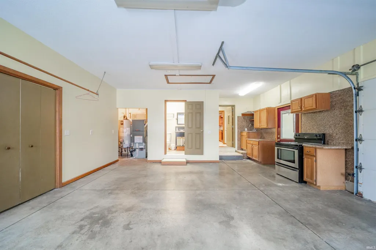
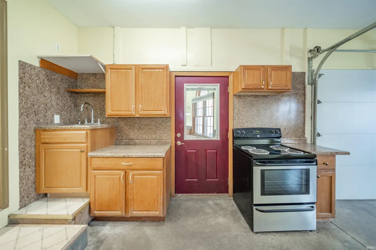
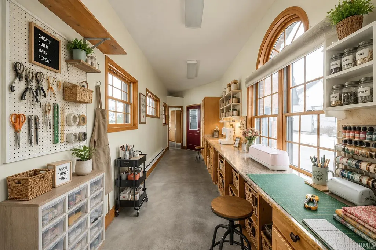
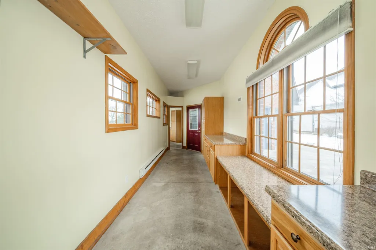
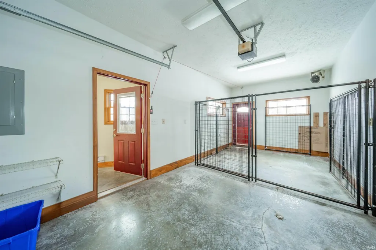
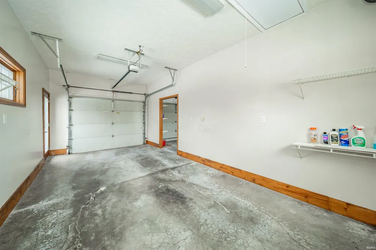
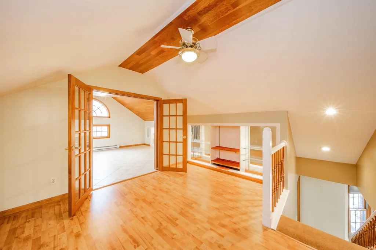
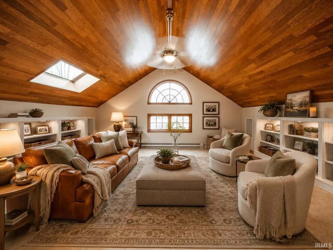
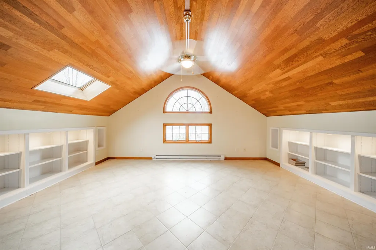
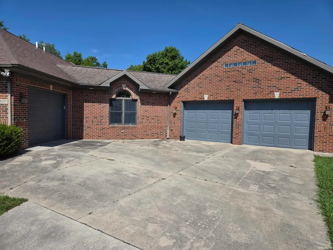
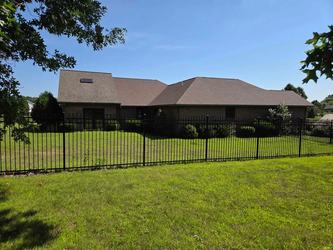
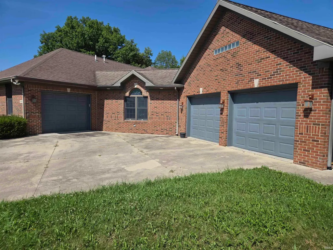
Designed rather than developed, this custom home stands apart through intentional architecture, elevated materials, and uncommon structural integrity. This is not a standard buildits a thoughtfully designed home created with longevity, craftsmanship, and quiet luxury in mind. Custom built in The Glen, the home opens with expansive sediment white marble tile floors that immediately set it apart. Natural light flows effortlessly through Anderson windows, enhanced by dimmers on every light to create ambiance at any hour. The open-concept kitchen, dining, and living spaces are designed for both connection and comfort, anchored by a gas fireplace that brings warmth and cohesion to the heart of the home. High-end appliances feel nearly new, and a striking loft with built-in bookcases adds architectural interest and flexible living space. Three generously sized bedrooms provide private retreats, each equipped with ceiling fans. The primary suite is a standout, featuring a tray ceiling, walk-in closet, double vanities, a Jacuzzi brand soaking tub by Whirlpool, and an oversized shower designed for daily indulgence. The secondary bedrooms offer double closets, with one accented by a tray ceiling and the other by a vaulted accentdetails rarely found together in one home. Beyond aesthetics, this home was built with substance. The foundation rests on eight-foot pylons throughout the entire structure, not just the perimeter. Copper water lines, a newer HVAC system, a newer water heater, and a replaced roof reflect a home that has been carefully maintained and upgraded over time. Exterior doors are Stanley throughout. An addition by Dogwood Builders expanded the rear of the home and one garage, while the original owner personally contracted and designed the coreresulting in a layout that feels purposeful rather than mass-produced. A wood-enriched breezeway between the garages brings in natural light and offers the perfect space for projects or creative use. One garage includes an oversized dog kennel for pet lovers. Outside, a fenced backyard is framed by a stately black iron fence with a lifetime warranty, complemented by a sprinkler system to keep the lawn pristine. Every upgrade reflects the sellers intention to make this a forever home. This is a residence built to be lived in, enjoyed, and appreciatedan uncommon opportunity in todays market.
| Elementary School | Middle School | High School |
|---|---|---|
| Pleasant View K-2 Yorktown 3-5 Elementary School | Yorktown Middle School | Yorktown High School |
| Price History | |
|---|---|
| 7/30/2026 | Listed $675,000 |
General Features
| Sewer | City |
|---|---|
| Heating | Electric,Gas,Baseboard,Forced Air |
| Kitchen Level | Main |
| Cooling | Central Air |
| Laundry Y/N | Main |
| Fireplaces | Yes |
| Garage | Attached |
| Amenities | 1st Bdrm En Suite,Attic Pull Down Stairs,Breakfast Bar,Built-In Bookcase,Cable Ready,Ceiling-Cathedral,Ceiling-Tray,Ceiling Fan(s),Ceilings-Vaulted,Closet(s) Walk-in,Countertops-Concrete,Countertops- |
| Status | Active |
| Full Baths | 3 |
| Half Baths | 1 |
| Bathrooms | 4 |
| Year Built | 1998 |
| New Construction | No |
| Subdivision | The Glen |
| Style | One and Half Story |
| Township | Mt Pleasant |
| Class | RESIDENTIAL |
| Type | Site-Built Home |
| Age | 28 |
| Lot Number | 1 |
| FIPS Code | 18035 |
| Associated Document Count | 1 |
| REO | No |
| Status | Active |
| Auction Y/N | No |
| Common Amenities | None |
| Dining Room Level | Main |
| Annual Taxes | 3097 |
| Area | Delaware County |
| Location | City/Town/Suburb |
| High School | Yorktown |
| City | Muncie |
| School District | Yorktown Community Schools |
| Assoc. Dues Frequency | Not Applicable |
| Energy Efficient | Appliances,Doors,HVAC,Water Heater |
| Other Fee Description | storm water & ditch |
| Other Fees $ | 34 |
| Other Fees Frequency | Annually |
| Architectural Style | Lofted |
| Total Sq Ft | 3618 |
| Elementary School | Pleasant View K-2 Yorktown 3-5 |
| Middle School | Yorktown |
| Legal Description | GLEN SUB SEC 1 LOT 1 0.0000ACRES STR: 022009 IN: 1 OUT: |
| Virtual Tour | https://videotour.ai/view-video/2405-n-wicklow-dr-muncie-in-47304-us-1785762221534x391206480439148540 |
| Agent First Name | Marilyn |
| Agent Last Name | Huddleston |
| DOM | 42 |
| Tax Year | 2025 |
| PROPOSED FINANCING | Cash,Conventional,FHA,VA |
Interior Features
| Basement | Crawl,Slab |
|---|---|
| Fireplace(s) | 1 |
| Flooring | Other |
| Other Room 1 Level | Upper |
| Kitchen Length | 15 |
| Laundry Room Width | 6 |
| Laundry Room Length | 9 |
| Kitchen Width | 12 |
| Beds | 3 |
| Total Rooms | 14 |
| Dining Room Length | 12 |
| Dining Room Width | 9 |
| Other Room 2 Level | Main |
| Other Room 3 Level | Main |
| Fireplace | Living/Great Rm,Gas Log,Ventless |
| Family Room Width | 14 |
| Living Room Width | 12 |
| Den Length | 12 |
| Den Width | 8 |
| Other Room 2 Length | 13 |
| Other Room 2 Width | 11 |
| Other Room 3 Length | 14 |
| Other Room 3 Width | 7 |
| Other Room 1 Description | Upper landing area |
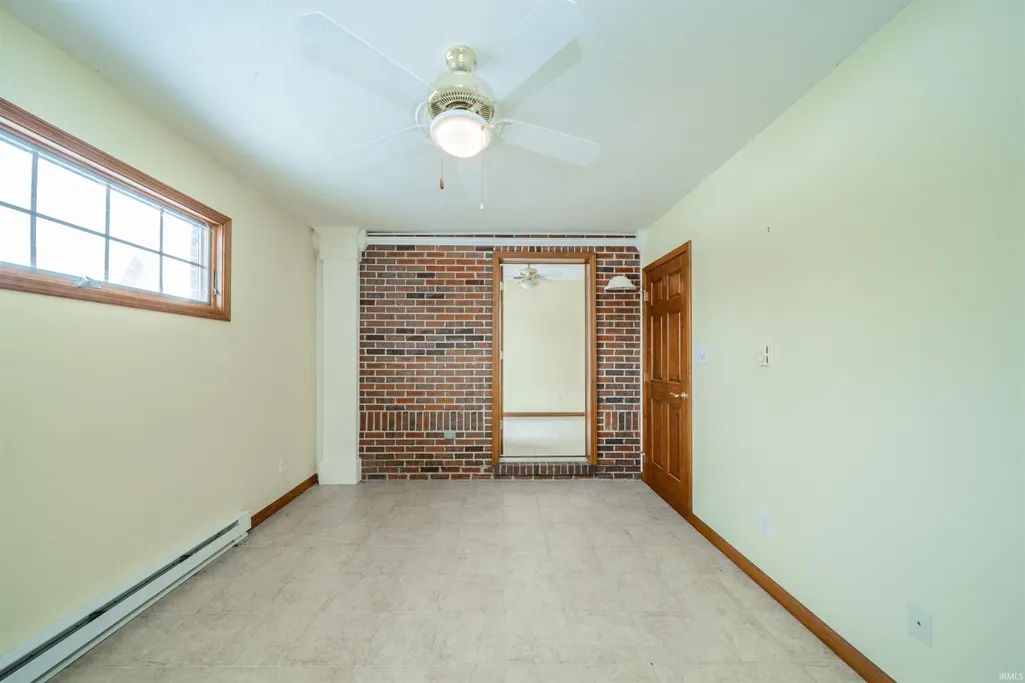
| Other Room 2 Description | Meditation Room |
| Other Room 3 Decription | Back entry room |
| Family Room Length | 15 |
| Living Room Length | 17 |
| Full Baths Main | 3 |
| Total Finished SqFt | 3618 |
| Basement Y/N | No |
| Other Room 1 Length | 12 |
| Other Room 1 Width | 12 |
| Above Grade Bedrooms | 3 |
| Half Baths Main | 1 |
| 1st Bedroom Level | Main |
| 1st Bedroom Width | 13 |
| 2nd Bedroom Length | 15 |
| 2nd Bedroom Level | Main |
| 2nd Bedroom Width | 11 |
| 3rd Bedroom Length | 12 |
| 3rd Bedroom Level | Main |
| 3rd Bedroom Width | 11 |
| Above Grade Finished SqFt | 3618 |
| Extra Room Description | possible 4th BR |
| Extra Room Length | 14 |
| Extra Room Level | Main |
| Extra Room Width | 10 |
| Living/Great Rm Level | Main |
| Main Level SqFt | 3090 |
| Rec Room Length | 12 |
| Rec Room Level | Upper |
| Rec Room Width | 12 |
Exterior Features
| Exterior | Brick |
|---|---|
| Driveway | Concrete |
| Pool | No |
| Garage Length | 25 |
| Garage Width | 25 |
| Lot Size Area | 22250 |
| Lot Dimensions | 178x125 |
| Lot Description | Irregular |
| Fence | Partial,Metal |
| Garage SqFt | 625 |
| Water Features | None |
| Approx. Lot Size Acres | 0.51 |
| Garage Capacity | 3 |
| Off Street Parking Y/N | Yes |
| ROOF MATERIAL | Shingle |
| Waterfront Y/N | No |
| Garage Y/N | Yes |
Amenities
- Foreclosure
- Views
- New Construction
- Adult 55+
- Lease To Own
- No HOA Fees
- Furnished
- Primary On Main
- Air Conditioning
- Seller Finance
- Green
- Fixer Upper
- Horse
- Golf
- Fireplace
- Deck
- Garage
- Basement
- Pool
 IDX information is provided exclusively for consumers personal, non-commercial use and may not be used for any purpose other than to identify prospective properties consumers may be interested in purchasing. Data is deemed reliable but is not guaranteed accurate by the MLS. IDX information is provided by the Indiana Regional MLS.
Information last updated on September 13, 2026 2:39 PM UTC
IDX information is provided exclusively for consumers personal, non-commercial use and may not be used for any purpose other than to identify prospective properties consumers may be interested in purchasing. Data is deemed reliable but is not guaranteed accurate by the MLS. IDX information is provided by the Indiana Regional MLS.
Information last updated on September 13, 2026 2:39 PM UTC
Property vs Single Family Average in 47304
Price
Taxes
Year Built
Visits
