
Price Reduction - New Construction - Primary on Main - Eco Friendly
Address
110 N Beech Street, Butler, IN
Price
$ 249,900
Property Attributes
- MLS#202628807
- TypeSingle Family
- Listing Status Active
- CountyDEKALB
- CityButler
- AreaWilmington
- NeighborhoodEgnews
- Zip46721
- StyleRanch
- Year Built2026
- Taxes$ 20
- Price$ 249,900
- Bedrooms3
- Full Bathrooms2
- Half Bathrooms0
- Sqr Footage1311
- Lot Size0.18 Acres
Data Source:
Indiana Regional MLS (IRMLS)
Property Description
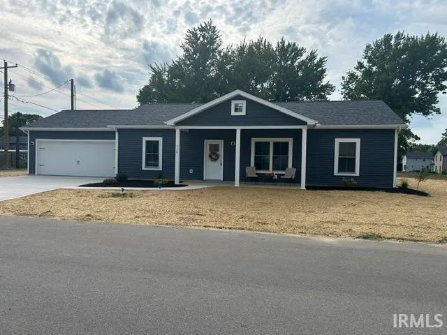
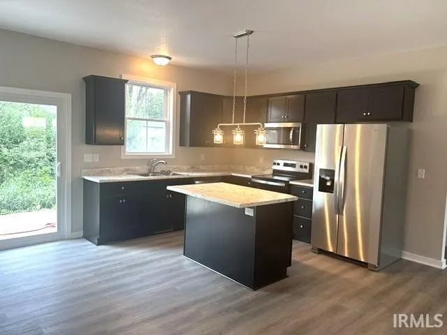
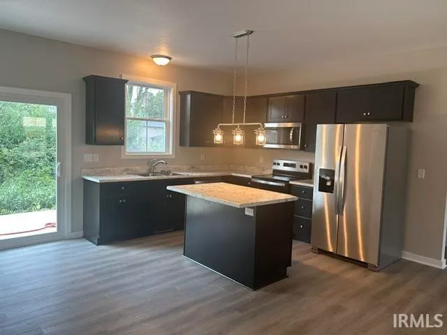
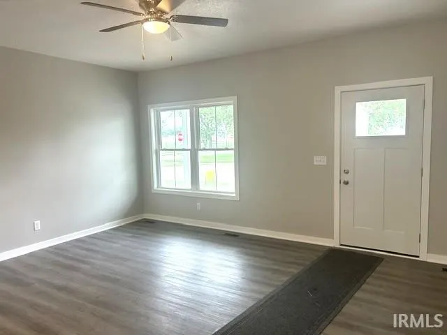
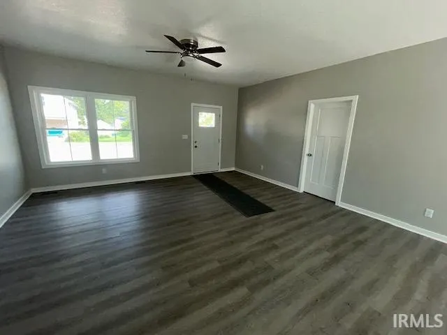
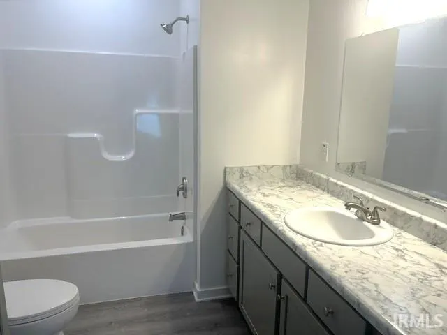
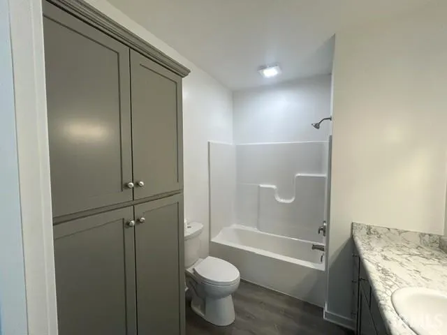
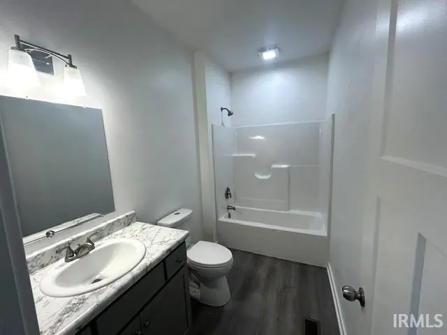
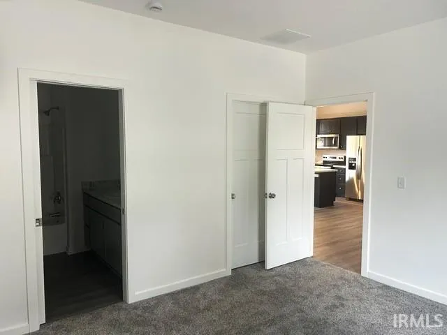
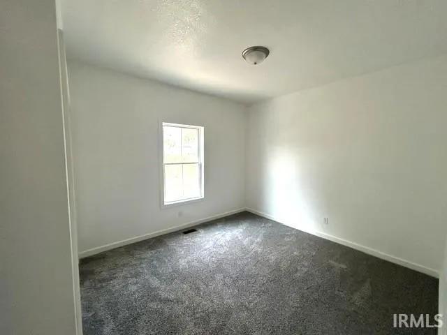
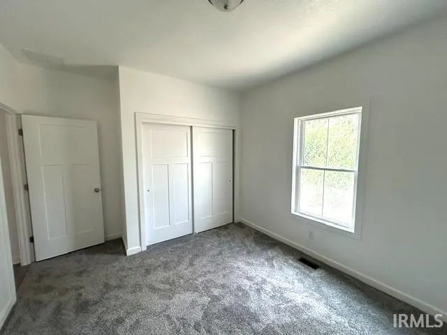
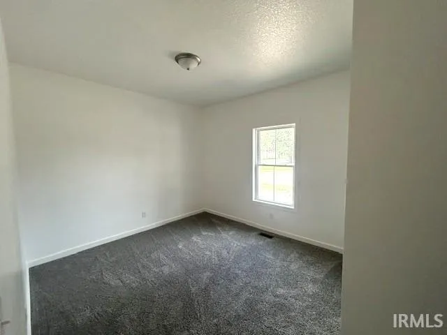
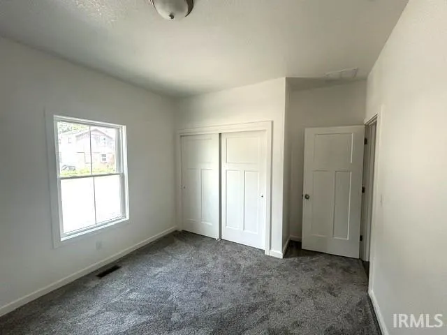
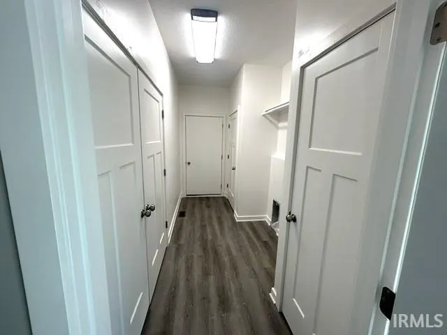
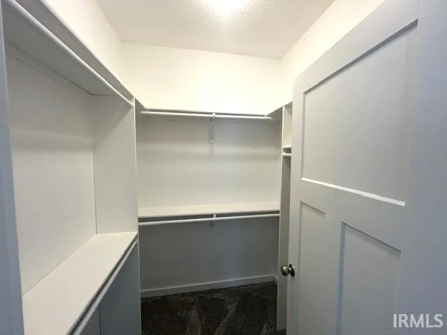
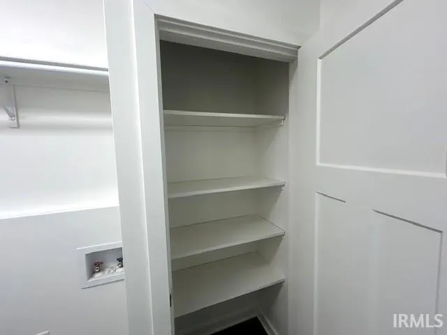
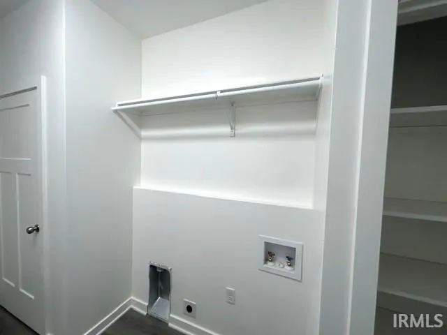
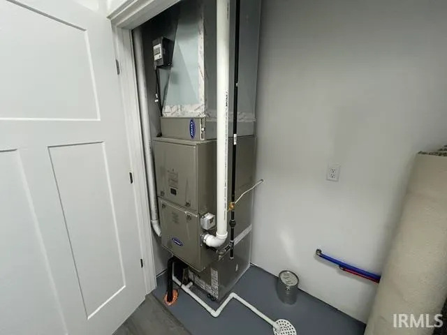
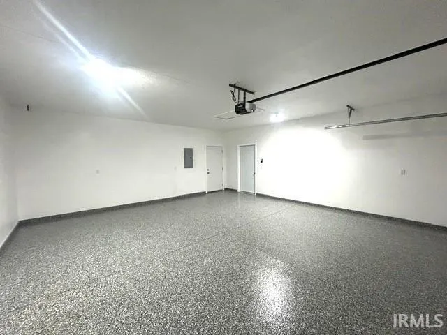
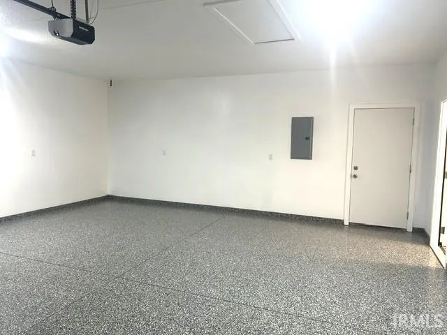
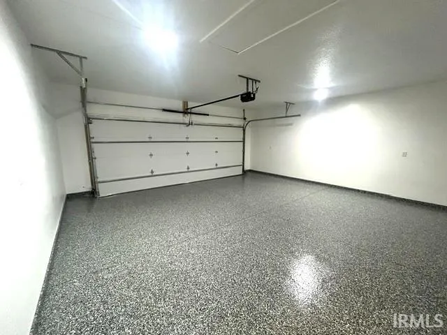
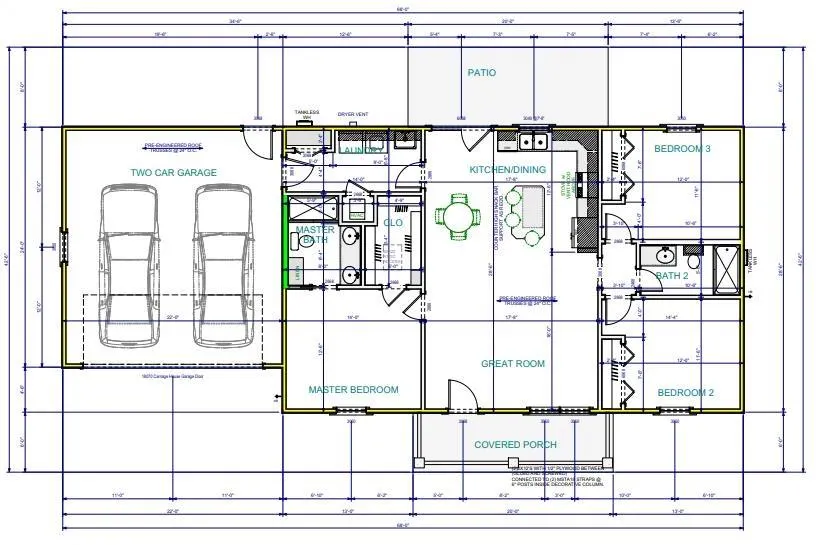
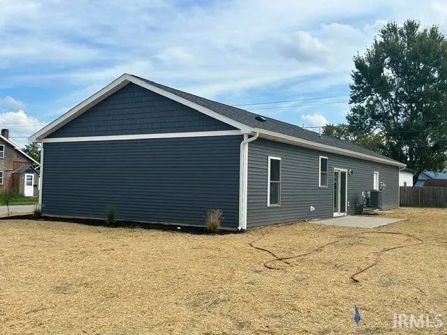
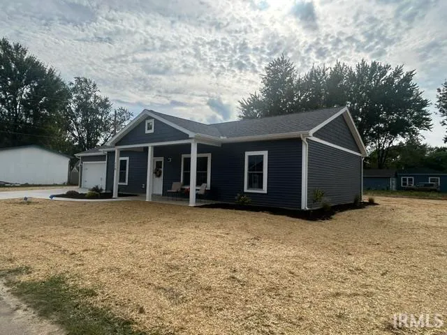
NEW CONSTRUCTION, "Ready to go" and sitting on a corner lot is this single story ranch home with over 1,300 sq. ft. of living space. As you walk in the door you will see the stately 9' ceilings and the open feel of the living room, dining area and corner kitchen which includes all new Whirlpool appliances and a 5' kitchen island for additional seating and cooking area. The split bedroom floor plan has the master suite with a private bath and a walk in closet on one end of the home and 2 other nice sized bedrooms with double door closets and a full 2nd bath on the other end of the home. The separate utility room also has the easy care laminate flooring and includes the washer/dryer area, a separate pantry, a double door mechanical room which has the hi efficient natural gas furnace & electric water heater. This utility room leads to the attached, full sized (24') deep 2 car garage. This garage offers size & space beyond the typical new construction garage size and includes an epoxy finished floor, 9' ceiling and an 18' maintenance free, insulated garage door and opener. Central air and a 200 amp electric service complete the mechanical features of this new home. In additional to the maintenance free doors and and energy efficient windows is an upgraded "Wet" cellulose insulation package for hi efficent heating and cooling. The exterior offers maintenance free vinyl siding & trim and a 24' wide concrete drive way to easily allow for off street parking and a rear concrete patio. Located within easy walking distance to Eastside High School and Maxton's Park. Come take a look. NOTE: This new construction build qualifies for the City of Butler's new "Residential Tax Incentive" program. See your realtor for full details.
| Elementary School | Middle School | High School |
|---|---|---|
| Butler Elementary School | Eastside Middle School | Eastside High School |
| Price History | |
|---|---|
| 7/17/2026 | Listed $259,900 |
| 9/4/2026 | 4$249,900 |
General Features
| Sewer | City |
|---|---|
| Heating | Gas,Forced Air |
| Kitchen Level | Main |
| Cooling | Central Air |
| Laundry Y/N | Main |
| Fireplaces | No |
| Garage | Attached |
| Amenities | Closet(s) Walk-in,Eat-In Kitchen,Garage Door Opener |
| Status | Active |
| Full Baths | 2 |
| Bathrooms | 2 |
| Year Built | 2026 |
| New Construction | Spec |
| Subdivision | Egnews |
| Style | One Story |
| Township | Wilmington |
| Class | RESIDENTIAL |
| Type | Site-Built Home |
| Lot Number | 84 |
| FIPS Code | 18033 |
| Associated Document Count | 4 |
| REO | No |
| Status | Active |
| Auction Y/N | No |
| Dining Room Level | Main |
| Annual Taxes | 20 |
| Area | Dekalb County |
| Location | City/Town/Suburb |
| High School | Eastside |
| City | Butler |
| School District | Dekalb Co. Eastern |
| Assoc. Dues Frequency | Not Applicable |
| Energy Efficient | Insulation |
| Architectural Style | Ranch |
| Total Sq Ft | 1311 |
| Elementary School | Butler |
| Middle School | Eastside |
| Legal Description | Egnew's Addition - Lot 84 and the East 6' of Lot 85 |
| Virtual Tour | https://www.propertypanorama.com/instaview/irmls/202628807 |
| Agent First Name | Rick |
| Agent Last Name | Brown |
| DOM | 56 |
| Tax Year | 25/26 |
Interior Features
| Basement | Slab |
|---|---|
| Flooring | Carpet,Laminate |
| HVAC | High Efficiency Furnace |
| Kitchen Length | 13 |
| Laundry Room Width | 5 |
| Laundry Room Length | 14 |
| Kitchen Width | 11 |
| Beds | 3 |
| Total Rooms | 7 |
| Dining Room Length | 12 |
| Dining Room Width | 7 |
| Living Room Width | 18 |
| Living Room Length | 16 |
| Full Baths Main | 2 |
| Total Finished SqFt | 1311 |
| Basement Y/N | No |
| Above Grade Bedrooms | 3 |
| 1st Bedroom Level | Main |
| 1st Bedroom Width | 13 |
| 2nd Bedroom Length | 12 |
| 2nd Bedroom Level | Main |
| 2nd Bedroom Width | 12 |
| 3rd Bedroom Length | 12 |
| 3rd Bedroom Level | Main |
| 3rd Bedroom Width | 12 |
| Above Grade Finished SqFt | 1311 |
| Living/Great Rm Level | Main |
Exterior Features
| Exterior | Vinyl |
|---|---|
| Driveway | Concrete |
| Pool | No |
| Garage Length | 24 |
| Garage Width | 22 |
| Lot Size Area | 7841 |
| Lot Dimensions | 60 x 132 |
| Lot Description | Corner |
| Garage SqFt | 528 |
| Approx. Lot Size Acres | 0.18 |
| Energy Efficient Doors/Windows | Double Pane Windows |
| Garage Capacity | 2 |
| ROOF MATERIAL | Shingle |
| Waterfront Y/N | No |
| Garage Y/N | Yes |
Amenities
- Foreclosure
- Views
- New Construction
- Adult 55+
- Lease To Own
- No HOA Fees
- Furnished
- Primary On Main
- Air Conditioning
- Seller Finance
- Green
- Fixer Upper
- Horse
- Golf
- Fireplace
- Deck
- Garage
- Basement
- Pool
 IDX information is provided exclusively for consumers personal, non-commercial use and may not be used for any purpose other than to identify prospective properties consumers may be interested in purchasing. Data is deemed reliable but is not guaranteed accurate by the MLS. IDX information is provided by the Indiana Regional MLS.
Information last updated on September 13, 2026 2:39 PM UTC
IDX information is provided exclusively for consumers personal, non-commercial use and may not be used for any purpose other than to identify prospective properties consumers may be interested in purchasing. Data is deemed reliable but is not guaranteed accurate by the MLS. IDX information is provided by the Indiana Regional MLS.
Information last updated on September 13, 2026 2:39 PM UTC
Property vs Single Family Average in 46721
Price
Taxes
Year Built
Visits
