
Price Reduction - Primary on Main
Address
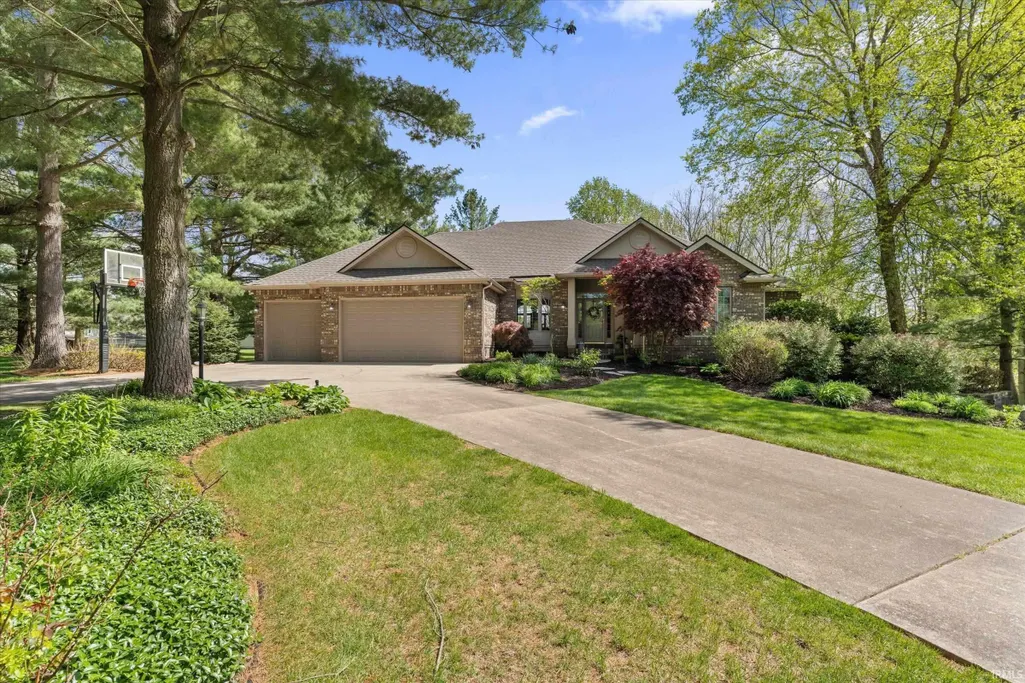
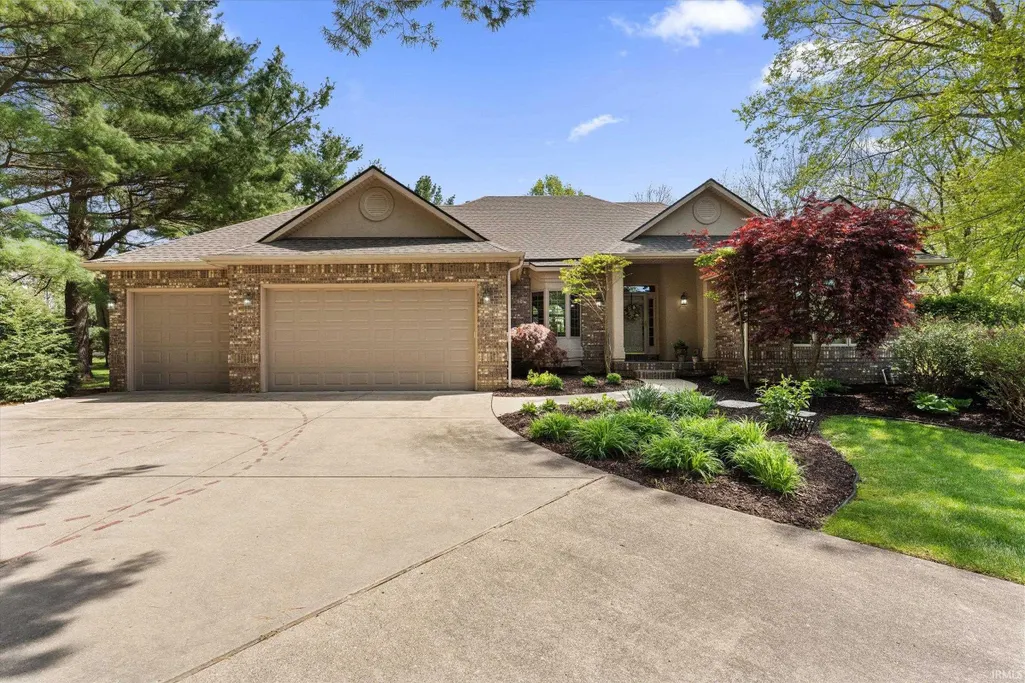
58732 River Forest Drive, Goshen, IN
Price
$ 699,900
Property Attributes
- MLS#202627024
- TypeSingle Family
- Listing Status Active
- CountyELKHART
- CityGoshen
- AreaConcord
- NeighborhoodFishlers River Forest
- Zip46528
- StyleRanch
- Year Built1997
- Taxes$ 5613
- Price$ 699,900
- Bedrooms5
- Full Bathrooms4
- Half Bathrooms1
- Sqr Footage4264
- Lot Size1.38 Acres
Data Source:
Indiana Regional MLS (IRMLS)
Property Description
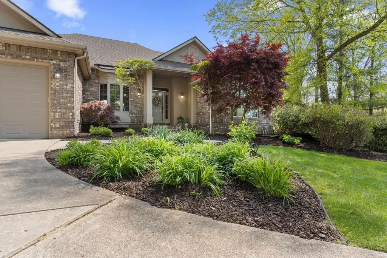
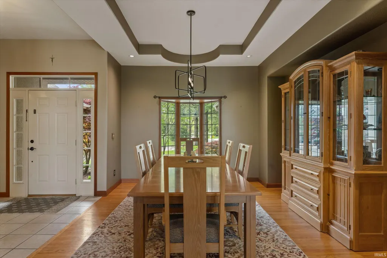
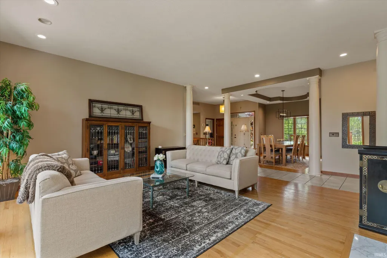
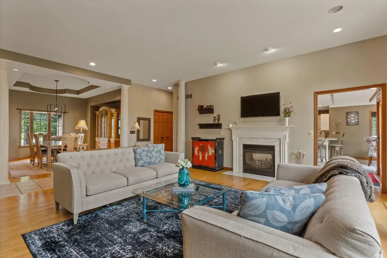
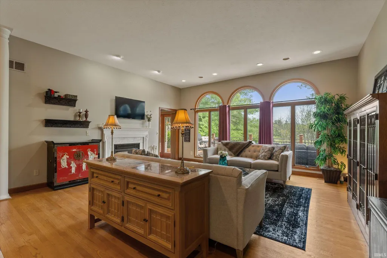
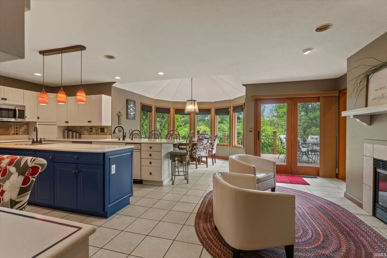
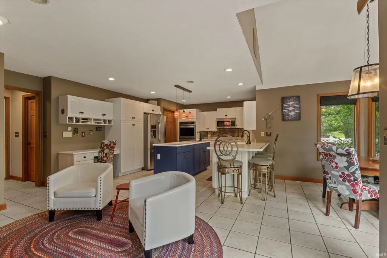
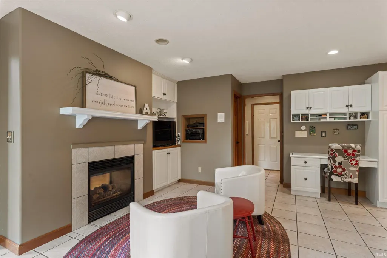
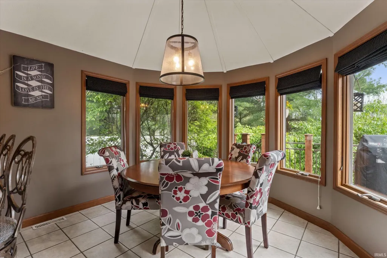
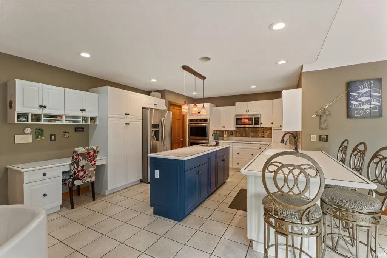
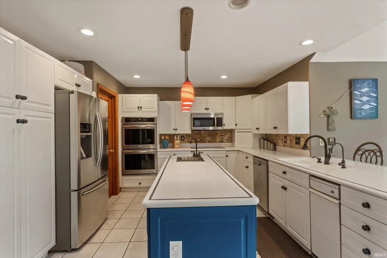
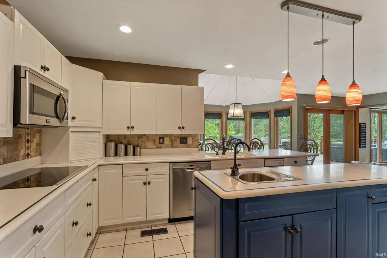
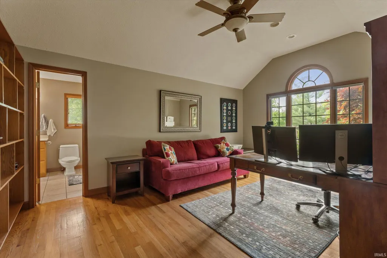
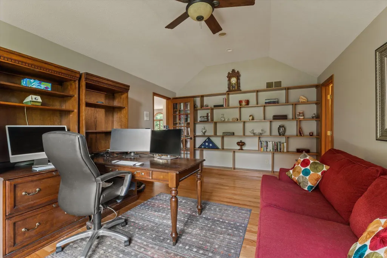
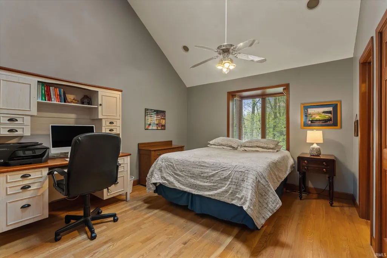
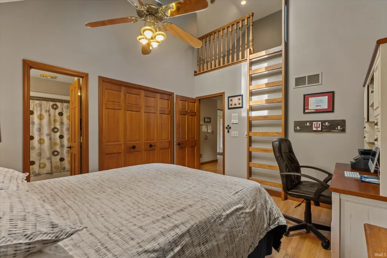
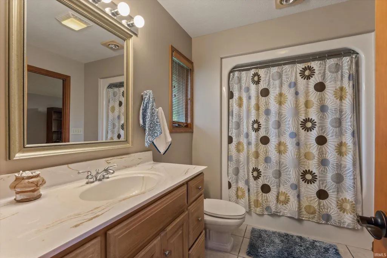
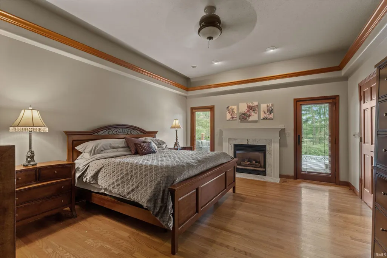
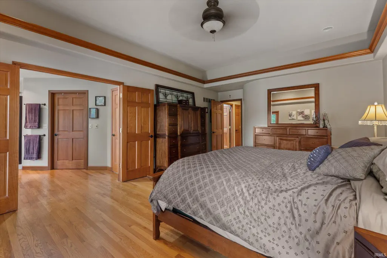
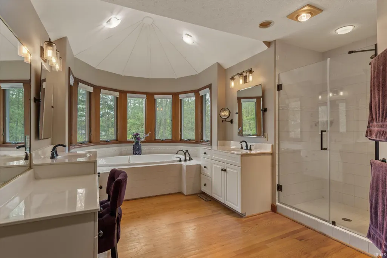
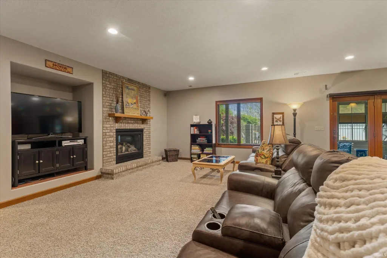
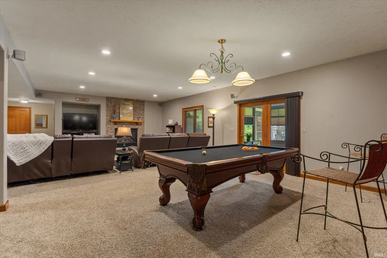
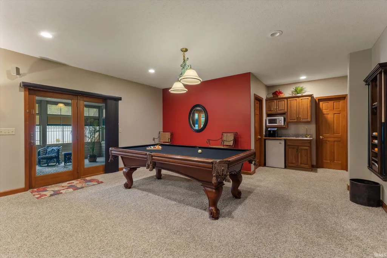
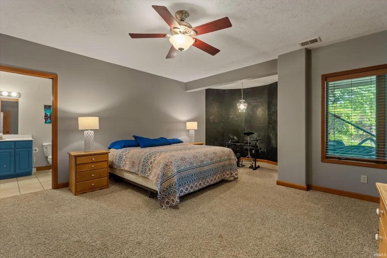
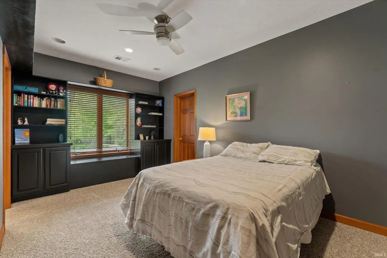
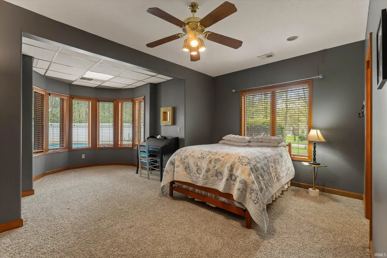
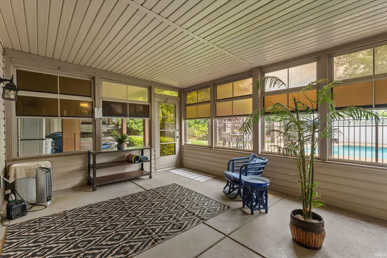
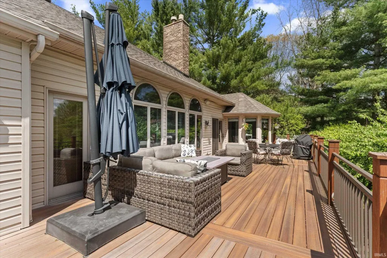
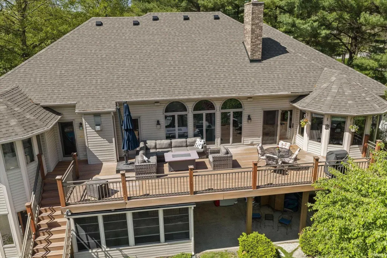
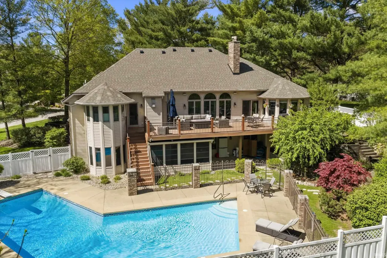
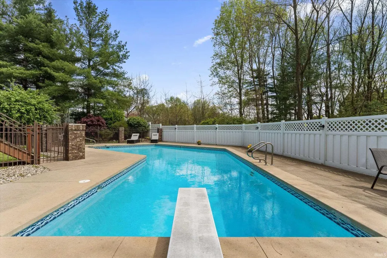
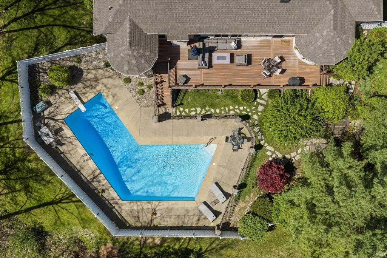
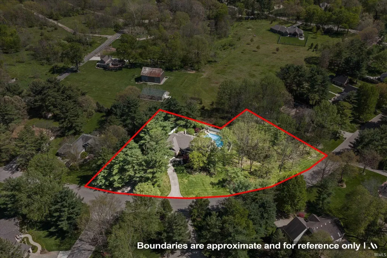
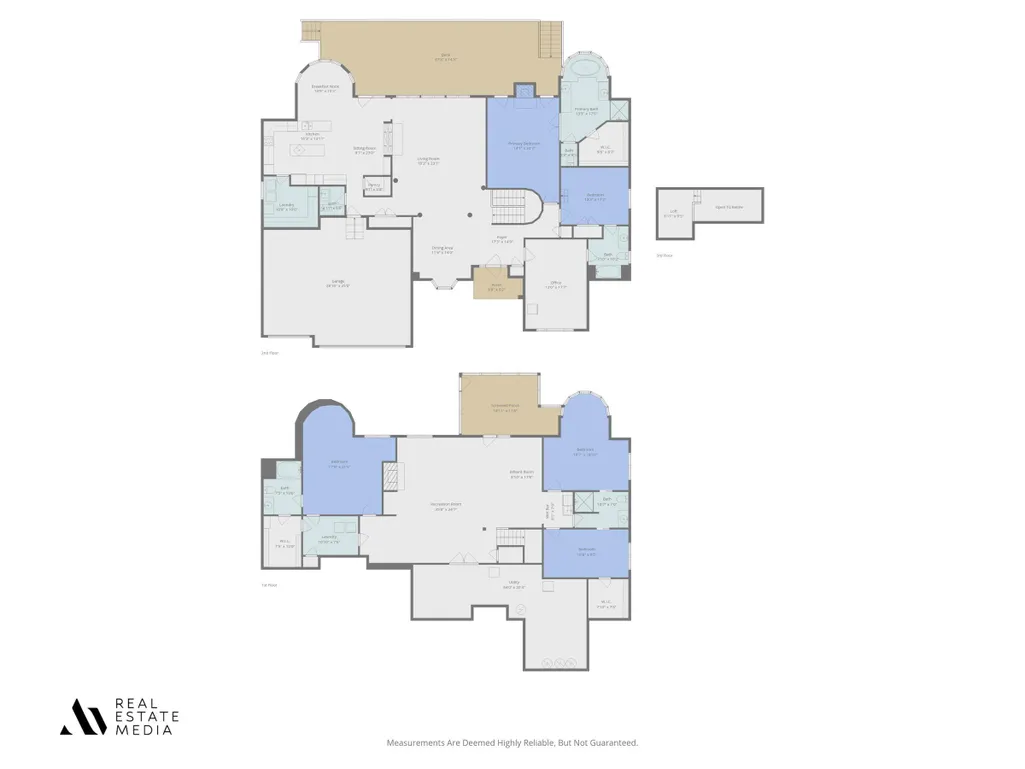
MOTIVATED SELLERS ~ Stunning 5 bedroom transitional ranch home located in Goshen's popular Fishlers River Forest neighborhood. Situated on a gorgeous partially wooded DOUBLE LOT providing a peaceful setting while enjoying the beautiful inground pool and multiple outdoor seating areas. Upon entering the home you will take note of the beautiful hardwood flooring in the formal dining room with tray ceiling and family room with gas fireplace and a wall of windows to take in the scenic views. The adjacent eat-in kitchen has a cozy seating area around the fireplace, large breakfast nook, mostly newer appliances including an induction cooktop and two built-in ovens, a second sink in the island, nice tile backsplash and two pantries. The spacious main level laundry room provides an abundance of extra cabinetry for more kitchen storage. The main level office shares a Jack and Jill bathroom with a bedroom with a fun loft area to excite any child. Rounding out the main level is a primary suite with an additional gas fireplace, tray ceiling, deck access, and a spa like bathroom with jacuzzi tub, dual vanity areas, large tiled shower and a large walk-in closet. Heading down to the lower level walk-out is a large family room/entertainment room with a 3rd gas fireplace and pool table with ping pong cover and a convenient "kitchenette". Two more bedrooms sharing a Jack and Jill bath as well as an additional ensuite bedroom with walk-in cedar closet. You'll love the second laundry room on the lower level ideal for summer pool towels. The THREE SEASON room is set up for a future hot tub and leads out to the lower level patio. The outdoor setting is the real show stopper with a spacious composite deck overlooking the inground HEATED GUNNITE pool with brand new tile work and newer sand filter and a Polaris pool cleaner. New ROOF. New GARAGE DOORS. Home air filtration system, Radon system, On demand water heater, Radiant flooring heat- lower level. Solid core interior doors. Too many great features to list. Don't miss your chance to make this wonderful property your own just in time for summer.
| Elementary School | Middle School | High School |
|---|---|---|
| Concord Ox Bow Elementary School | Concord Middle School | Concord High School |
| Price History | |
|---|---|
| 7/8/2026 | Listed $750,000 |
| 7/28/2026 | 4$725,000 |
| 9/4/2026 | 4$699,900 |
General Features
| Sewer | Septic |
|---|---|
| Heating | Hot Water,Radiant |
| Cooling | Central Air |
| Laundry Y/N | Main |
| Fireplaces | Yes |
| Garage | Attached |
| Amenities | 1st Bdrm En Suite,Breakfast Bar,Built-In Speaker System,Ceiling-9+,Ceiling Fan(s),Closet(s) Cedar,Closet(s) Walk-in,Countertops-Solid Surf,Court-Basketball,Deck Open,Detector-Smoke,Dryer Hook Up Elec |
| Status | Active |
| Full Baths | 4 |
| Half Baths | 1 |
| Bathrooms | 5 |
| Year Built | 1997 |
| New Construction | No |
| Subdivision | Fishlers River Forest |
| Style | One and Half Story |
| Township | Concord |
| Class | RESIDENTIAL |
| Type | Site-Built Home |
| Age | 29 |
| FIPS Code | 18039 |
| Associated Document Count | 4 |
| REO | No |
| Status | Active |
| Auction Y/N | No |
| Annual Taxes | 5613 |
| Area | Elkhart County |
| High School | Concord |
| City | Goshen |
| School District | Concord Community Schools |
| Assoc. Dues Frequency | Annually |
| Assoc. Restrictions Y/N | Yes |
| HOA Fees $ | 240 |
| Architectural Style | Ranch |
| Total Sq Ft | 5041 |
| Elementary School | Concord Ox Bow |
| Middle School | Concord |
| Legal Description | Fishler's River Forests Lots 3 & 4 and Fishler's River Forest Lot 5 |
| Virtual Tour | https://www.propertypanorama.com/instaview/irmls/202627024 |
| Agent First Name | Lori |
| Agent Last Name | Johnston |
| DOM | 64 |
| Tax Year | 2026 |
| PROPOSED FINANCING | Cash,Conventional |
Interior Features
| Basement | Full Basement,Walk-Out Basement |
|---|---|
| Fireplace(s) | 3 |
| Flooring | Hardwood Floors,Carpet,Tile |
| Beds | 5 |
| Total Rooms | 11 |
| Fireplace | Kitchen,Living/Great Rm,1st Bdrm,Gas Log,Basement |
| Other Room 1 Description | 2nd laundry room - Lower |
| Other Room 2 Description | Three season- Lower level |
| Full Baths Main | 2 |
| Total Finished SqFt | 4264 |
| Basement Y/N | Yes |
| Above Grade Bedrooms | 2 |
| Below Grade Baths | 2 |
| Below Grade Bedrooms | 3 |
| Full Baths Below Grade | 2 |
| Half Baths Main | 1 |
| 1st Bedroom Level | Main |
| 1st Bedroom Width | 14 |
| 2nd Bedroom Length | 13 |
| 2nd Bedroom Level | Main |
| 2nd Bedroom Width | 11 |
| 3rd Bedroom Length | 21 |
| 3rd Bedroom Level | Lower |
| 3rd Bedroom Width | 17 |
| 4th Bedroom Length | 19 |
| 4th Bedroom Level | Lower |
| 4th Bedroom Width | 17 |
| 5th Bedroom Length | 17 |
| 5th Bedroom Level | Lower |
| 5th Bedroom Width | 9 |
| Above Grade Finished SqFt | 2564 |
| Below Grade Finished SqFt | 1700 |
| Below Grade Unfin. SqFt | 777 |
| Main Level SqFt | 2564 |
| Basement Material | Poured Concrete |
Exterior Features
| Exterior | Brick,Vinyl |
|---|---|
| Pool | Yes |
| Pool Type | Below Ground |
| Garage Length | 29 |
| Garage Width | 25 |
| Lot Size Area | 60113 |
| Lot Dimensions | 239 x 170+ |
| Lot Description | Level,Partially Wooded,0-2.9999 |
| Fence | Metal,Vinyl |
| Garage SqFt | 725 |
| Well Type | Private |
| Approx. Lot Size Acres | 1.38 |
| Garage Capacity | 3 |
| ROOF MATERIAL | Asphalt,Shingle |
| Waterfront Y/N | No |
| Garage Y/N | Yes |
Amenities
- Foreclosure
- Views
- New Construction
- Adult 55+
- Lease To Own
- No HOA Fees
- Furnished
- Primary On Main
- Air Conditioning
- Seller Finance
- Green
- Fixer Upper
- Horse
- Golf
- Fireplace
- Deck
- Garage
- Basement
- Pool
 IDX information is provided exclusively for consumers personal, non-commercial use and may not be used for any purpose other than to identify prospective properties consumers may be interested in purchasing. Data is deemed reliable but is not guaranteed accurate by the MLS. IDX information is provided by the Indiana Regional MLS.
Information last updated on September 12, 2026 5:41 PM UTC
IDX information is provided exclusively for consumers personal, non-commercial use and may not be used for any purpose other than to identify prospective properties consumers may be interested in purchasing. Data is deemed reliable but is not guaranteed accurate by the MLS. IDX information is provided by the Indiana Regional MLS.
Information last updated on September 12, 2026 5:41 PM UTC
Property vs Single Family Average in 46528
Price
Taxes
Year Built
Visits
