
Primary on Main
Address
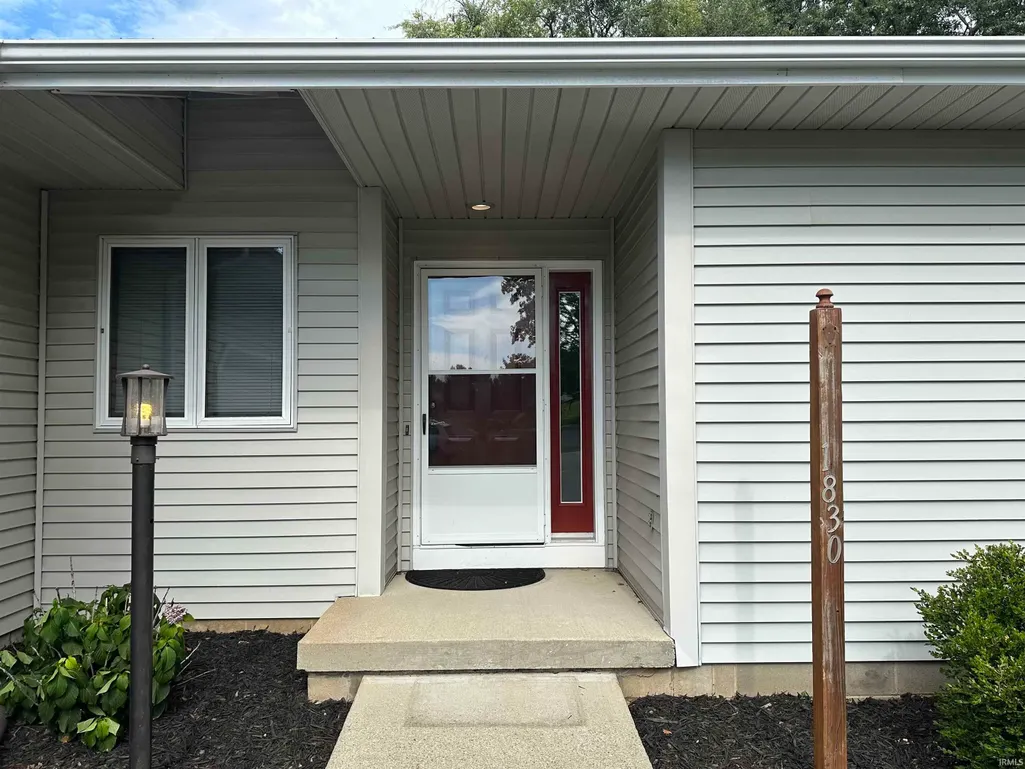
1830 E Thornton Drive, Bloomington, IN
Price
$ 374,900
Property Attributes
- MLS#202626756
- TypeSingle Family
- Listing Status Active
- CountyMONROE
- CityBloomington
- AreaPerry
- NeighborhoodBeechwood Manors
- Zip47401
- StyleRanch
- Year Built1984
- Taxes$ 5824
- Price$ 374,900
- Bedrooms3
- Full Bathrooms2
- Half Bathrooms0
- Sqr Footage1713
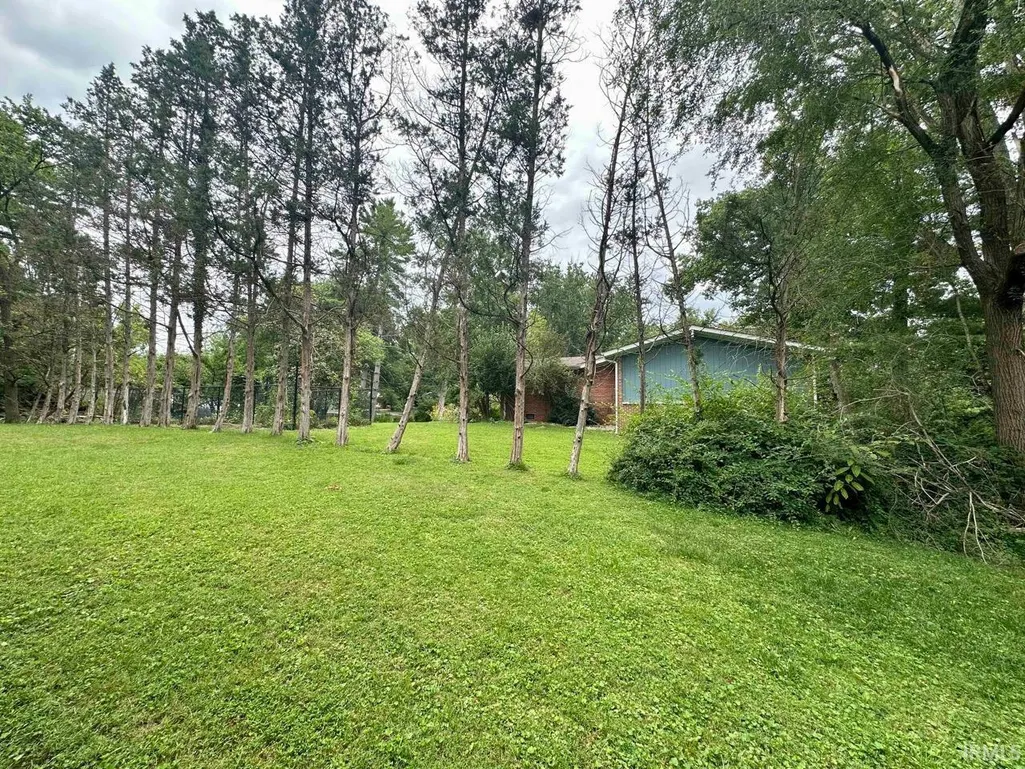
- Lot Size0.36 Acres
Data Source:
Indiana Regional MLS (IRMLS)
Property Description
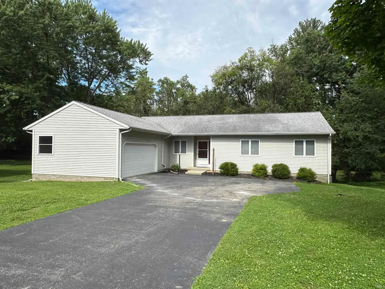
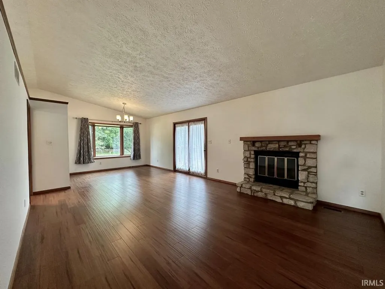
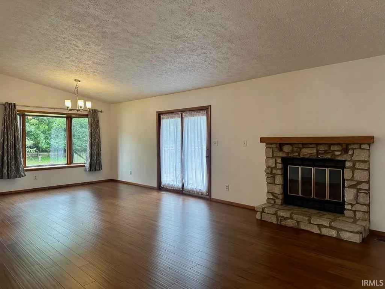
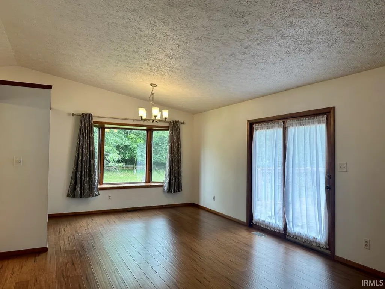
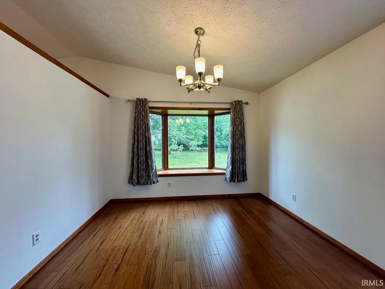
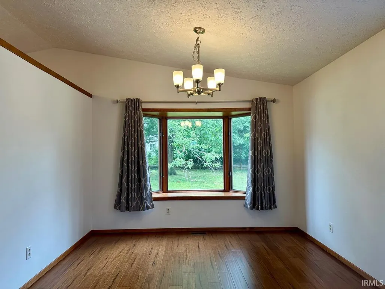
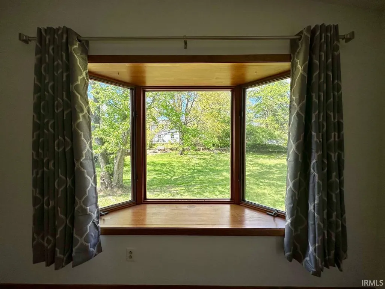
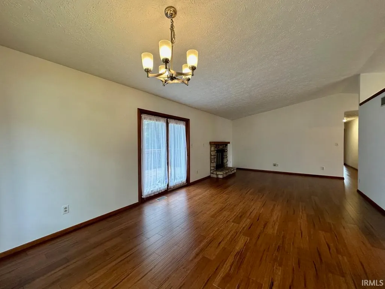
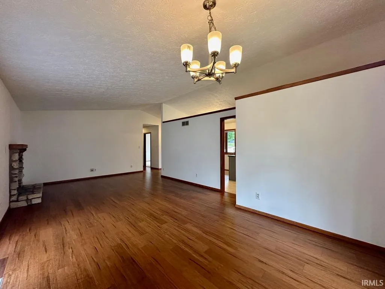
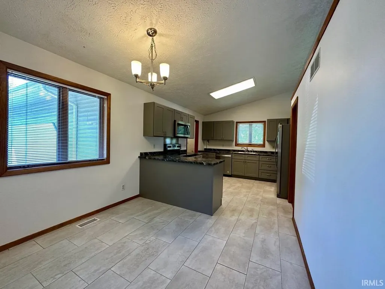
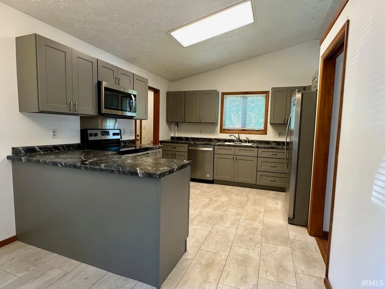
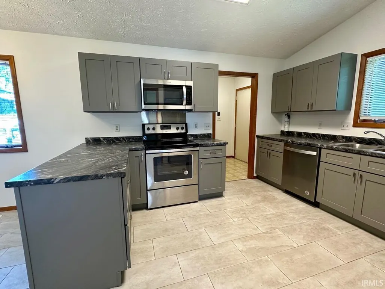
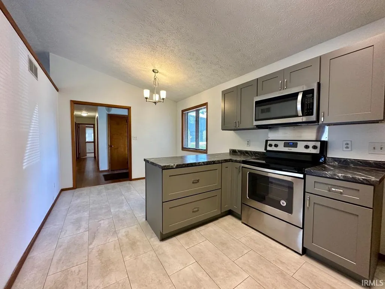
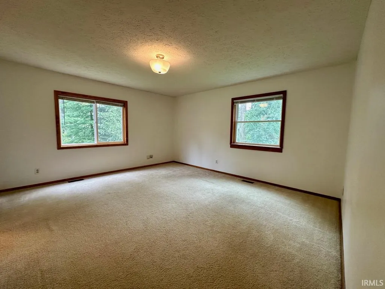
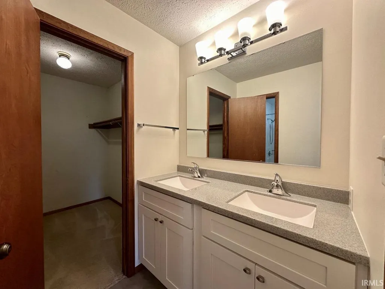
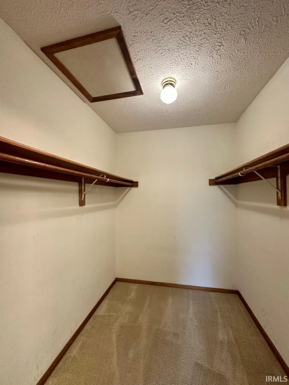
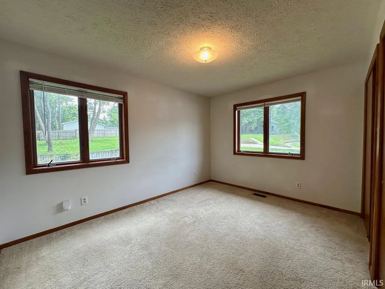
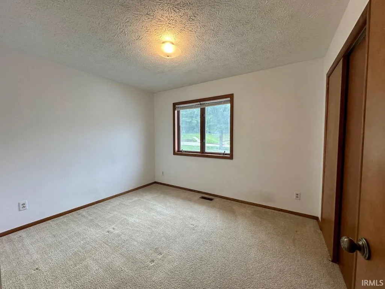
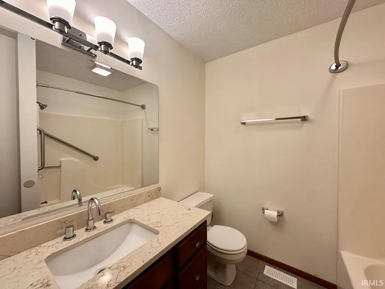
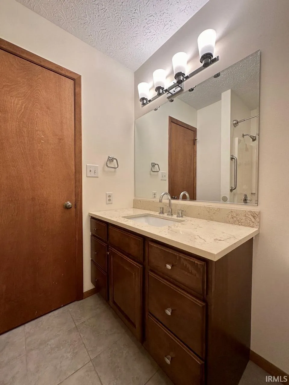
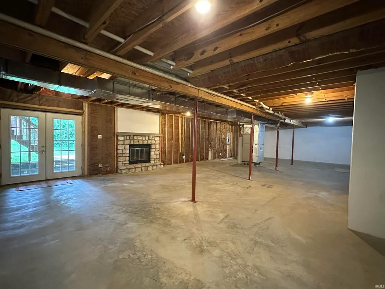
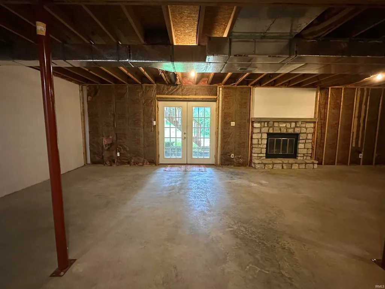
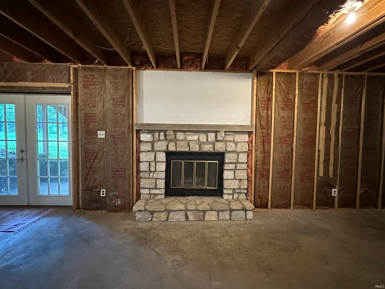
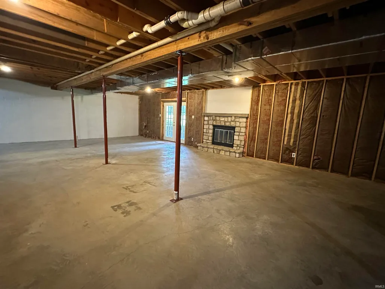
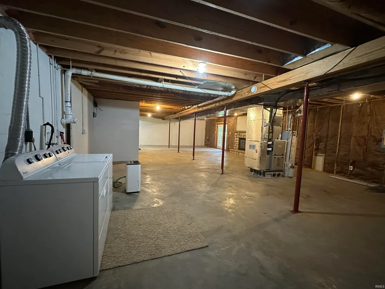
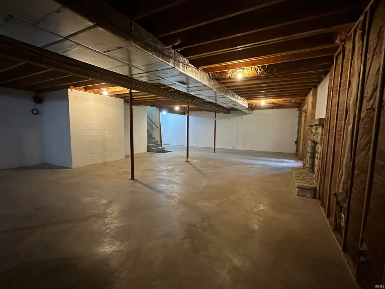
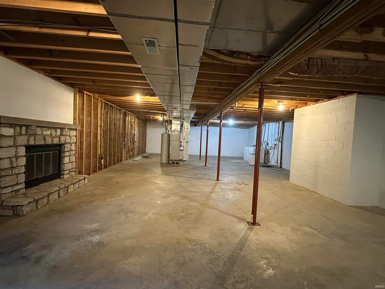
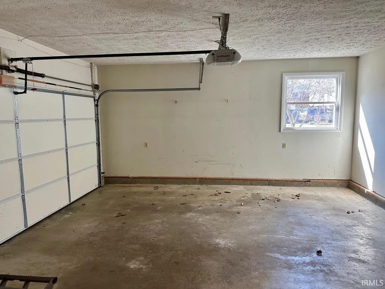
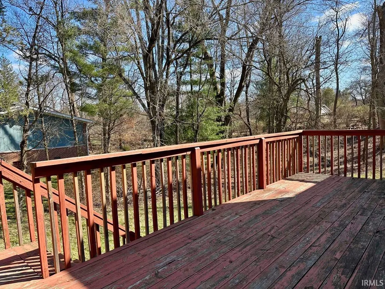
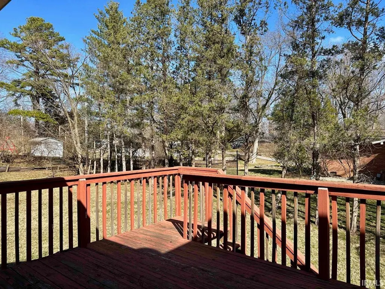
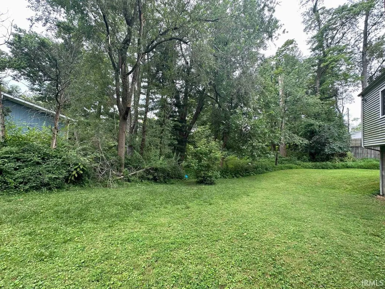
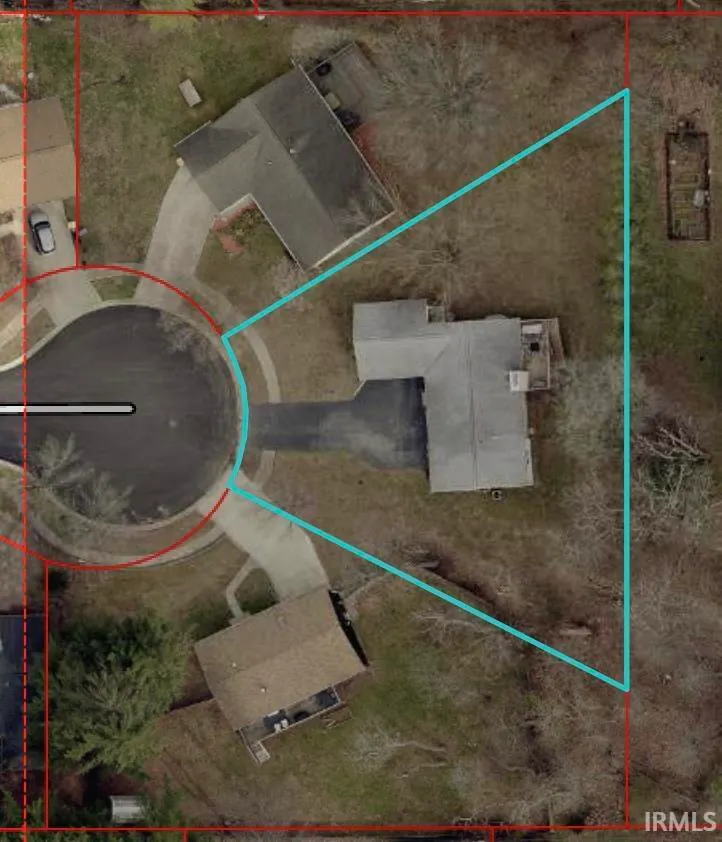
Centrally located in the Childs School district and less than 2 miles to IU campus, this solid 3 BR 2 BA ranch with full unfinished walkout basement is set in a quiet cul-de-sac in an established neighborhood. Recently updated with brand new kitchen, stainless steel appliances, beautiful bamboo hardwood floors, and refreshed bathrooms! Favorite features include vaulted ceilings in great room/kitchen, wood-burning fireplace, and spacious primary suite with full bath and walk-in closet. Clean, dry 1700 sq ft walkout basement with stone fireplace and some pre-plumbing is a blank canvas ready to be finished to double your living space! Or, use it as unfinished workout space, music/art studio, rec room, storage, etc! Attached 2-car garage. Highly-sought after school district (Childs/Jackson Creek/South). Also convenient to bus lines, schools, grocery stores, shopping, restaurants, parks, and downtown Bloomington. Notes: (1) Large wedge-shaped 0.36 acre lot with ample yard space especially on the north (left) side. See aerial photo. (2) In addition to the laundry in basement, there are secondary laundry hookups on the main level in the mud room between the kitchen and garage. The space can fit a small stackable washer & dryer. (3) There are currently no exemptions; property taxes would be much lower ~$3810/year with a homestead exemption. (4) Listing agent is the owner. (5) Also available for rent! See MLS 202627662.
| Elementary School | Middle School | High School |
|---|---|---|
| Childs Elementary School | Jackson Creek Middle School | Bloomington South High School |
| Price History | |
|---|---|
| 7/6/2026 | Listed $389,900 |
| 7/23/2026 | 3$379,900 |
| 8/13/2026 | 2$374,900 |
General Features
| Sewer | Public |
|---|---|
| Heating | Gas,Forced Air |
| Kitchen Level | Main |
| Cooling | Central Air |
| Laundry Y/N | Lower |
| Fireplaces | Yes |
| Garage | Attached |
| Amenities | Breakfast Bar,Cable Ready,Ceilings-Vaulted,Closet(s) Walk-in,Deck Open,Eat-In Kitchen,Near Walking Trail,Open Floor Plan,Twin Sink Vanity,Main Level Bedroom Suite,Sump Pump |
| Status | Active |
| Full Baths | 2 |
| Bathrooms | 2 |
| Year Built | 1984 |
| New Construction | No |
| Subdivision | Beechwood Manors |
| Style | One Story |
| Township | Perry |
| Class | RESIDENTIAL |
| Type | Site-Built Home |
| Age | 42 |
| FIPS Code | 18105 |
| Inside City Limits | Yes |
| Associated Document Count | 2 |
| REO | No |
| Status | Active |
| Auction Y/N | No |
| Dining Room Level | Main |
| Annual Taxes | 5824 |
| Area | Monroe County |
| Location | Near College Campus,Near Walking Trail |
| High School | Bloomington South |
| City | Bloomington |
| School District | Monroe County Community School C |
| Assoc. Dues Frequency | Not Applicable |
| Architectural Style | Ranch |
| Total Sq Ft | 3396 |
| Elementary School | Childs |
| Middle School | Jackson Creek |
| Legal Description | 015-30390-12 BEECHWOOD MANOR II LOT 13 |
| Virtual Tour | https://www.propertypanorama.com/instaview/irmls/202626756 |
| Agent First Name | Lynne |
| Agent Last Name | Chang |
| DOM | 72 |
| Tax Year | 2026 |
Interior Features
| Basement | Walk-Out Basement,Unfinished |
|---|---|
| Fireplace(s) | 2 |
| Flooring | Hardwood Floors,Carpet,Tile |
| Kitchen Length | 17 |
| Kitchen Width | 14 |
| Beds | 3 |
| Total Rooms | 7 |
| Dining Room Length | 12 |
| Dining Room Width | 10 |
| Fireplace | Living/Great Rm,Wood Burning,Basement,Two |
| Living Room Width | 14 |
| Living Room Length | 18 |
| Full Baths Main | 2 |
| Total Finished SqFt | 1713 |
| Basement Y/N | Yes |
| Above Grade Bedrooms | 3 |
| 1st Bedroom Level | Main |
| 1st Bedroom Width | 15 |
| 2nd Bedroom Length | 13 |
| 2nd Bedroom Level | Main |
| 2nd Bedroom Width | 11 |
| 3rd Bedroom Length | 11 |
| 3rd Bedroom Level | Main |
| 3rd Bedroom Width | 11 |
| Above Grade Finished SqFt | 1713 |
| Below Grade Unfin. SqFt | 1683 |
| Living/Great Rm Level | Main |
| Main Level SqFt | 1713 |
| Basement Material | Block |
Exterior Features
| Exterior | Vinyl |
|---|---|
| Driveway | Asphalt |
| Pool | No |
| Garage Length | 24 |
| Garage Width | 20 |
| Lot Size Area | 15682 |
| Lot Dimensions | Irregular |
| Lot Description | Cul-De-Sac |
| Garage SqFt | 480 |
| Approx. Lot Size Acres | 0.36 |
| Garage Capacity | 2 |
| Off Street Parking Y/N | Yes |
| Waterfront Y/N | No |
| Garage Y/N | Yes |
Amenities
- Foreclosure
- Views
- New Construction
- Adult 55+
- Lease To Own
- No HOA Fees
- Furnished
- Primary On Main
- Air Conditioning
- Seller Finance
- Green
- Fixer Upper
- Horse
- Golf
- Fireplace
- Deck
- Garage
- Basement
- Pool
 IDX information is provided exclusively for consumers personal, non-commercial use and may not be used for any purpose other than to identify prospective properties consumers may be interested in purchasing. Data is deemed reliable but is not guaranteed accurate by the MLS. IDX information is provided by the Indiana Regional MLS.
Information last updated on September 15, 2026 5:25 PM UTC
IDX information is provided exclusively for consumers personal, non-commercial use and may not be used for any purpose other than to identify prospective properties consumers may be interested in purchasing. Data is deemed reliable but is not guaranteed accurate by the MLS. IDX information is provided by the Indiana Regional MLS.
Information last updated on September 15, 2026 5:25 PM UTC
Property vs Single Family Average in 47401
Price
Taxes
Year Built
Visits
