
Price Reduction - Primary on Main
Address
2084 Long Cove Circle, Newburgh, IN
Price
$ 640,000
Property Attributes
- MLS#202620033
- TypeSingle Family
- Listing Status Active
- CountyWARRICK
- CityNewburgh
- AreaBoon
- NeighborhoodVictoria Village
- Zip47630
- StyleTraditional
- Year Built2013
- Taxes$ 3400
- Price$ 640,000
- Bedrooms5
- Full Bathrooms3
- Half Bathrooms1
- Sqr Footage3628
- Lot Size0.44 Acres
Data Source:
Indiana Regional MLS (IRMLS)
Property Description
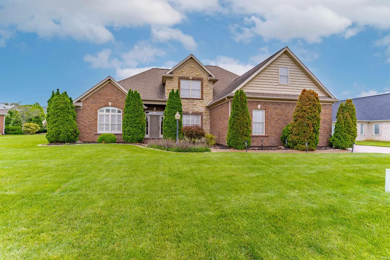
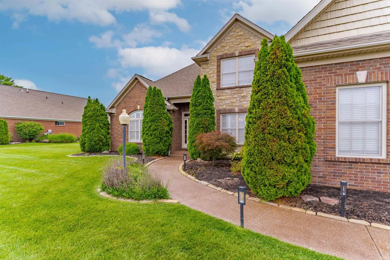
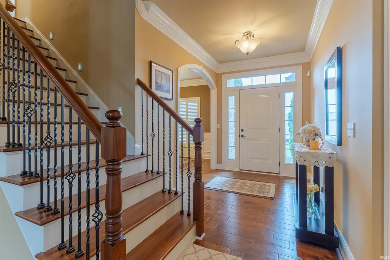
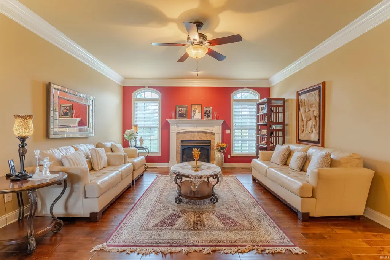
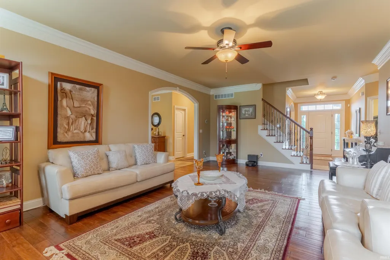
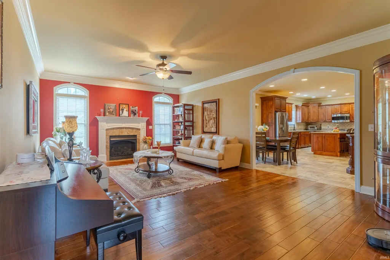
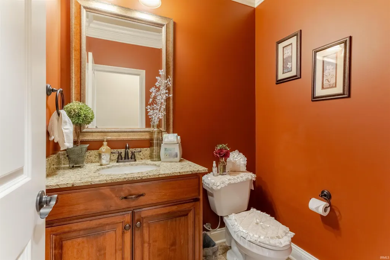
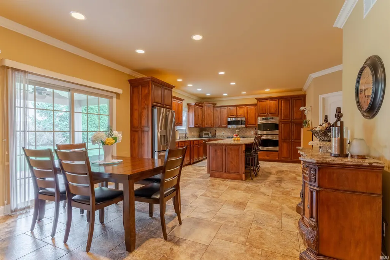
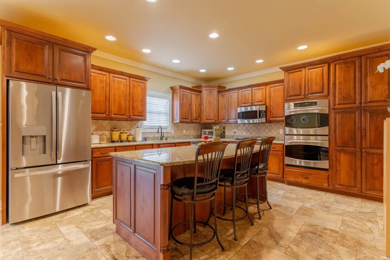
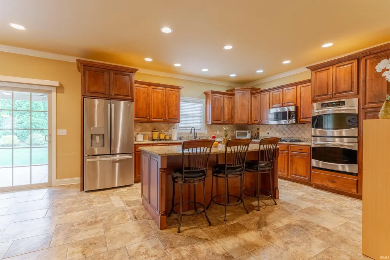
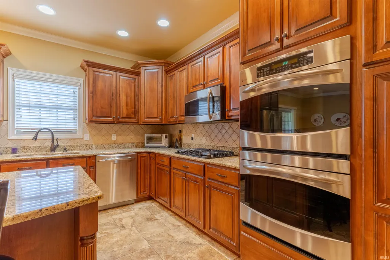
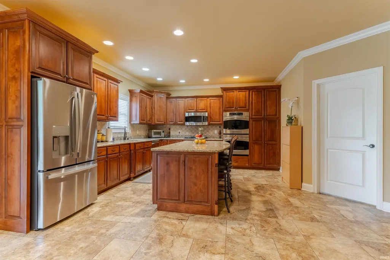
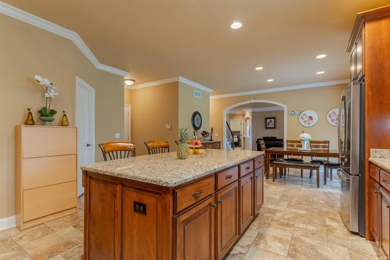
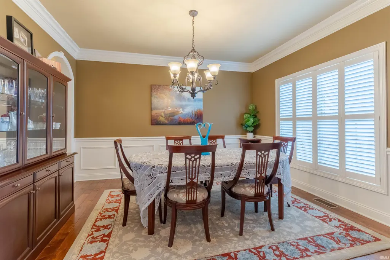
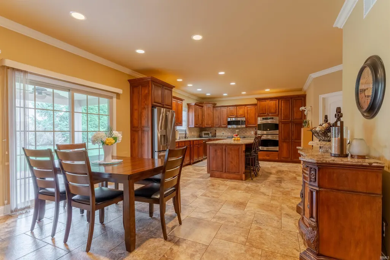
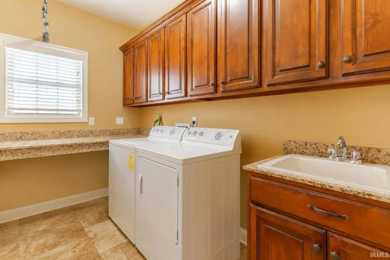
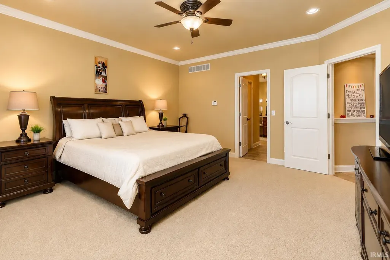
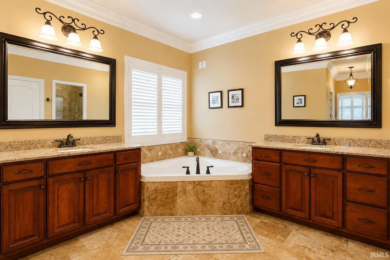
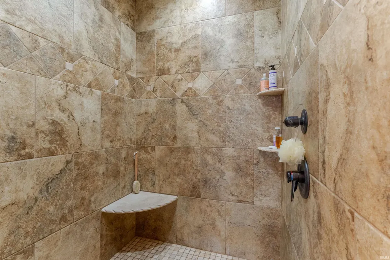
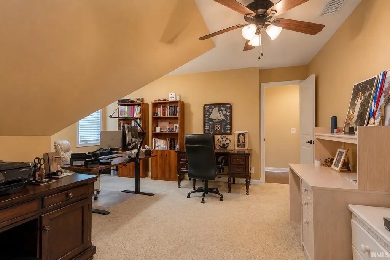
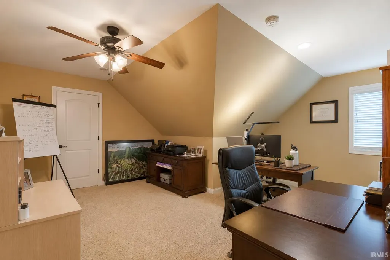
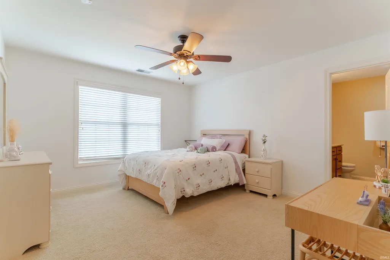
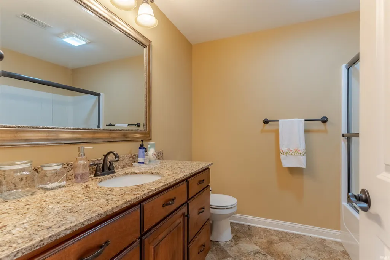
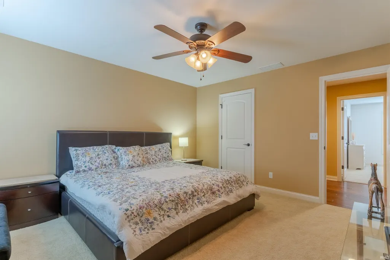
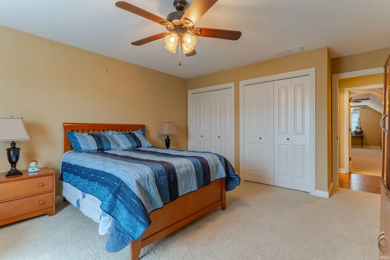
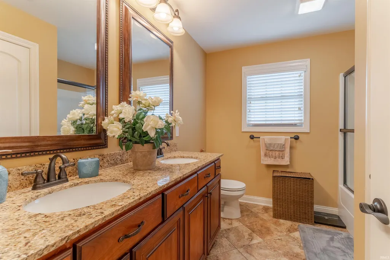
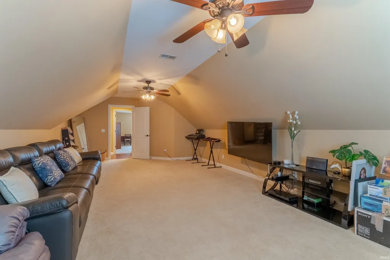
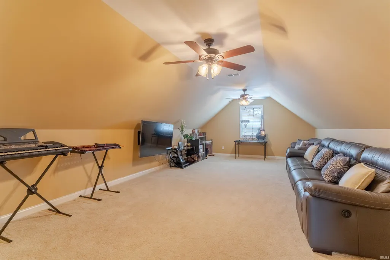
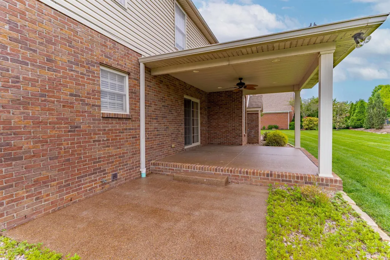
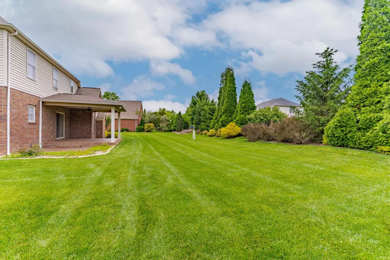
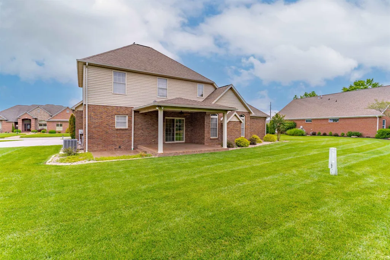
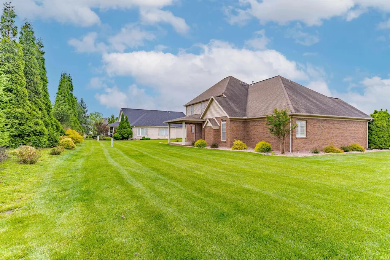
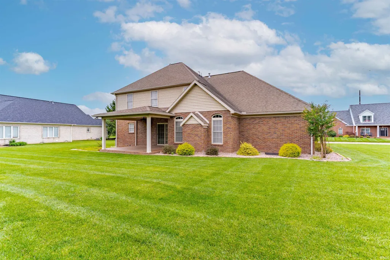
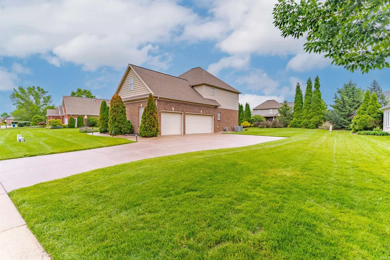
Located in Victoria Village, this spacious 5-bedroom home offers over 3,600 square feet along with quality finishes and a functional layout designed for both everyday living and entertaining. The main level features hardwood flooring throughout along with 9-foot ceilings, recessed lighting, detailed trim work, and a beautiful wood staircase with wrought iron railing. The great room is centered around a gas log fireplace and opens to the kitchen and breakfast area creating an easy flow throughout the main living spaces. The kitchen offers Amish cabinetry, granite countertops, stainless appliances, abundant storage, and a large breakfast bar/island with generous workspace and seating. The main-level owners suite includes dual walk-in closets, double raised vanities with granite countertops, tiled walk-in shower, whirlpool tub, and a separate commode room. Upstairs youll find four additional bedrooms, including one with a private bath, another full bath, plus a large bonus room and walk-in attic storage. Additional features include a side-load 3-car garage, patio, irrigation system, laundry room with granite folding counter and utility sink. The home offers extensive crown molding details throughout. Victoria Village residents enjoy neighborhood amenities including tennis courts, swimming pool.
| Elementary School | Middle School | High School |
|---|---|---|
| Castle Elementary School | Castle North Middle School | Castle High School |
| Price History | |
|---|---|
| 5/26/2026 | Listed $655,000 |
| 8/28/2026 | 3$640,000 |
General Features
| Sewer | Public |
|---|---|
| Heating | Gas |
| Kitchen Level | Main |
| Cooling | Central Air |
| Laundry Y/N | Main |
| Fireplaces | Yes |
| Garage | Attached |
| Amenities | 1st Bdrm En Suite,Attic Storage,Breakfast Bar,Ceiling-9+,Closet(s) Walk-in,Countertops-Stone,Crown Molding,Dryer Hook Up Electric,Eat-In Kitchen,Foyer Entry,Garage Door Opener,Irrigation System,Kitch |
| Status | Active |
| Full Baths | 3 |
| Half Baths | 1 |
| Bathrooms | 4 |
| Year Built | 2013 |
| New Construction | No |
| Subdivision | Victoria Village |
| Style | Two Story |
| Township | Boon |
| Class | RESIDENTIAL |
| Type | Site-Built Home |
| Age | 13 |
| FIPS Code | 18173 |
| Associated Document Count | 3 |
| REO | No |
| Status | Active |
| Auction Y/N | No |
| Common Amenities | Clubhouse,Swimming Pool,Tennis Courts,Sidewalks |
| Dining Room Level | Main |
| Annual Taxes | 3400.24 |
| Area | Warrick County |
| Location | City/Town/Suburb,Near Walking Trail |
| High School | Castle |
| City | Newburgh |
| School District | Warrick County School Corp. |
| Assoc. Dues Frequency | Quarterly |
| Assoc. Restrictions Y/N | Yes |
| HOA Fees $ | 330 |
| Architectural Style | Traditional |
| Total Sq Ft | 3628 |
| Elementary School | Castle |
| Middle School | Castle North |
| Legal Description | RIA VILLAGE .417 A |
| Virtual Tour | https://www.propertypanorama.com/instaview/irmls/202620033 |
| Agent First Name | Cyndi |
| Agent Last Name | Byrley |
| DOM | 106 |
| Tax Year | 2026 |
| PROPOSED FINANCING | Cash,Conventional,VA |
Interior Features
| Basement | Crawl |
|---|---|
| Fireplace(s) | 1 |
| Flooring | Hardwood Floors,Carpet,Tile |
| Kitchen Length | 13 |
| Laundry Room Width | 6 |
| Laundry Room Length | 10 |
| Kitchen Width | 14 |
| Beds | 5 |
| Total Rooms | 11 |
| Dining Room Length | 13 |
| Dining Room Width | 14 |
| Breakfast Room Length | 13 |
| Breakfast Room Width | 10 |
| Fireplace | Living/Great Rm |
| Living Room Width | 15 |
| Living Room Length | 22 |
| Full Baths Main | 1 |
| Full Baths Upper | 2 |
| Total Finished SqFt | 3628 |
| Basement Y/N | No |
| Above Grade Bedrooms | 5 |
| Half Baths Main | 1 |
| 1st Bedroom Level | Main |
| 1st Bedroom Width | 17 |
| 2nd Bedroom Length | 15 |
| 2nd Bedroom Level | Upper |
| 2nd Bedroom Width | 9 |
| 3rd Bedroom Length | 16 |
| 3rd Bedroom Level | Upper |
| 3rd Bedroom Width | 17 |
| 4th Bedroom Length | 13 |
| 4th Bedroom Level | Upper |
| 4th Bedroom Width | 13 |
| 5th Bedroom Length | 13 |
| 5th Bedroom Level | Upper |
| 5th Bedroom Width | 15 |
| Above Grade Finished SqFt | 3628 |
| Living/Great Rm Level | Main |
| Main Level SqFt | 1895 |
| Rec Room Length | 27 |
| Rec Room Level | Upper |
| Rec Room Width | 14 |
Exterior Features
| Exterior | Brick,Stone |
|---|---|
| Driveway | Aggregated |
| Pool | Yes |
| Pool Type | Association |
| Garage Length | 25 |
| Garage Width | 30 |
| Lot Size Area | 19166 |
| Lot Dimensions | 160X120 |
| Lot Description | 0-2.9999 |
| Garage SqFt | 750 |
| Approx. Lot Size Acres | 0.44 |
| Garage Capacity | 3 |
| Off Street Parking Y/N | Yes |
| Waterfront Y/N | No |
| Garage Y/N | Yes |
Amenities
- Foreclosure
- Views
- New Construction
- Adult 55+
- Lease To Own
- No HOA Fees
- Furnished
- Primary On Main
- Air Conditioning
- Seller Finance
- Green
- Fixer Upper
- Horse
- Golf
- Fireplace
- Deck
- Garage
- Basement
- Pool
 IDX information is provided exclusively for consumers personal, non-commercial use and may not be used for any purpose other than to identify prospective properties consumers may be interested in purchasing. Data is deemed reliable but is not guaranteed accurate by the MLS. IDX information is provided by the Indiana Regional MLS.
Information last updated on September 15, 2026 5:25 PM UTC
IDX information is provided exclusively for consumers personal, non-commercial use and may not be used for any purpose other than to identify prospective properties consumers may be interested in purchasing. Data is deemed reliable but is not guaranteed accurate by the MLS. IDX information is provided by the Indiana Regional MLS.
Information last updated on September 15, 2026 5:25 PM UTC
Property vs Single Family Average in 47630
Price
Taxes
Year Built
Visits
