
Price Reduction - Water Views
Address
12232 Amber Court, Plymouth, IN
Price
$ 510,000
Property Attributes
- MLS#202620006
- TypeSingle Family
- Listing Status Active
- CountyMARSHALL
- CityPlymouth
- AreaCenter
- NeighborhoodOak Crest
- Zip46563
- StyleSite-Built Home
- Year Built1994
- Taxes$ 3772
- Price$ 510,000
- Bedrooms4
- Full Bathrooms5
- Half Bathrooms1
- Sqr Footage4354
- Lot Size1.7 Acres
Data Source:
Indiana Regional MLS (IRMLS)
Property Description
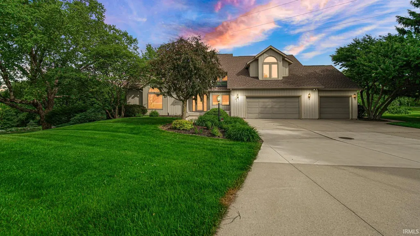
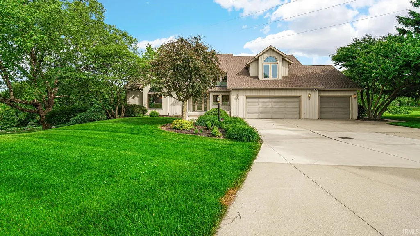
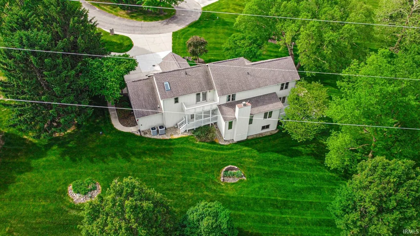
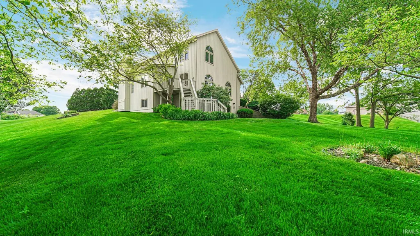
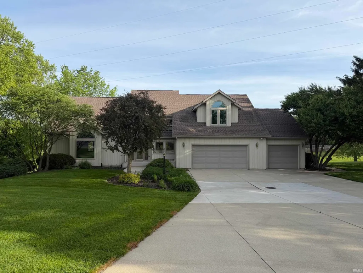
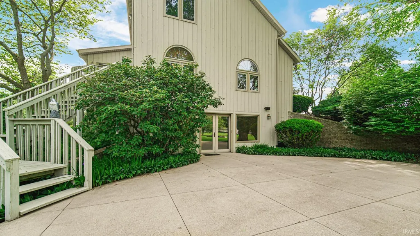
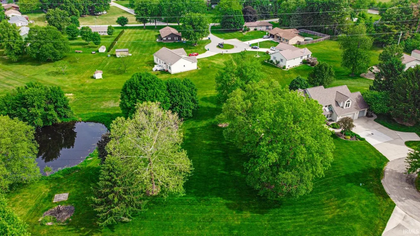
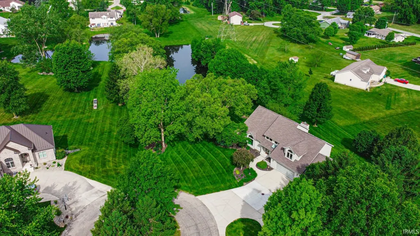
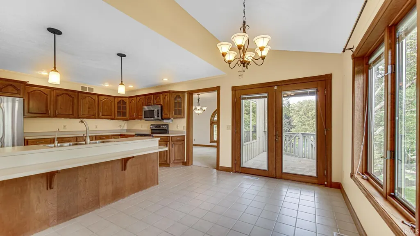
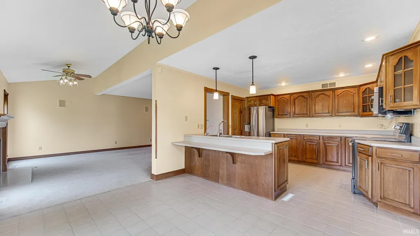
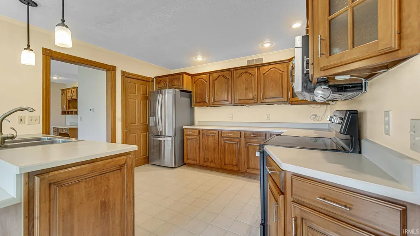
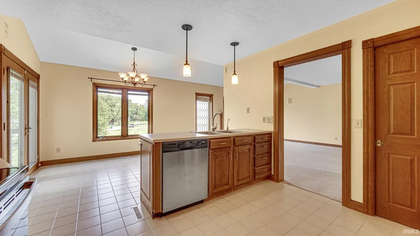
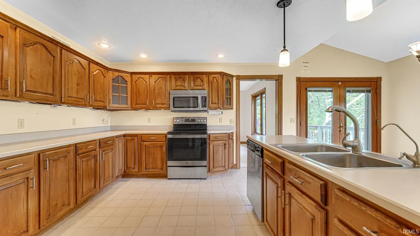
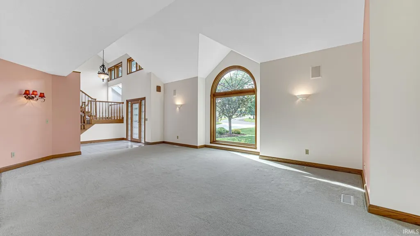
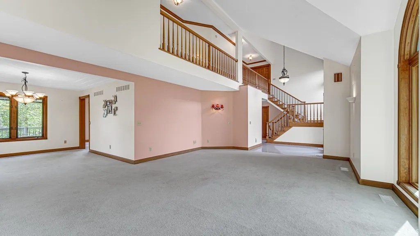
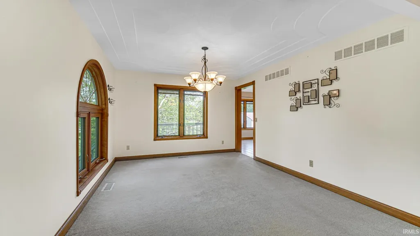
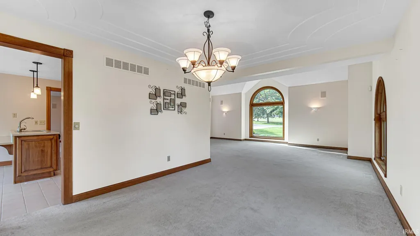
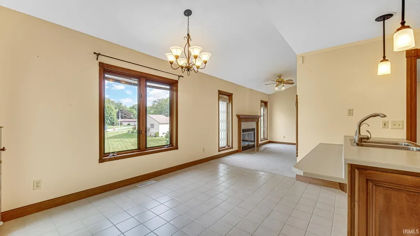
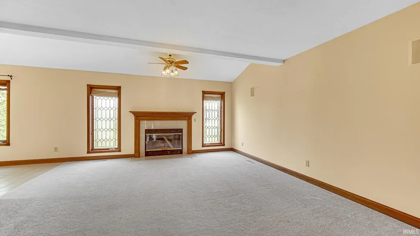
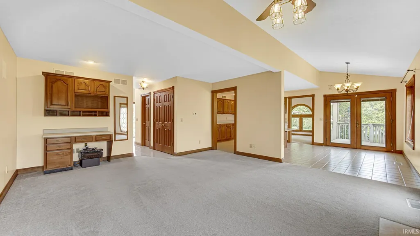
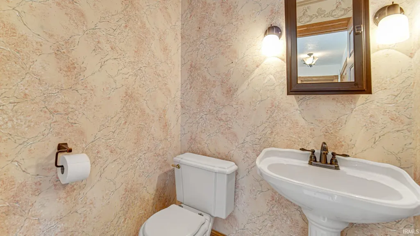
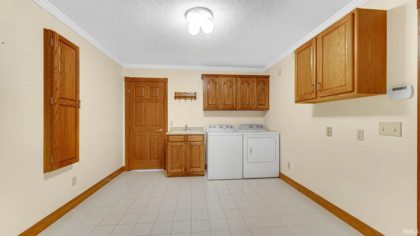
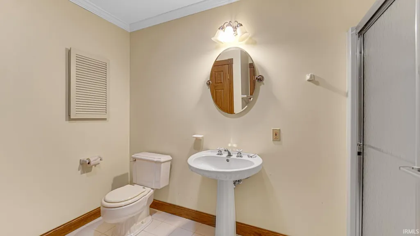
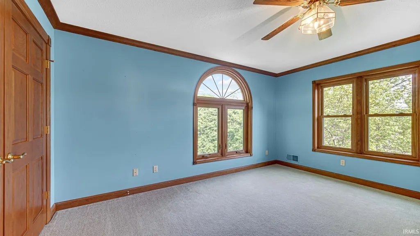
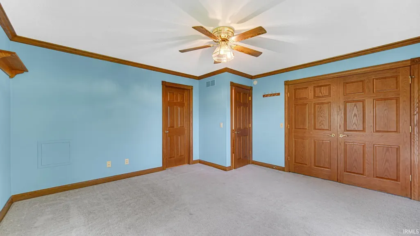
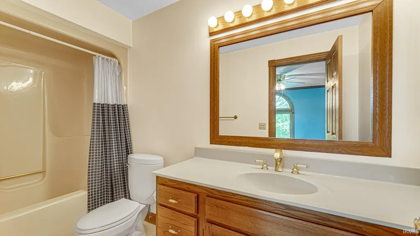
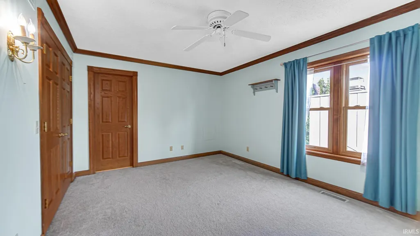
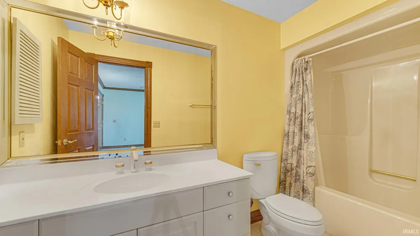
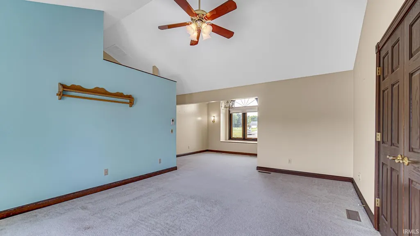
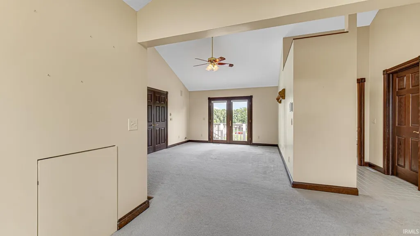
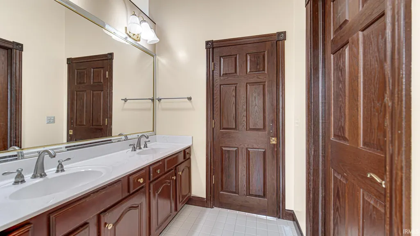
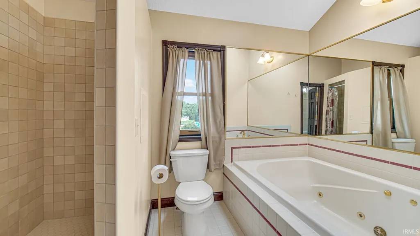
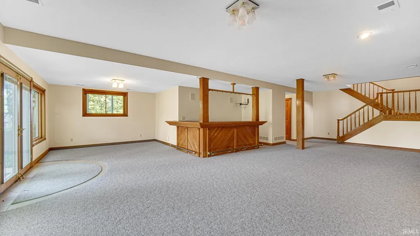
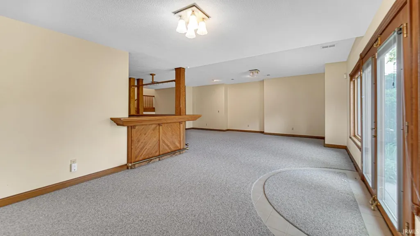
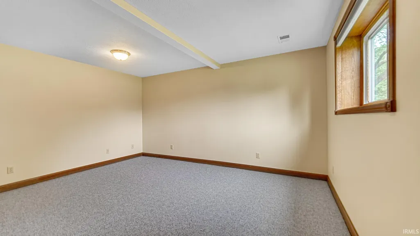
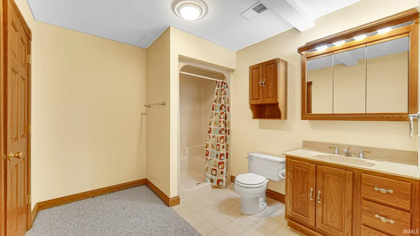
OPEN HOUSE - Saturday, Sept. 12th 1:00 to 3:00 PM. Gorgeous contemporary style house with 1.7 acres of property in Oak Crest Subdivision; this property offers 4 bedrooms and 5 1/2 bathrooms; each bedroom has its own private bathroom; the primary bedroom is large and has a balcony, the primary bathroom has a jetted tub and a walk in shower; the main level offers a living room, dining room, family room, kitchen, with a breakfast area and sliding doors to another balcony that overlooks the neighbors private pond; main floor laundry room by the garage exit; the walkout basement is finished and has a rec. room with a bar and the 4th bedroom with an egress window; there is a whole house speaker system that includes speakers to the outside patio area; Blue Tooth alarm system; the main lot has a yard sprinkler system; all the appliances are included with the property; gas forced air heat and central air conditioning; tankless gas hot water heater is a great amenity; a concrete driveway leads to the 3 car attached garage; this is an executive property and is located at the end of a quiet Cul De Sac. Price improved to $510,000.
| Elementary School | Middle School | High School |
|---|---|---|
| Webster Elementary School | Lincoln Middle School | Plymouth High School |
| Price History | |
|---|---|
| 5/26/2026 | Listed $550,000 |
| 8/25/2026 | 8$510,000 |
General Features
| Sewer | Septic |
|---|---|
| Heating | Gas,Forced Air |
| Kitchen Level | Main |
| Cooling | Central Air |
| Laundry Y/N | Main |
| Fireplaces | Yes |
| Garage | Attached |
| Amenities | Breakfast Bar,Ceiling-Cathedral,Ceiling Fan(s),Closet(s) Walk-in,Deck Covered,Dryer Hook Up Gas,Eat-In Kitchen,Foyer Entry,Garage Door Opener,Stand Up Shower,Tub and Separate Shower,Tub/Shower Combin |
| Status | Active |
| Full Baths | 5 |
| Half Baths | 1 |
| Bathrooms | 6 |
| Year Built | 1994 |
| New Construction | No |
| Subdivision | Oak Crest |
| Style | One and Half Story |
| Township | Center |
| Class | RESIDENTIAL |
| Type | Site-Built Home |
| Age | 32 |
| FIPS Code | 18099 |
| Associated Document Count | 1 |
| REO | No |
| Status | Active |
| Auction Y/N | No |
| Dining Room Level | Main |
| Annual Taxes | 3772 |
| Area | Marshall County |
| Location | Rural Subdivision |
| High School | Plymouth |
| City | Plymouth |
| School District | Plymouth Community School Corp. |
| Assoc. Dues Frequency | Not Applicable |
| Total Sq Ft | 4538 |
| Elementary School | Webster |
| Middle School | Lincoln |
| Legal Description | Lot 115 Replat Lots 115 116 117 Oak Crest Add Also Lot 114 Oak Crest Add Section 4 comb form |
| Virtual Tour | https://www.propertypanorama.com/instaview/irmls/202620006 |
| Agent First Name | Jim |
| Agent Last Name | Masterson |
| DOM | 106 |
| Tax Year | 25-26 |
| PROPOSED FINANCING | Cash,Conventional,FHA,VA |
Interior Features
| Basement | Full Basement,Walk-Out Basement,Finished |
|---|---|
| Fireplace(s) | 1 |
| Flooring | Carpet,Vinyl,Ceramic Tile |
| HVAC | Ceiling Fan |
| Beds | 4 |
| Total Rooms | 8 |
| Fireplace | Family Rm |
| Full Baths Main | 1 |
| Full Baths Upper | 3 |
| Total Finished SqFt | 4354 |
| Basement Y/N | Yes |
| Above Grade Bedrooms | 3 |
| Below Grade Baths | 1 |
| Below Grade Bedrooms | 1 |
| Full Baths Below Grade | 1 |
| Half Baths Main | 1 |
| 1st Bedroom Level | Upper |
| 1st Bedroom Width | 13 |
| 2nd Bedroom Length | 15 |
| 2nd Bedroom Level | Upper |
| 2nd Bedroom Width | 11 |
| 3rd Bedroom Length | 15 |
| 3rd Bedroom Level | Upper |
| 3rd Bedroom Width | 14 |
| 4th Bedroom Length | 18 |
| 4th Bedroom Level | Lower |
| 4th Bedroom Width | 16 |
| Above Grade Finished SqFt | 3354 |
| Below Grade Finished SqFt | 1000 |
| Below Grade Unfin. SqFt | 184 |
| Living/Great Rm Level | Main |
| Basement Material | Poured Concrete |
Exterior Features
| Exterior | Cedar |
|---|---|
| Driveway | Concrete |
| Pool | No |
| Garage Length | 32 |
| Garage Width | 35 |
| Lot Size Area | 74052 |
| Lot Dimensions | 1.70 Acres |
| Lot Description | Cul-De-Sac,Rolling,Water View |
| Garage SqFt | 1120 |
| Water Features | None |
| Well Type | Private |
| Approx. Lot Size Acres | 1.7 |
| Energy Efficient Doors/Windows | Double Pane Windows |
| Garage Capacity | 3 |
| Well Size | 4 Inches |
| ROOF MATERIAL | Asphalt |
| Waterfront Y/N | No |
| Garage Y/N | Yes |
Amenities
- Foreclosure
- Views
- New Construction
- Adult 55+
- Lease To Own
- No HOA Fees
- Furnished
- Primary On Main
- Air Conditioning
- Seller Finance
- Green
- Fixer Upper
- Horse
- Golf
- Fireplace
- Deck
- Garage
- Basement
- Pool
 IDX information is provided exclusively for consumers personal, non-commercial use and may not be used for any purpose other than to identify prospective properties consumers may be interested in purchasing. Data is deemed reliable but is not guaranteed accurate by the MLS. IDX information is provided by the Indiana Regional MLS.
Information last updated on September 13, 2026 2:39 PM UTC
IDX information is provided exclusively for consumers personal, non-commercial use and may not be used for any purpose other than to identify prospective properties consumers may be interested in purchasing. Data is deemed reliable but is not guaranteed accurate by the MLS. IDX information is provided by the Indiana Regional MLS.
Information last updated on September 13, 2026 2:39 PM UTC
Property vs Single Family Average in 46563
Price
Taxes
Year Built
Visits
