
Price Reduction - Primary on Main
Address
4317 E Morningside Drive, Bloomington, IN
Price
$ 395,000
Property Attributes
- MLS#202617087
- TypeSingle Family
- Listing Status Active
- CountyMONROE
- CityBloomington
- AreaBloomington
- NeighborhoodPark Ridge East
- Zip47408
- StyleRanch
- Year Built1964
- Taxes$ 4016
- Price$ 395,000
- Bedrooms4
- Full Bathrooms3
- Half Bathrooms1
- Sqr Footage2922
- Lot Size0.5 Acres
Data Source:
Indiana Regional MLS (IRMLS)
Property Description
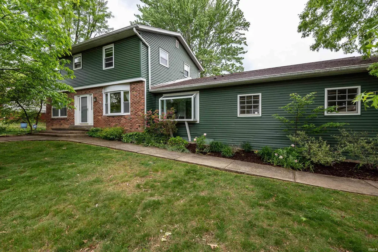
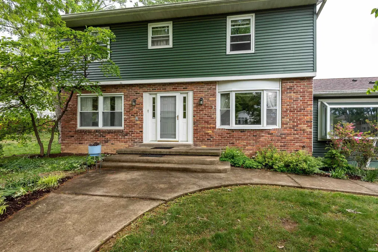
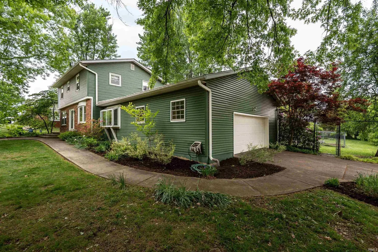
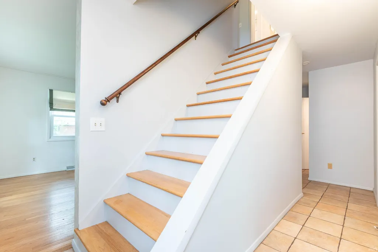
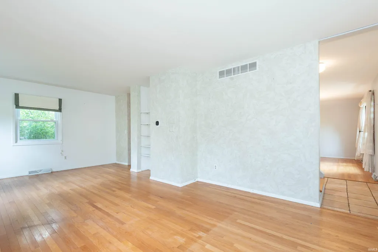
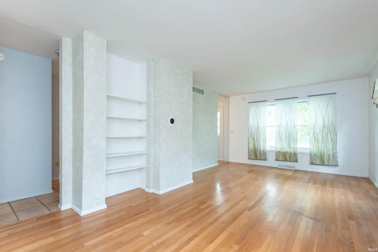
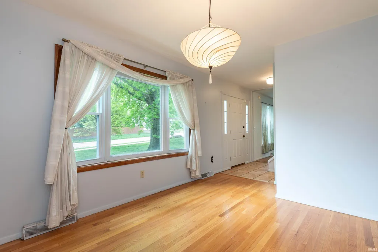
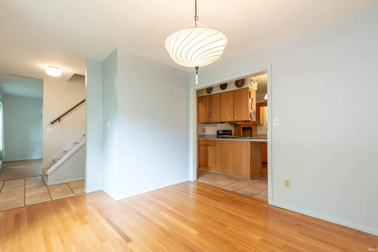
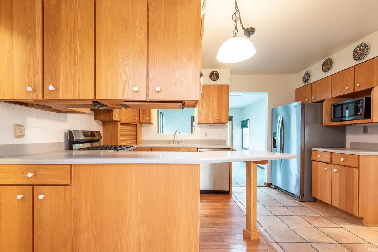
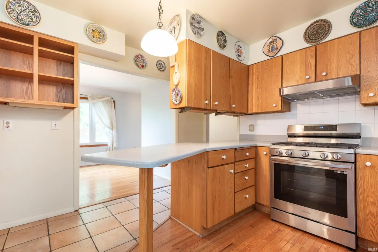
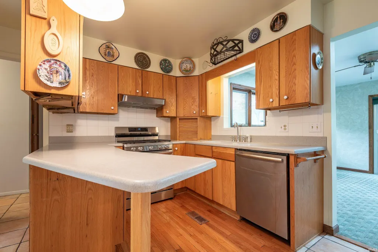
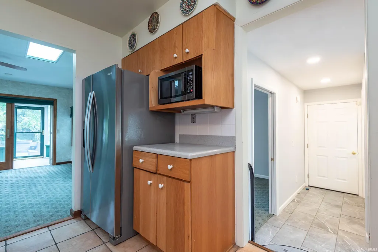
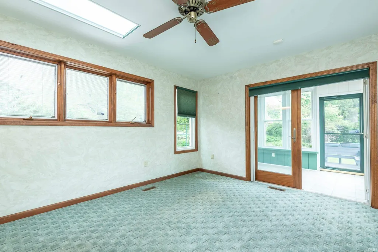
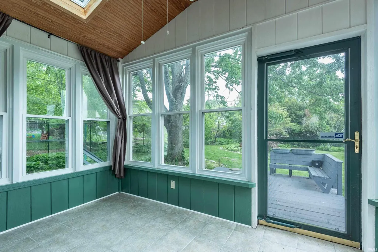
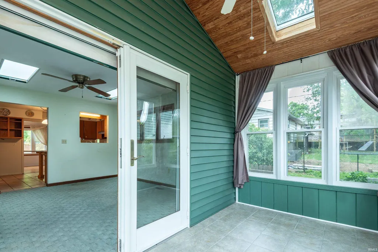
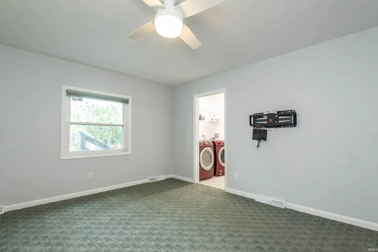
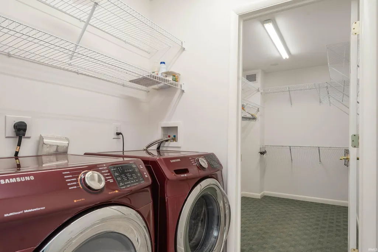
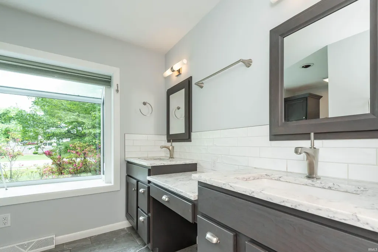
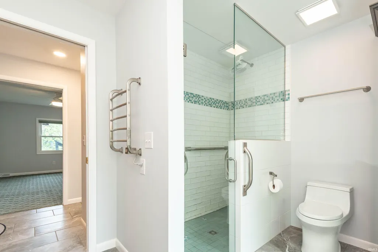
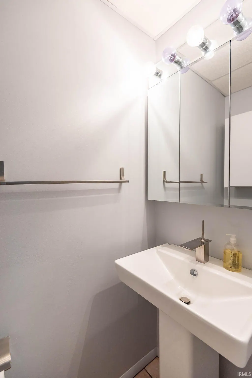
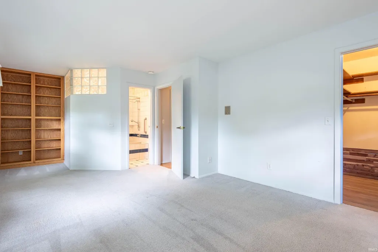
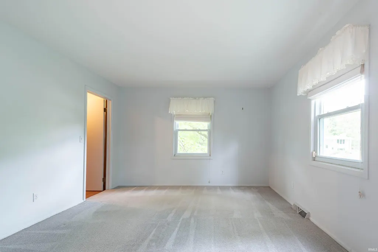
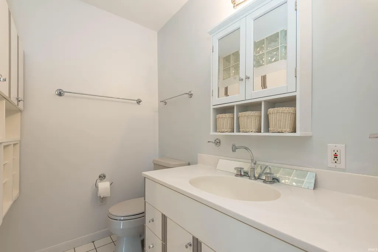
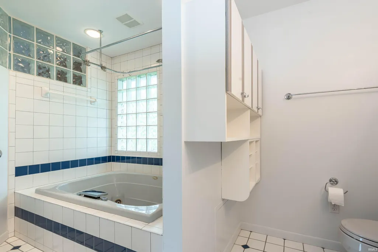
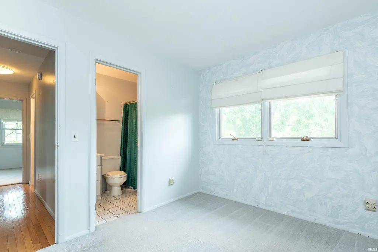
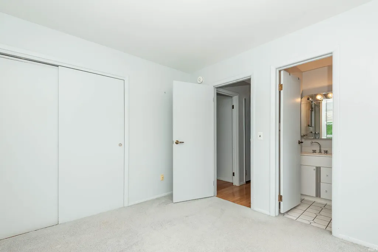
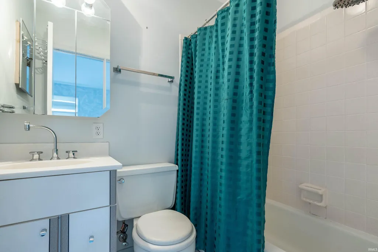
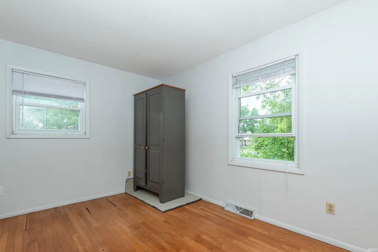
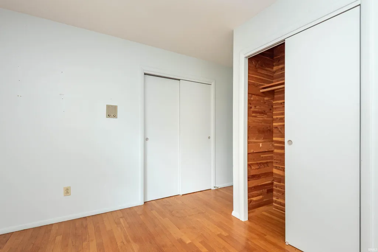
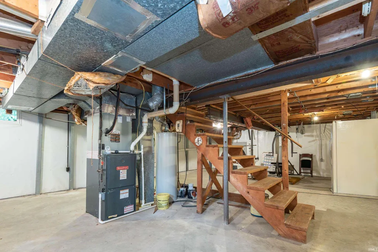
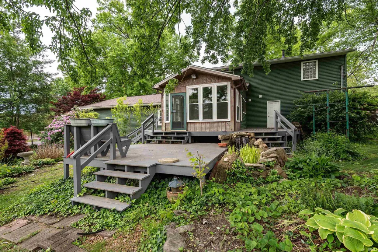
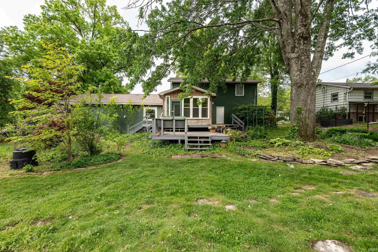
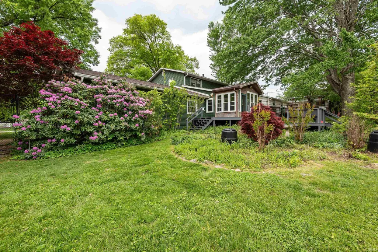
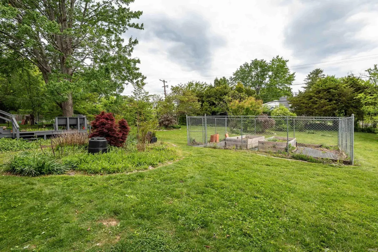
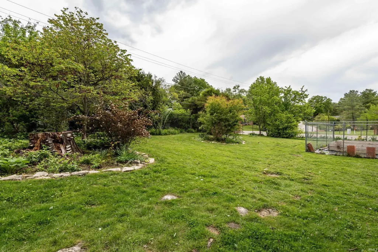
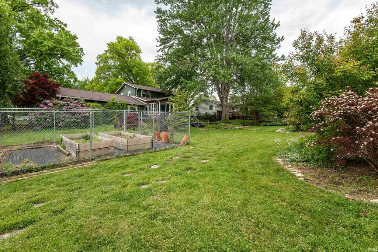
This lovely home is one of the few true two-story homes in Park Ridge East. Situated on a half acre corner lot, it is directly across from the park. As you enter the main level living space there is a large living room as well as a separate dining room, both with hardwood floors. The kitchen is off the dining room and has custom cabinets with solid surface counters. Beyond the kitchen is a family room with a lanai facing the back yard that opens to a large deck. The home has a main level primary suite with a large walk-in closet, laundry and a huge bath with a tiled walk in shower with seat and spray attachments. There is also a half bath on the main level. The upper level is unique in that it features a second primary suite and two additional bedrooms and bath. A third primary suite could easily be created if the fourth bedroom were used as an office or playroom, providing each bedroom with it's own bath. There is a plentiful closet space as well. Upper level floors have hardwood under the carpet and cedar lined closets. Both the main and upper levels have great natural lighting. The lot is very special in that it has a deer-proof fenced-in back yard and separate fenced in garden plot with raised beds, as well as a in-ground irrigation system. There are numerous plantings including crepe myrtle, a large, established rhododendron, and huge pear tree and a hazelnut tree. Next to the deck is a lovely pond with waterfall that has a soothing sound. The property is equipped with an in ground irrigation system. This would be a great home for a family or would provide accommodation for aging parents. Sellers hired Basement Systems of Indiana to install a mitigation system that pumps water away from the house when necessary (this has only happened twice since installation ), protects the walls and dehumidifies the basement and crawl space. The system is maintained annually and has a transferable warranty for the lifetime of the house. Information is at the house.
| Elementary School | Middle School | High School |
|---|---|---|
| Rogers/Binford Elementary School | Tri-North Middle School | Bloomington North High School |
| Price History | |
|---|---|
| 5/7/2026 | Listed $425,000 |
| 7/8/2026 | 3$415,000 |
| 9/3/2026 | 5$395,000 |
General Features
| Sewer | City |
|---|---|
| Heating | Gas |
| Kitchen Level | Main |
| Cooling | Central Air |
| Laundry Y/N | Main |
| Fireplaces | No |
| Garage | Attached |
| Amenities | Closet(s) Walk-in,Deck Open,Foyer Entry,Porch Screened,Stand Up Shower,Tub/Shower Combination,Main Level Bedroom Suite,Main Floor Laundry |
| Status | Active |
| Full Baths | 3 |
| Half Baths | 1 |
| Bathrooms | 4 |
| Year Built | 1964 |
| New Construction | No |
| Subdivision | Park Ridge East |
| Style | Two Story |
| Township | Bloomington |
| Class | RESIDENTIAL |
| Type | Site-Built Home |
| Age | 62 |
| Lot Number | 203 |
| FIPS Code | 18105 |
| Inside City Limits | Yes |
| Associated Document Count | 2 |
| REO | No |
| Status | Active |
| Auction Y/N | No |
| Common Amenities | Playground,Tennis Courts |
| Dining Room Level | Main |
| Annual Taxes | 4016.58 |
| Area | Monroe County |
| Location | City/Town/Suburb,Near College Campus |
| High School | Bloomington North |
| City | Bloomington |
| School District | Monroe County Community School C |
| Assoc. Dues Frequency | Not Applicable |
| Architectural Style | Ranch |
| Total Sq Ft | 2922 |
| Elementary School | Rogers/Binford |
| Middle School | Tri-North |
| Legal Description | 013-32230-00 Park Ridge East 1st Lot 203 |
| Virtual Tour | https://www.propertypanorama.com/instaview/irmls/202617087 |
| Agent First Name | Becky |
| Agent Last Name | Wann |
| DOM | 125 |
| Tax Year | 2026 |
| PROPOSED FINANCING | Cash,Conventional,FHA,VA |
Interior Features
| Basement | Full Basement,Unfinished |
|---|---|
| Other Room 1 Level | Main |
| Kitchen Length | 14 |
| Laundry Room Width | 6 |
| Laundry Room Length | 5 |
| Kitchen Width | 12 |
| Beds | 4 |
| Total Rooms | 8 |
| Dining Room Length | 12 |
| Dining Room Width | 11 |
| Family Room Width | 13 |
| Living Room Width | 22 |
| Other Room 1 Description | Screened Porch |
| Family Room Length | 12 |
| Living Room Length | 12 |
| Full Baths Main | 1 |
| Full Baths Upper | 2 |
| Total Finished SqFt | 2922 |
| Basement Y/N | Yes |
| Other Room 1 Length | 12 |
| Other Room 1 Width | 7 |
| Above Grade Bedrooms | 4 |
| Half Baths Main | 1 |
| 1st Bedroom Level | Main |
| 1st Bedroom Width | 15 |
| 2nd Bedroom Length | 12 |
| 2nd Bedroom Level | Upper |
| 2nd Bedroom Width | 22 |
| 3rd Bedroom Length | 11 |
| 3rd Bedroom Level | Upper |
| 3rd Bedroom Width | 12 |
| 4th Bedroom Length | 14 |
| 4th Bedroom Level | Upper |
| 4th Bedroom Width | 12 |
| Above Grade Finished SqFt | 2140 |
| Below Grade Finished SqFt | 782 |
| Living/Great Rm Level | Main |
| Main Level SqFt | 1358 |
| Basement Material | Block |
Exterior Features
| Exterior | Brick,Vinyl |
|---|---|
| Pool | No |
| Garage Length | 23 |
| Garage Width | 30 |
| Lot Size Area | 21780 |
| Lot Dimensions | Irregular |
| Lot Description | Corner |
| Garage SqFt | 690 |
| Water Features | None |
| Approx. Lot Size Acres | 0.5 |
| Garage Capacity | 2 |
| ROOF MATERIAL | Asphalt |
| Waterfront Y/N | No |
| Garage Y/N | Yes |
Amenities
- Foreclosure
- Views
- New Construction
- Adult 55+
- Lease To Own
- No HOA Fees
- Furnished
- Primary On Main
- Air Conditioning
- Seller Finance
- Green
- Fixer Upper
- Horse
- Golf
- Fireplace
- Deck
- Garage
- Basement
- Pool
 IDX information is provided exclusively for consumers personal, non-commercial use and may not be used for any purpose other than to identify prospective properties consumers may be interested in purchasing. Data is deemed reliable but is not guaranteed accurate by the MLS. IDX information is provided by the Indiana Regional MLS.
Information last updated on September 13, 2026 2:39 PM UTC
IDX information is provided exclusively for consumers personal, non-commercial use and may not be used for any purpose other than to identify prospective properties consumers may be interested in purchasing. Data is deemed reliable but is not guaranteed accurate by the MLS. IDX information is provided by the Indiana Regional MLS.
Information last updated on September 13, 2026 2:39 PM UTC
Property vs Single Family Average in 47408
Price
Taxes
Year Built
Visits
