
Primary on Main
Address
2600 Hawthorne Avenue, Evansville, IN
Price
$ 125,000
Property Attributes
- MLS#202613120
- TypeSingle Family
- Listing Status Active
- CountyVANDERBURGH
- CityEvansville
- AreaKnight
- NeighborhoodSperryland
- Zip47714
- StyleRanch
- Year Built1979
- Taxes$ 1514
- Price$ 125,000
- Bedrooms3
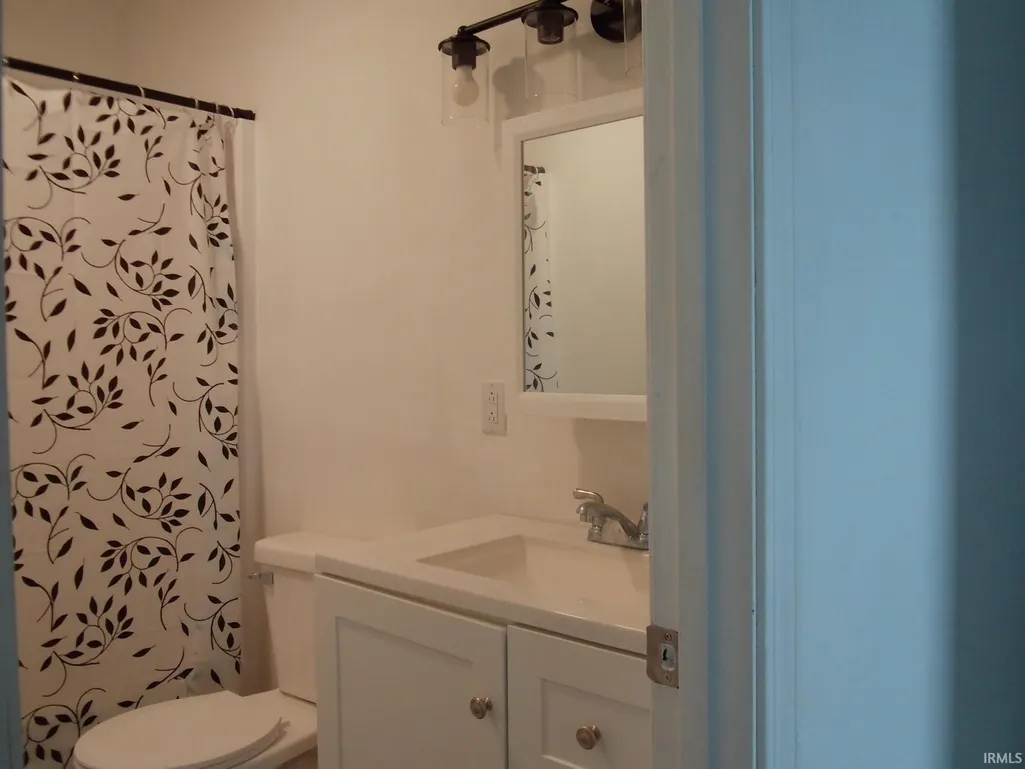
- Full Bathrooms1
- Half Bathrooms0
- Sqr Footage1014
- Lot Size0.168 Acres
Data Source:
Indiana Regional MLS (IRMLS)
Property Description
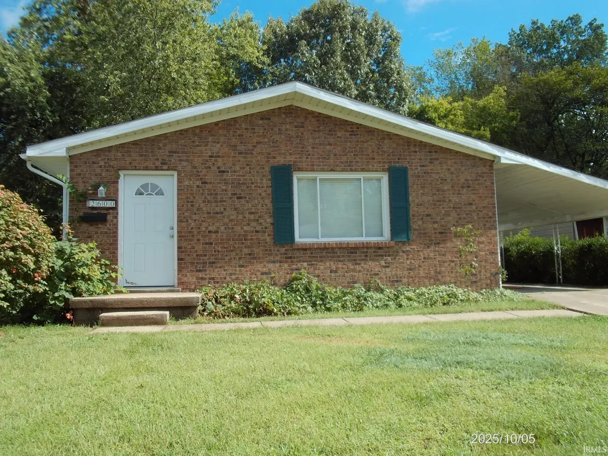
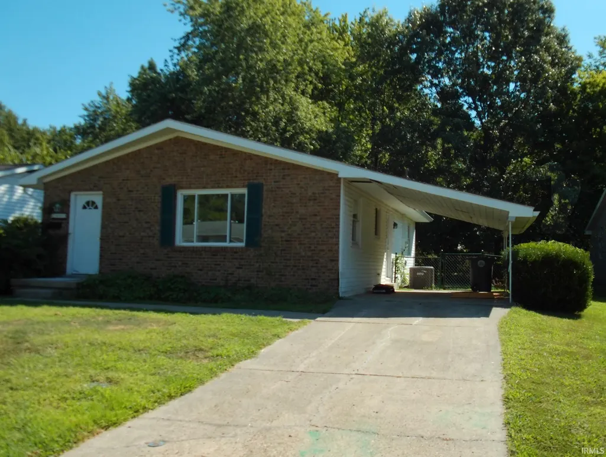
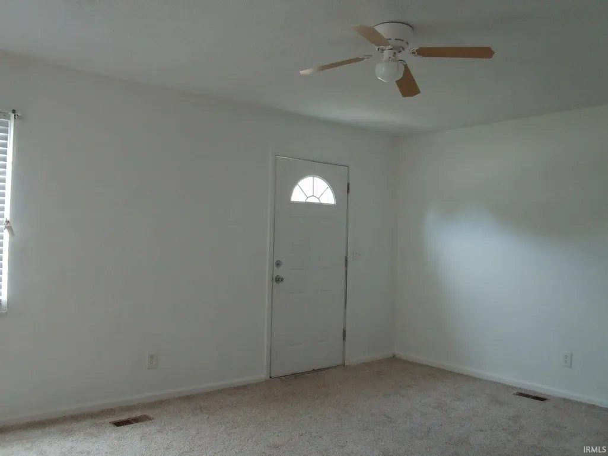
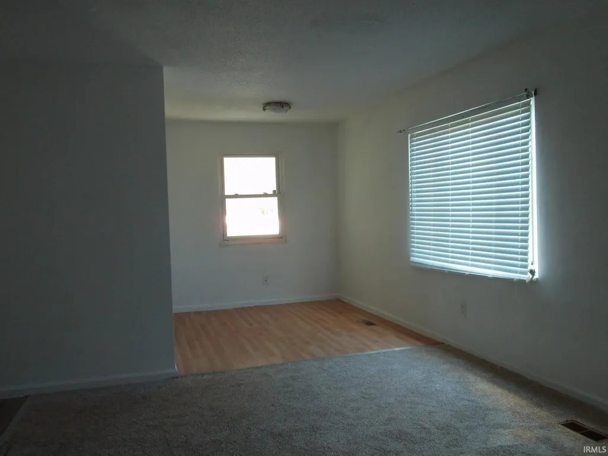
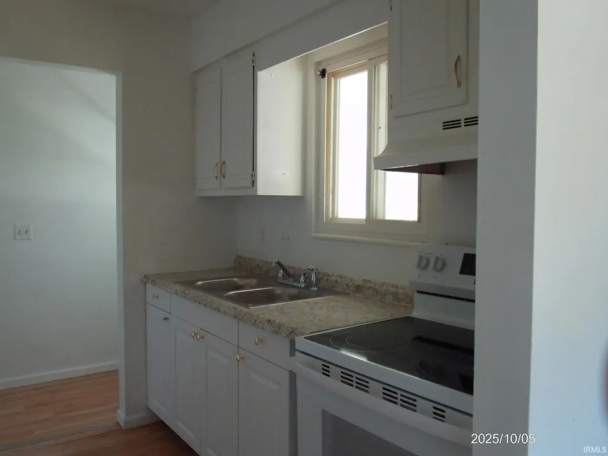
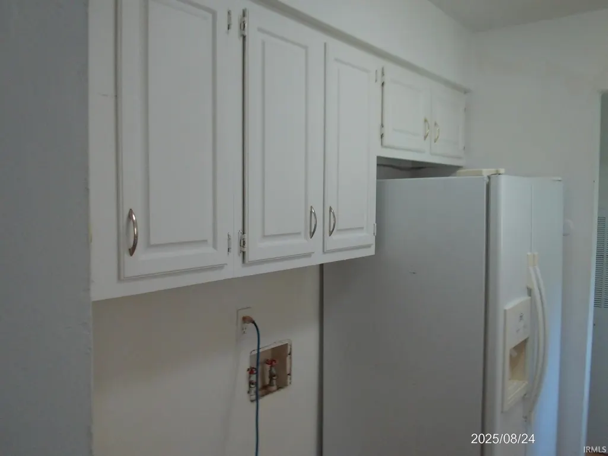
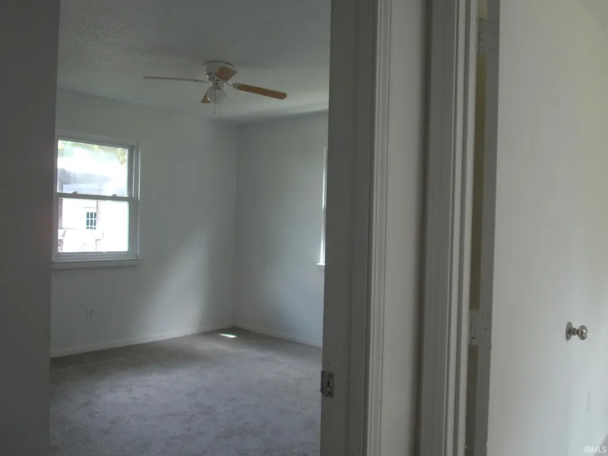
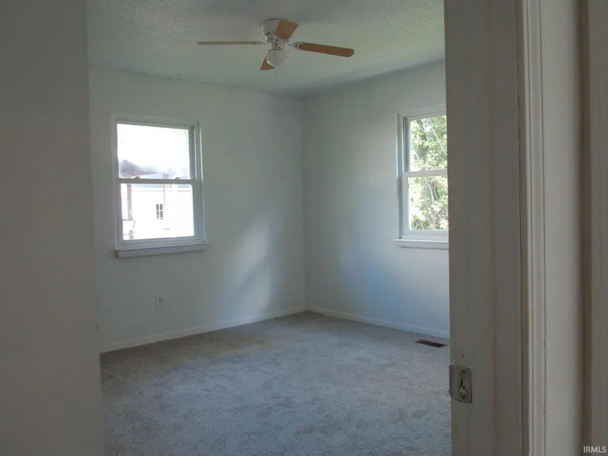
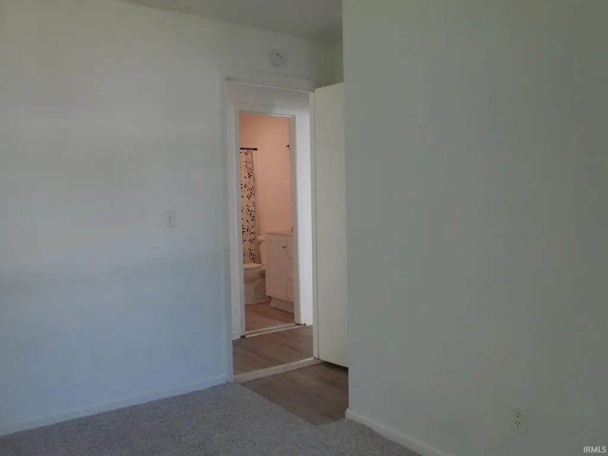
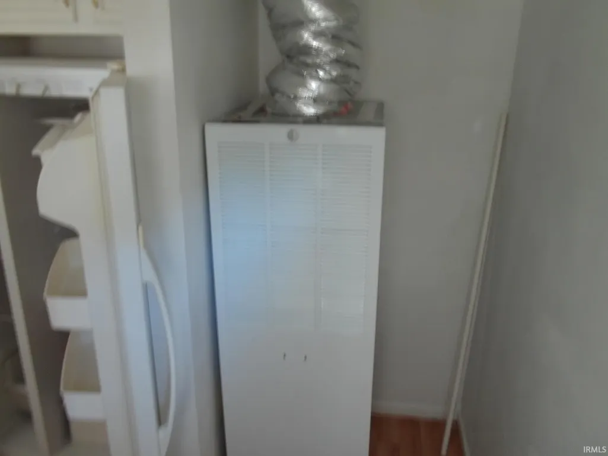
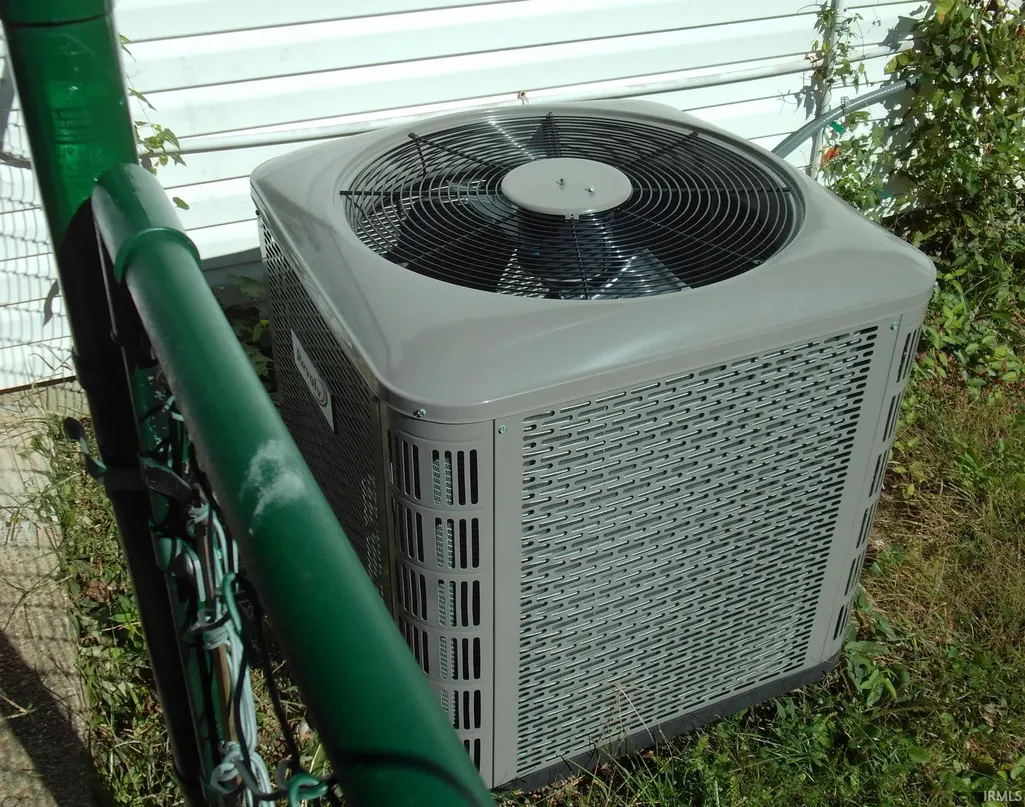
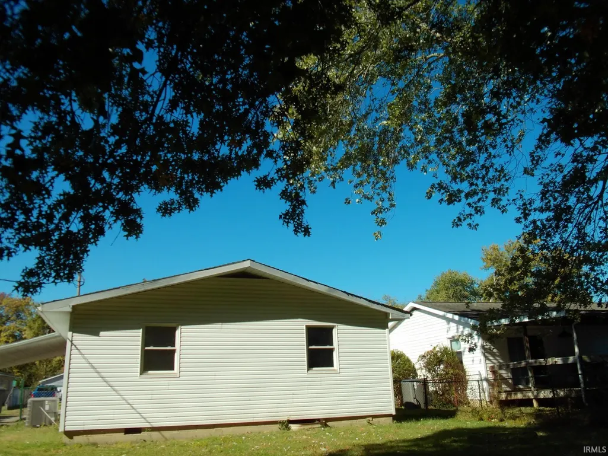
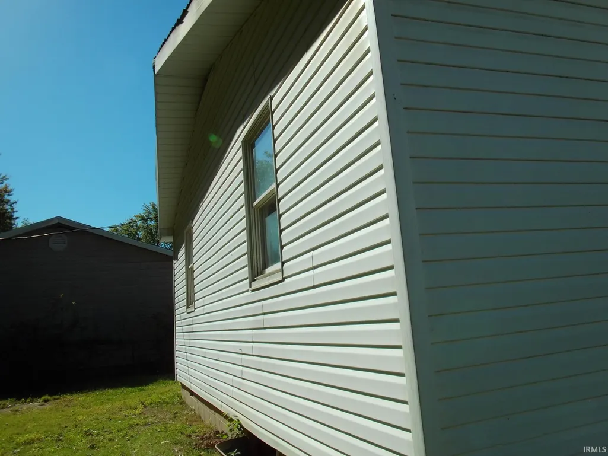
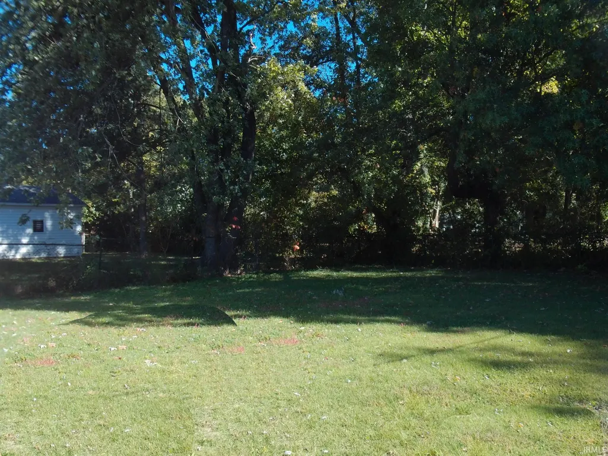
This single-family home located at 2600 Hawthorne Ave in Evansville, IN was built in 1979 and offers a cozy living space. With a total of 1 bathroom, and 1,014 square feet of finished area. Low traffic neighborhood, offering both privacy and convenience. Concrete drive, with car port adds to the home's convenience. Plenty of off-street parking add even more value and flexibility, full of potential and ready for your personal touches. Almost newish self cleaning electric stove, convection oven, air fryer combo and fridge are included in the sale. Electric furnace and air, electric hot water tank, nearly new. This fantastic 3 bedroom one bath home was reroofed in 2012. Home has been remodeled for you from top to bottom. Freshly painted. All vinyl replacement windows in 2012 for easy cleaning. The interior floors are mostly carpeted with some wood flooring in dining area, kitchen, and hallway. Outside, new gutters, and updated ridge vent. Exterior is brick front, with a premium dutch lap vinyl siding, alum sofit and facia. AND a fenced in back yard, for pool or pets.Whether you're just starting out, downsizing to a one level, Or just to be on Evansvilles desirable SOUTH south side neighborhood. Looking for a solid investment with great future projected value, this is it! Shown to qualified interested parties.
| Elementary School | Middle School | High School |
|---|---|---|
| Fairlawn Elementary School | McGary Middle School | William Henry Harrison High School |
| Price History | |
|---|---|
| 4/15/2026 | Listed $150,000 |
| 6/7/2026 | 4$145,000 |
| 6/24/2026 | 11$130,000 |
| 7/6/2026 | 1$129,000 |
| 7/22/2026 | 4$125,000 |
General Features
| Sewer | City |
|---|---|
| Heating | Electric |
| Kitchen Level | Main |
| Cooling | Central Air |
| Laundry Y/N | N/A |
| Fireplaces | No |
| Amenities | Cable Available,Ceiling Fan(s),Countertops-Laminate,Main Level Bedroom Suite |
| Status | Active |
| Full Baths | 1 |
| Bathrooms | 1 |
| Year Built | 1979 |
| New Construction | No |
| Subdivision | Sperryland |
| Style | One Story |
| Township | Knight |
| Class | RESIDENTIAL |
| Type | Site-Built Home |
| Age | 47 |
| Lot Number | 18 |
| FIPS Code | 18163 |
| Associated Document Count | 1 |
| REO | No |
| Status | Active |
| Auction Y/N | No |
| Annual Taxes | 1514 |
| Area | Vanderburgh County |
| High School | William Henry Harrison |
| City | Evansville |
| School District | Evansville-Vanderburgh School Co |
| Assoc. Dues Frequency | Not Applicable |
| Architectural Style | Ranch |
| Total Sq Ft | 1014 |
| Elementary School | Fairlawn |
| Middle School | McGary |
| Legal Description | SPERRYLAND SUB SEC B LOT 18 |
| Virtual Tour | https://www.propertypanorama.com/instaview/irmls/202613120 |
| Agent First Name | Jonah |
| Agent Last Name | Hartsburg |
| DOM | 144 |
| Tax Year | 2025 |
Interior Features
| Basement | Crawl |
|---|---|
| Flooring | Hardwood Floors,Carpet,Vinyl |
| HVAC | Zoned Air Condtioning |
| Kitchen Length | 6 |
| Kitchen Width | 8 |
| Beds | 3 |
| Total Rooms | 6 |
| Family Room Width | 16 |
| Family Room Length | 14 |
| Full Baths Main | 1 |
| Total Finished SqFt | 1014 |
| Basement Y/N | No |
| Above Grade Bedrooms | 3 |
| 1st Bedroom Level | Main |
| 1st Bedroom Width | 14 |
| 2nd Bedroom Length | 10 |
| 2nd Bedroom Level | Main |
| 2nd Bedroom Width | 12 |
| 3rd Bedroom Length | 10 |
| 3rd Bedroom Level | Main |
| 3rd Bedroom Width | 10 |
| Above Grade Finished SqFt | 1014 |
Exterior Features
| Exterior | Vinyl,Masonry |
|---|---|
| Pool | No |
| Lot Size Area | 7320 |
| Lot Dimensions | 60X122 |
| Lot Description | Level,0-2.9999 |
| Approx. Lot Size Acres | 0.168 |
| ROOF MATERIAL | Asphalt |
| Waterfront Y/N | No |
| Garage Y/N | No |
Amenities
- Foreclosure
- Views
- New Construction
- Adult 55+
- Lease To Own
- No HOA Fees
- Furnished
- Primary On Main
- Air Conditioning
- Seller Finance
- Green
- Fixer Upper
- Horse
- Golf
- Fireplace
- Deck
- Garage
- Basement
- Pool
 IDX information is provided exclusively for consumers personal, non-commercial use and may not be used for any purpose other than to identify prospective properties consumers may be interested in purchasing. Data is deemed reliable but is not guaranteed accurate by the MLS. IDX information is provided by the Indiana Regional MLS.
Information last updated on September 12, 2026 5:41 PM UTC
IDX information is provided exclusively for consumers personal, non-commercial use and may not be used for any purpose other than to identify prospective properties consumers may be interested in purchasing. Data is deemed reliable but is not guaranteed accurate by the MLS. IDX information is provided by the Indiana Regional MLS.
Information last updated on September 12, 2026 5:41 PM UTC
Property vs Single Family Average in 47714
Price
Taxes
Year Built
Visits
