
Golf Course - Primary on Main
Address
6644 Hillsgate Court, Newburgh, IN
Price
$ 1,149,000
Property Attributes
- MLS#202613007
- TypeSingle Family
- Listing Status Active
- CountyWARRICK
- CityNewburgh
- AreaOhio
- NeighborhoodOld Stone House Estates
- Zip47630
- StyleSite-Built Home
- Year Built1998
- Taxes$ 4180
- Price$ 1,149,000
- Bedrooms5
- Full Bathrooms4
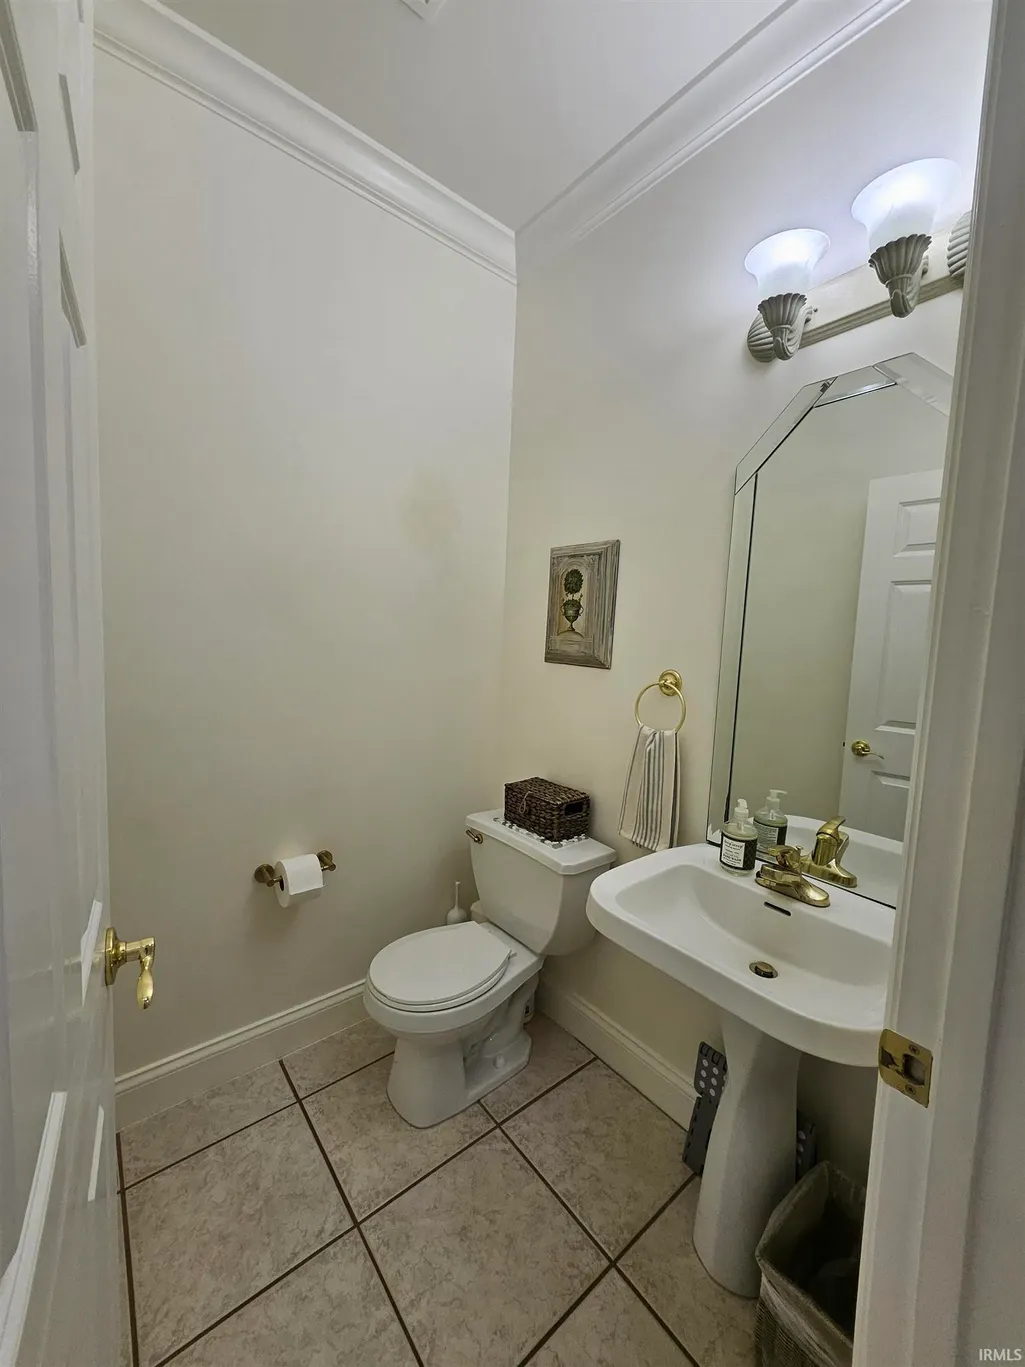
- Half Bathrooms1
- Sqr Footage4919
- Lot Size0.93 Acres
Data Source:
Indiana Regional MLS (IRMLS)
Property Description
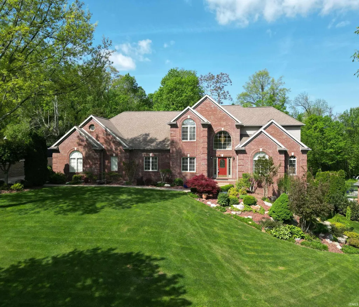
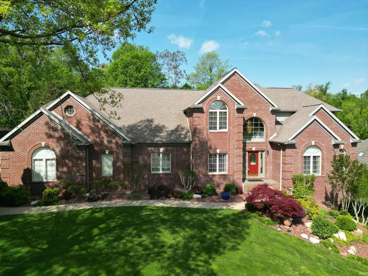
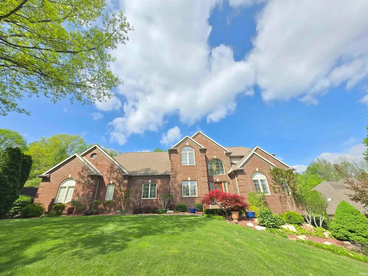
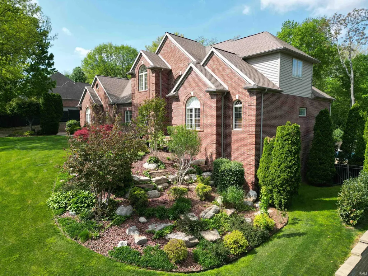
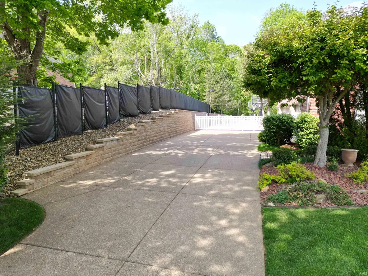
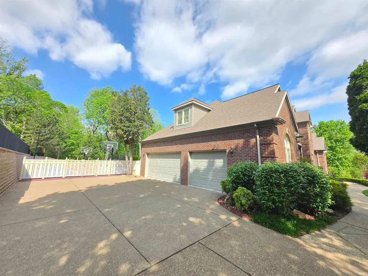
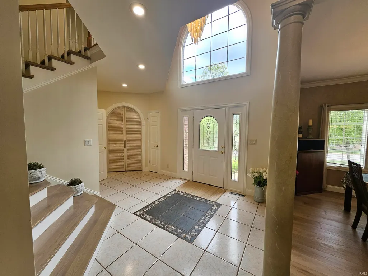
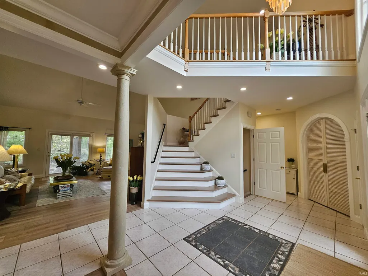
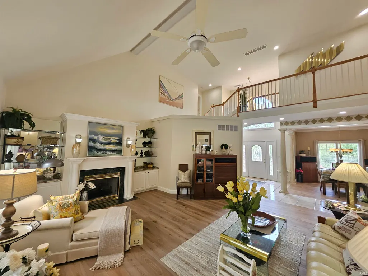
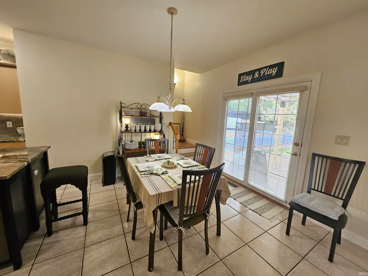
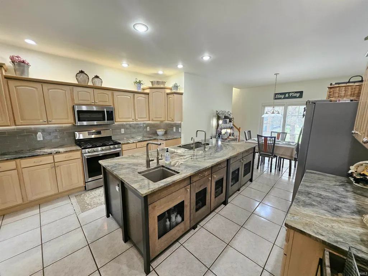
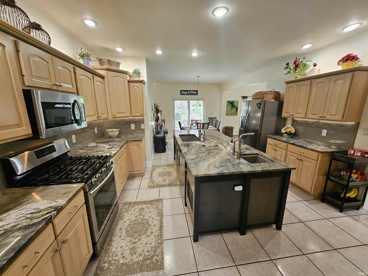
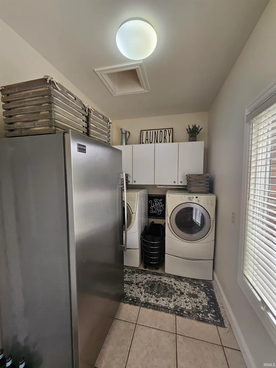
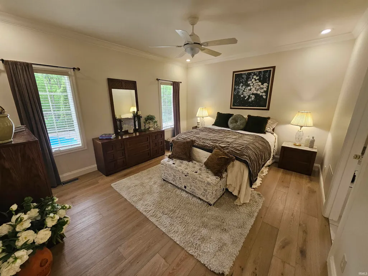
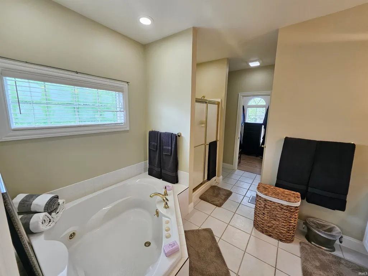
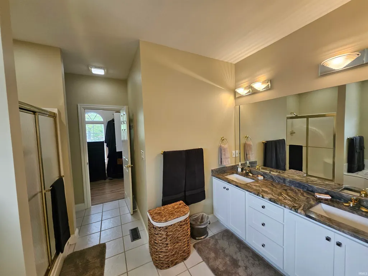
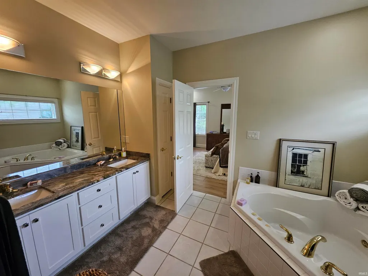
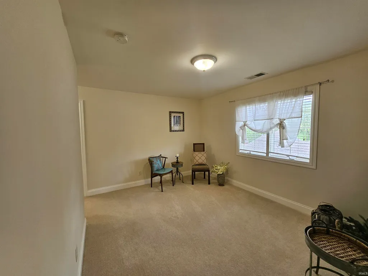
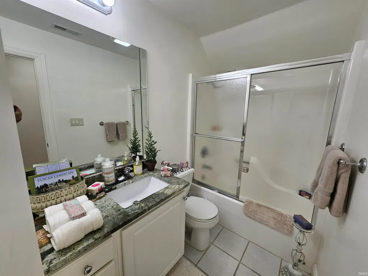
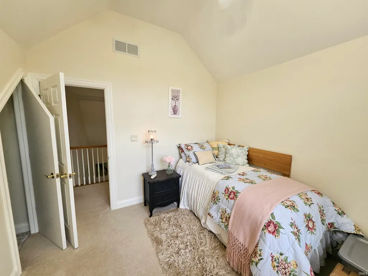
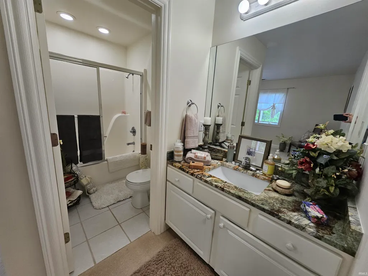
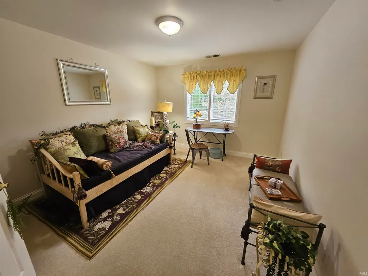
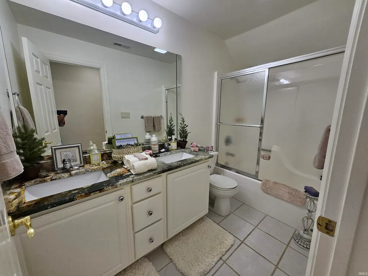
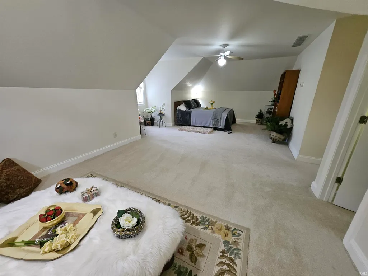
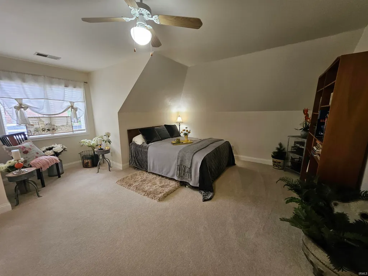
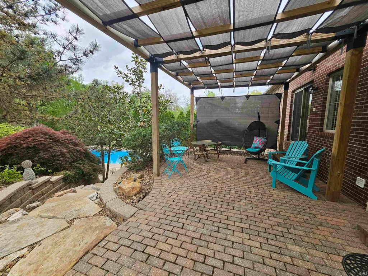
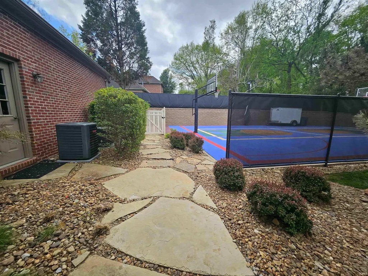
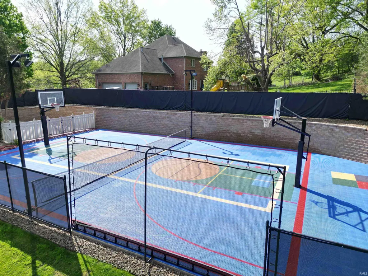
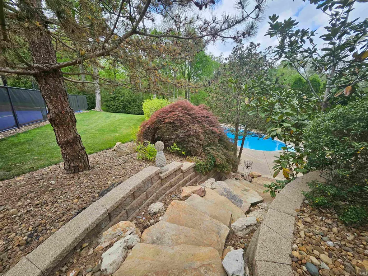
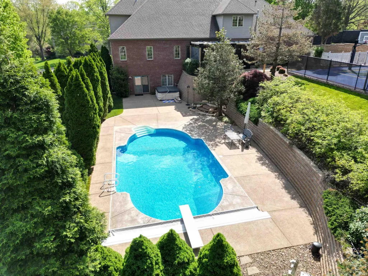
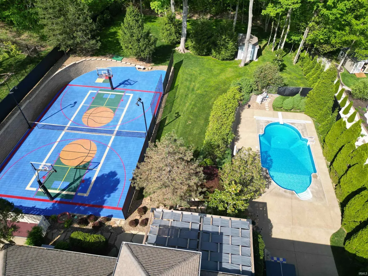
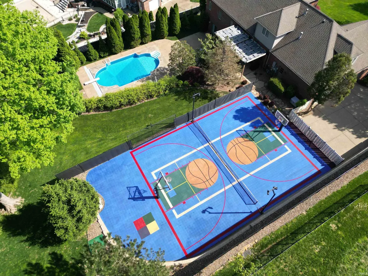
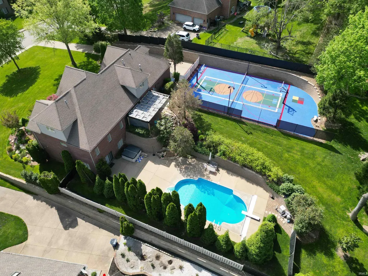
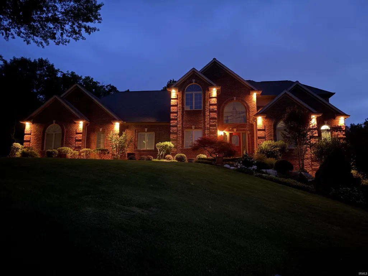
Loaded with amazing amenities and charm, this beautifully updated gem sits perched on just under an acre lot on a quiet cul-de-sac in Old Stone House Estates. From the curb appeal to the private back yard, you will be more than impressed by all this home has to offer. The entry has vaulted ceilings and opens into the large and impressive Great Room with fireplace, built in bookshelves, and a dining room with beautiful crown molding. The kitchen was wonderfully updated in 2023 with loads of cabinets, stainless appliances, gas stove, 2 refrigerators, and an amazing quartzite island. The breakfast room is just off the kitchen with a door to the patio and screened pergola. The laundry is conveniently located near the kitchen and includes a freezer. The large primary bedroom is on the main level with an en suite bath including jetted tub, walk in shower, double vanity with quartzite tops and a double walk in closet. The second floor has 4 more bedrooms one with ensuite bath and another full bath, storage closets, and a back stair. The 3.5 car garage has 11 ceilings and tons of storage. The outdoor space is exceptional. The upper level features a super cool Multi Sport Court with titanium orthopedic surface with drainage beneath and includes: tennis, volleyball, soccer kick net, basketball, golf net, hockey with ball bearing pucks. The lower level of the home is finished with game areas, a full bath, and walks out to the lower level of the yard featuring a 20x39 heated pool with pool cover, lots of areas for entertainment, and a hot tub. This home has been meticulously maintained with numerous updates and a whole house generator.
| Elementary School | Middle School | High School |
|---|---|---|
| Newburgh Elementary School | Castle South Middle School | Castle High School |
| Price History | |
|---|---|
| 4/14/2026 | Listed $1,149,000 |
General Features
| Sewer | City |
|---|---|
| Heating | Gas,Forced Air |
| Kitchen Level | Main |
| Cooling | Central Air |
| Laundry Y/N | Main |
| Fireplaces | Yes |
| Garage | Attached |
| Amenities | Hot Tub/Spa,1st Bdrm En Suite,Attic Storage,Breakfast Bar,Built-In Speaker System,Built-In Bookcase,Built-in Desk,Cable Available,Cable Ready,Ceiling-9+,Ceilings-Vaulted,Central Vacuum System,Counter |
| Status | Active |
| Full Baths | 4 |
| Half Baths | 1 |
| Bathrooms | 5 |
| Year Built | 1998 |
| New Construction | No |
| Subdivision | Old Stone House Estates |
| Style | Two Story |
| Township | Ohio |
| Class | RESIDENTIAL |
| Type | Site-Built Home |
| Age | 28 |
| Lot Number | 6 |
| FIPS Code | 18173 |
| Associated Document Count | 1 |
| REO | No |
| Status | Active |
| Auction Y/N | No |
| Dining Room Level | Main |
| Annual Taxes | 4180.68 |
| Area | Warrick County |
| High School | Castle |
| City | Newburgh |
| School District | Warrick County School Corp. |
| Assoc. Dues Frequency | Not Applicable |
| Total Sq Ft | 4919 |
| Elementary School | Newburgh |
| Middle School | Castle South |
| Legal Description | THE OLD STONE HOUSE ESTATES UNIT 5 THE COVE LOT 6 |
| Virtual Tour | https://www.propertypanorama.com/instaview/irmls/202613007 |
| Agent First Name | Stacy |
| Agent Last Name | Stevens |
| DOM | 149 |
| Tax Year | 2025 |
| PROPOSED FINANCING | Cash,Conventional,FHA |
Interior Features
| Basement | Walk-Out Basement,Partially Finished,Finished |
|---|---|
| Fireplace(s) | 1 |
| Flooring | Hardwood Floors,Carpet,Tile |
| Kitchen Length | 26 |
| Kitchen Width | 14 |
| Beds | 5 |
| Total Rooms | 10 |
| Dining Room Length | 11 |
| Dining Room Width | 11 |
| Fireplace | Living/Great Rm,One |
| Family Room Width | 27 |
| Living Room Width | 19 |
| Family Room Length | 28 |
| Living Room Length | 24 |
| Full Baths Main | 1 |
| Full Baths Upper | 2 |
| Total Finished SqFt | 4919 |
| Basement Y/N | Yes |
| Above Grade Bedrooms | 5 |
| Below Grade Baths | 1 |
| Full Baths Below Grade | 1 |
| Half Baths Main | 1 |
| 1st Bedroom Level | Main |
| 1st Bedroom Width | 13 |
| 2nd Bedroom Length | 14 |
| 2nd Bedroom Level | Upper |
| 2nd Bedroom Width | 10 |
| 3rd Bedroom Length | 11 |
| 3rd Bedroom Level | Upper |
| 3rd Bedroom Width | 11 |
| 4th Bedroom Length | 13 |
| 4th Bedroom Level | Upper |
| 4th Bedroom Width | 11 |
| 5th Bedroom Length | 28 |
| 5th Bedroom Level | Upper |
| 5th Bedroom Width | 13 |
| Above Grade Finished SqFt | 3909 |
| Below Grade Finished SqFt | 1010 |
| Living/Great Rm Level | Main |
Exterior Features
| Exterior | Brick |
|---|---|
| Driveway | Concrete |
| Pool | Yes |
| Pool Type | Below Ground |
| Garage Length | 38 |
| Garage Width | 25 |
| Lot Size Area | 40511 |
| Lot Dimensions | 131X305 |
| Lot Description | Cul-De-Sac,Partially Wooded,0-2.9999 |
| Garage SqFt | 950 |
| Approx. Lot Size Acres | 0.93 |
| Garage Capacity | 3 |
| Off Street Parking Y/N | Yes |
| ROOF MATERIAL | Shingle |
| Waterfront Y/N | No |
| Garage Y/N | Yes |
Amenities
- Foreclosure
- Views
- New Construction
- Adult 55+
- Lease To Own
- No HOA Fees
- Furnished
- Primary On Main
- Air Conditioning
- Seller Finance
- Green
- Fixer Upper
- Horse
- Golf
- Fireplace
- Deck
- Garage
- Basement
- Pool
 IDX information is provided exclusively for consumers personal, non-commercial use and may not be used for any purpose other than to identify prospective properties consumers may be interested in purchasing. Data is deemed reliable but is not guaranteed accurate by the MLS. IDX information is provided by the Indiana Regional MLS.
Information last updated on September 14, 2026 5:52 PM UTC
IDX information is provided exclusively for consumers personal, non-commercial use and may not be used for any purpose other than to identify prospective properties consumers may be interested in purchasing. Data is deemed reliable but is not guaranteed accurate by the MLS. IDX information is provided by the Indiana Regional MLS.
Information last updated on September 14, 2026 5:52 PM UTC
Property vs Single Family Average in 47630
Price
Taxes
Year Built
Visits
