
Waterfront - Primary on Main
Address
3102 E Mckinley Drive, Monon, IN
Price
$ 459,900
Property Attributes
- MLS#202611645
- TypeSingle Family
- Listing Status Active
- CountyWHITE
- CityMonon
- AreaMonon
- NeighborhoodBedford Bay
- Zip47959
- StyleContemporary
- Year Built1955
- Taxes$ 2834
- Price$ 459,900
- Bedrooms3
- Full Bathrooms1
- Half Bathrooms1
- Sqr Footage1696
- Lot Size0.63 Acres
Data Source:
Indiana Regional MLS (IRMLS)
Property Description
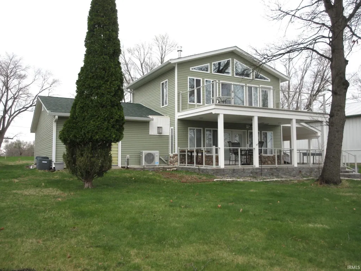
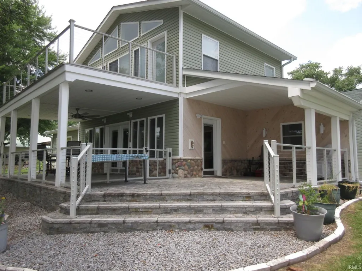
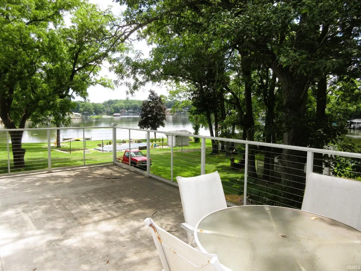
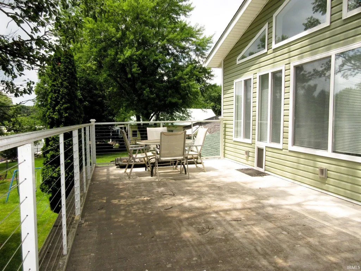
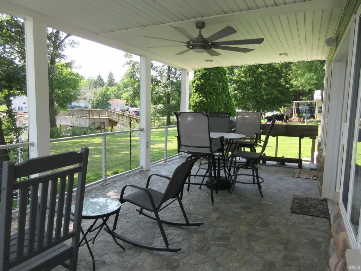
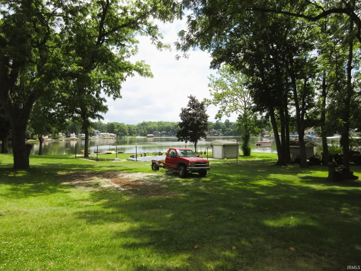
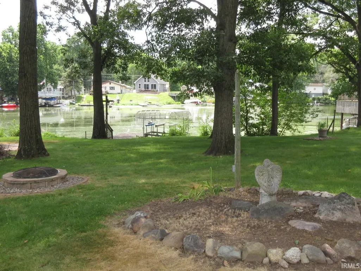
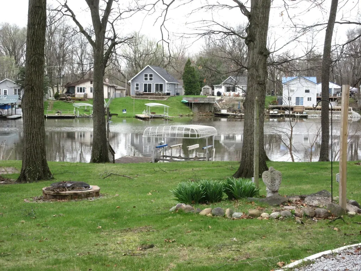
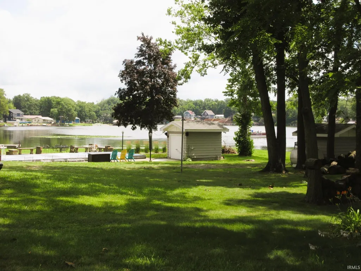
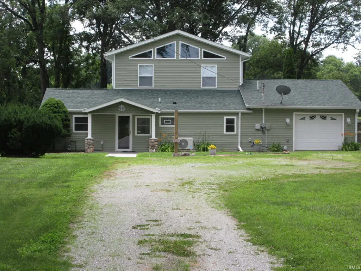
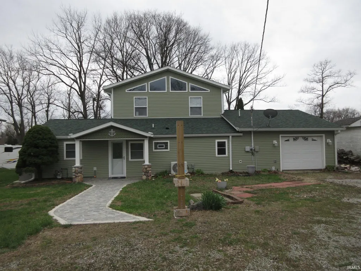
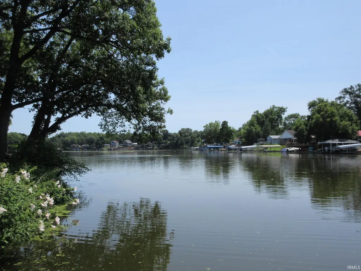
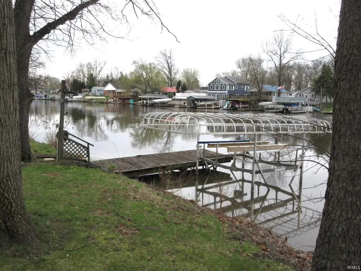
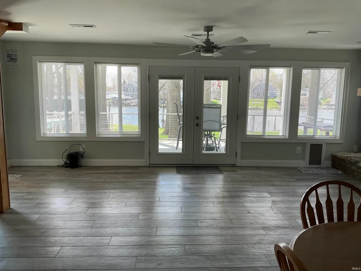
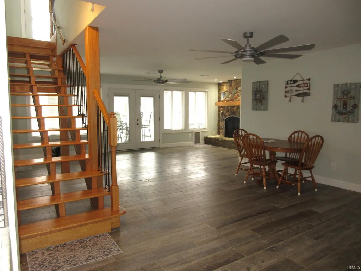
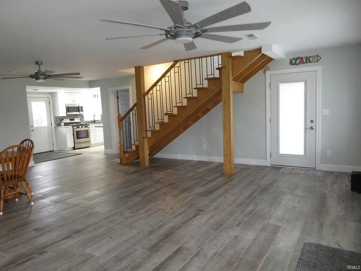
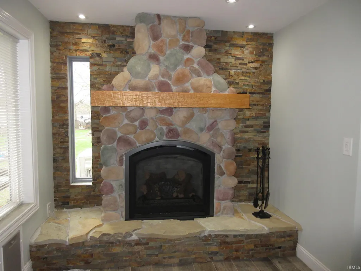
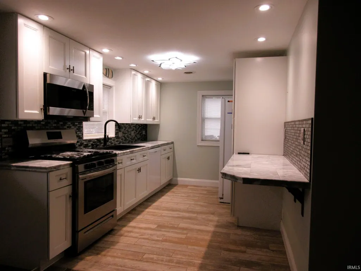
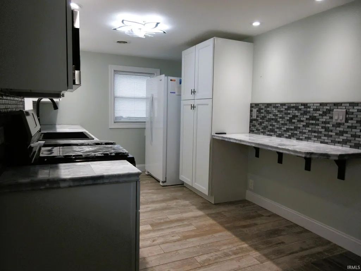
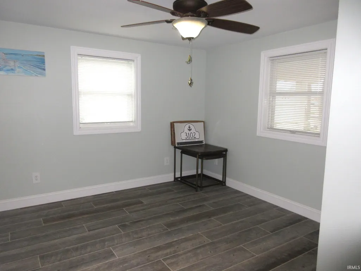
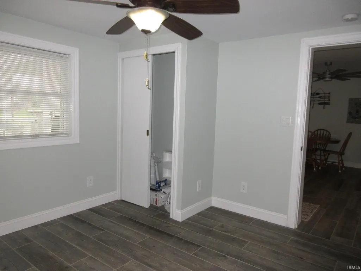
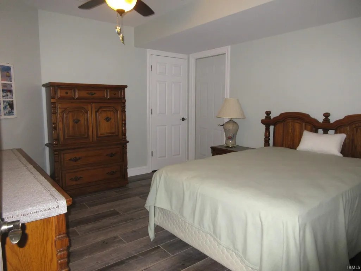
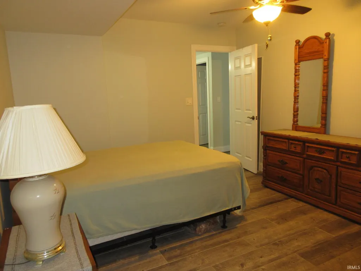
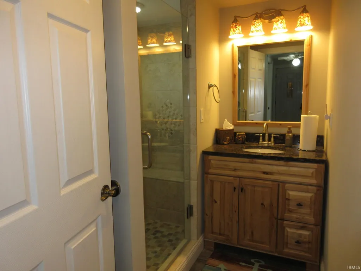
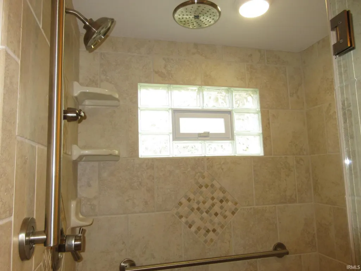
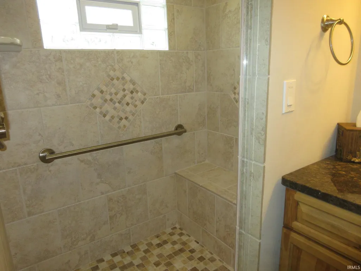
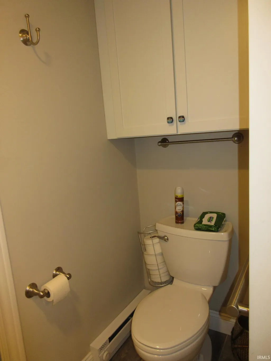
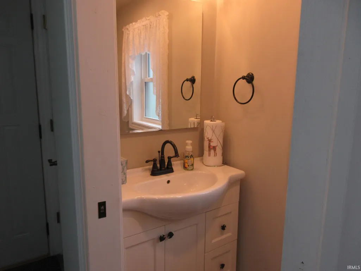
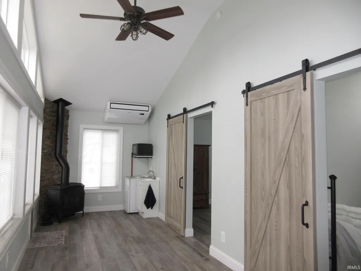
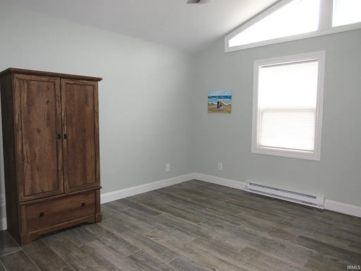
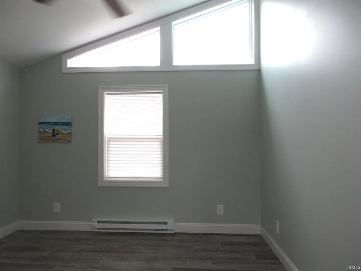
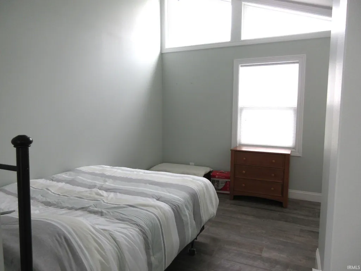
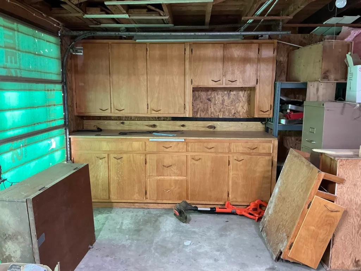
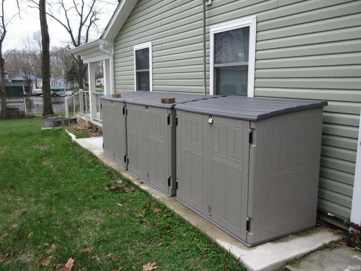
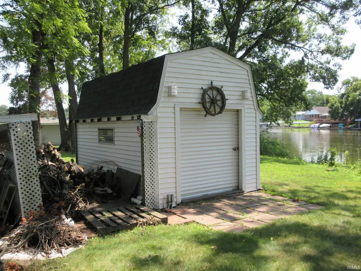
Lake Front Property! And the new price makes it even more attractive. Multiple outdoor spaces for entertaining, relaxing, a lake level lot worthy of yard games and room to breathe. The covered electric boat lift makes lake adventures easy. This home was extensively remodeled in 2023, featuring a second-story addition, a modern kitchen, and an open living/dining area with fireplace. Sunlight pours in through large windows and doors, leading to a fenced, covered patioperfect for people and pets, thanks to convenient doggie doors. Upstairs, enjoy two more bedrooms, a sitting area with panoramic water views, electric potbelly stove, a second dog door with access to the fenced rooftop deck overlooking the lake. The oversized attached garage is a lake lovers dream, with overhead doors and a workshop space for your toys, hobbies, or extra storage. Theres plenty of parking for guests, boat trailers, or even an RV. No HOA! Buyers to verify all measurements & any details important to their purchase decision.
| Elementary School | Middle School | High School |
|---|---|---|
| North White Primary Elementary School | North White Jr/Sr Middle School | North White Jr/Sr High School |
| Price History | |
|---|---|
| 4/6/2026 | Listed $469,900 |
| 5/21/2026 | 2$464,900 |
| 6/12/2026 | 2$459,900 |
General Features
| Sewer | Regional |
|---|---|
| Heating | Baseboard,Forced Air,Multiple Heating Systems |
| Kitchen Level | Main |
| Cooling | Multiple Cooling Units |
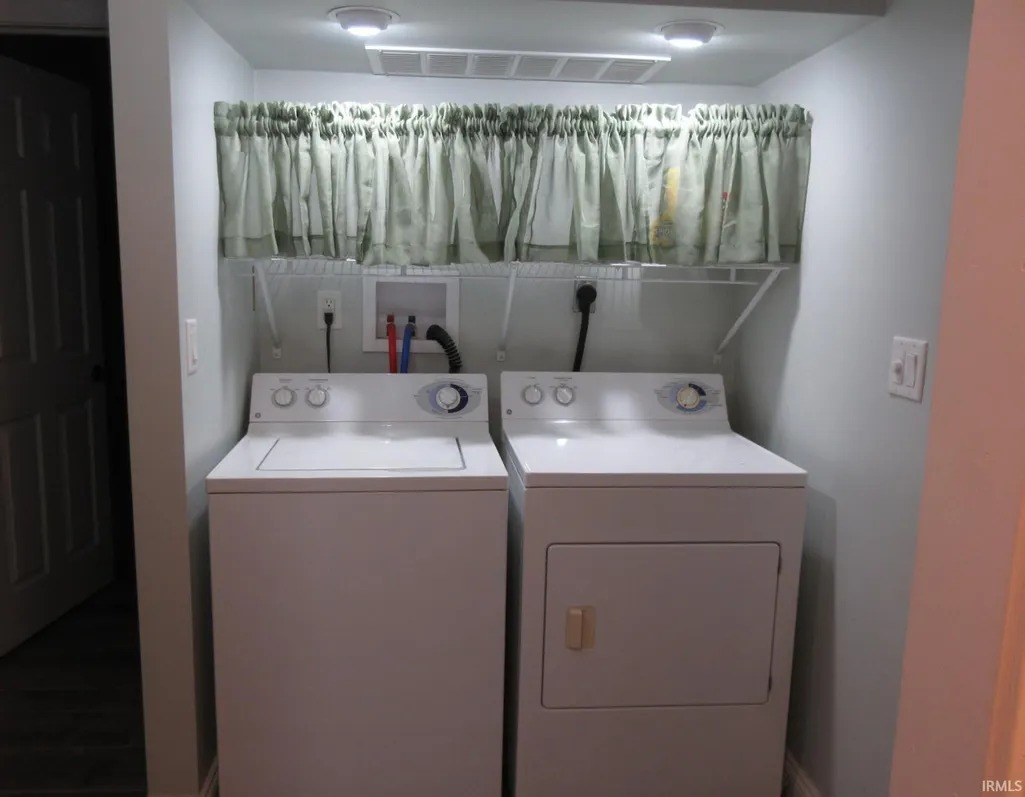
| Laundry Y/N | Main |
| Fireplaces | Yes |
| Water Access Type | Bayfront |
| Garage | Attached |
| Amenities | Breakfast Bar,Ceiling Fan(s),Patio Covered,Patio Open,Workshop,Main Floor Laundry |
| Status | Active |
| Full Baths | 1 |
| Half Baths | 1 |
| Bathrooms | 2 |
| Year Built | 1955 |
| New Construction | No |
| Subdivision | Bedford Bay |
| Style | Two Story |
| Township | Monon |
| Class | RESIDENTIAL |
| Type | Site-Built Home |
| Age | 71 |
| Zoning Description | Residential |
| FIPS Code | 18181 |
| Inside City Limits | No |
| Associated Document Count | 5 |
| REO | No |
| Status | Active |
| Auction Y/N | No |
| Dining Room Level | Main |
| Annual Taxes | 2834.38 |
| Area | White County |
| Location | Lake,Rural |
| High School | North White Jr/Sr |
| City | Monon |
| School District | North White School Corp. |
| Assoc. Dues Frequency | Not Applicable |
| Other Fee Description | SFLECC |
| Other Fees Frequency | Annually |
| Architectural Style | Contemporary |
| Total Sq Ft | 1696 |
| Elementary School | North White Primary |
| Middle School | North White Jr/Sr |
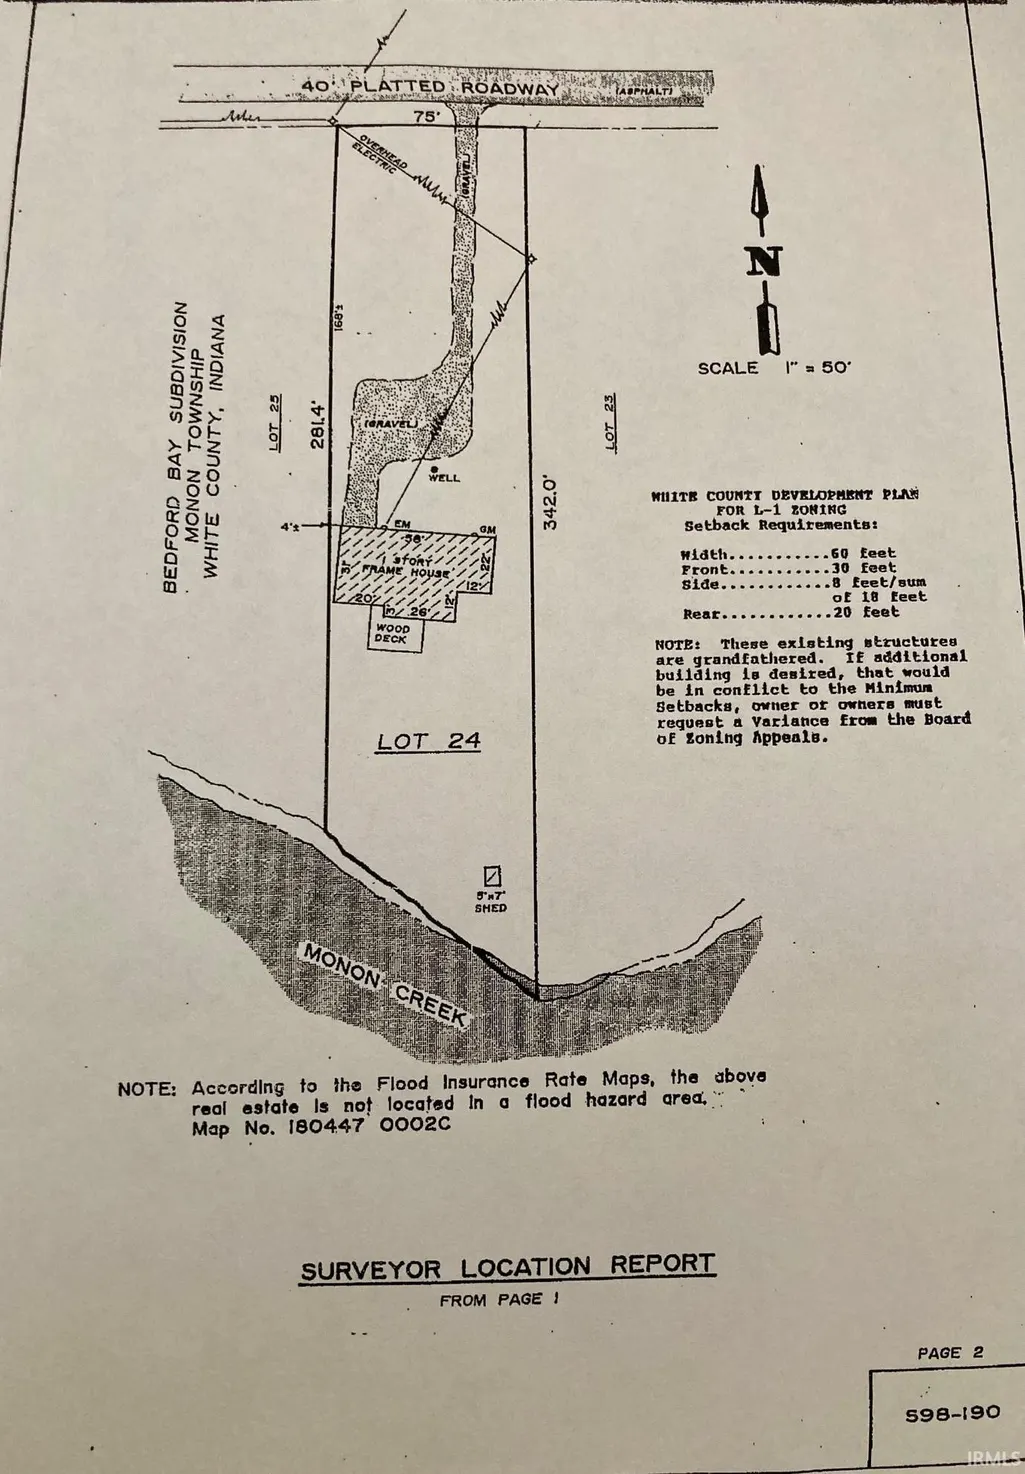
| Legal Description | BEDFORD BAY SUB LOT 24 |
| Branded Virtual Tour | https://my.matterport.com/show/?m=k4ghwHWWxmd |
| Virtual Tour | https://www.propertypanorama.com/instaview/irmls/202611645 |
| Agent First Name | Pamela |
| Agent Last Name | Simons |
| DOM | 156 |
| Tax Year | 26 |
Interior Features
| Basement | Slab |
|---|---|
| Fireplace(s) | 1 |
| Other Room 1 Level | Upper |
| HVAC | Zoned Air Condtioning |
| Kitchen Length | 13 |
| Kitchen Width | 9 |
| Beds | 3 |
| Total Rooms | 7 |
| Fireplace | Living/Great Rm,Free Standing |
| Living Room Width | 16 |
| Other Room 1 Description | Upper Sitting Area |
| Living Room Length | 25 |
| Full Baths Main | 1 |
| Total Finished SqFt | 1696 |
| Basement Y/N | No |
| Other Room 1 Length | 24 |
| Other Room 1 Width | 8 |
| Above Grade Bedrooms | 3 |
| Half Baths Main | 1 |
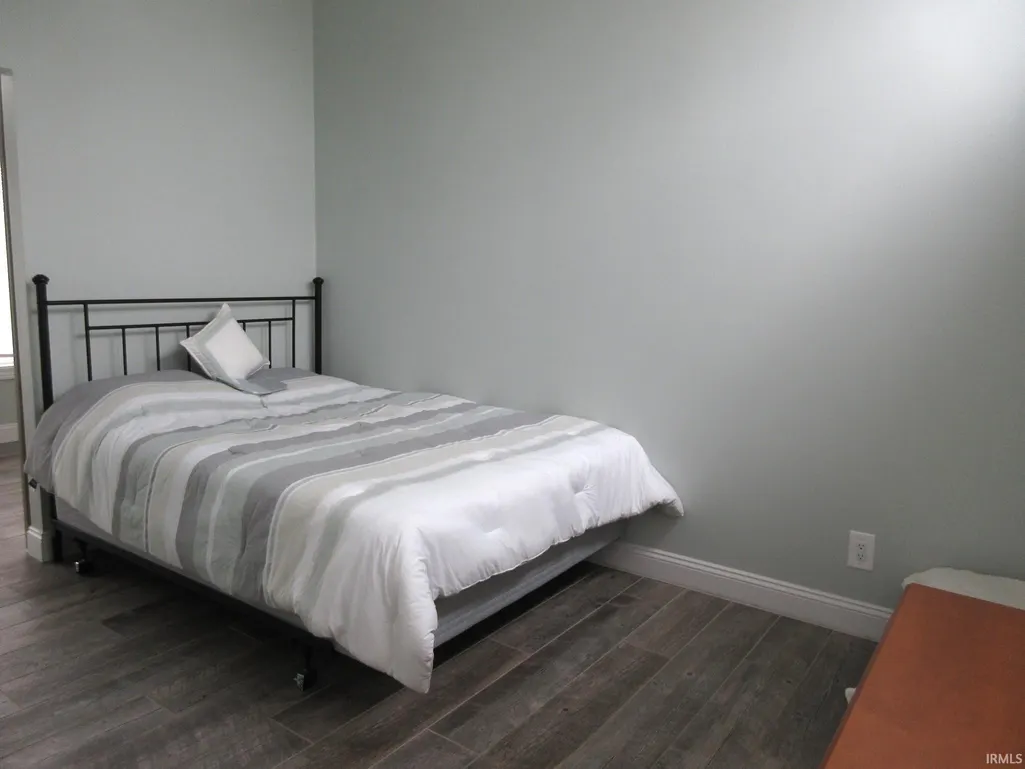
| 1st Bedroom Level | Main |
| 1st Bedroom Width | 11 |
| 2nd Bedroom Length | 13 |
| 2nd Bedroom Level | Upper |
| 2nd Bedroom Width | 12 |
| 3rd Bedroom Length | 13 |
| 3rd Bedroom Level | Upper |
| 3rd Bedroom Width | 8 |
| Above Grade Finished SqFt | 1696 |
| Extra Room Description | Office/Den |
| Extra Room Length | 13 |
| Extra Room Level | Main |
| Extra Room Width | 11 |
| Living/Great Rm Level | Main |
Exterior Features
| Road Access | County |
|---|---|
| Exterior | Vinyl |
| Water Frontage | 98 |
| Driveway | Gravel |
| Pool | No |
| Waterfront | Lake |
| Garage Length | 30 |
| Garage Width | 20 |
| Lot Size Area | 27443 |
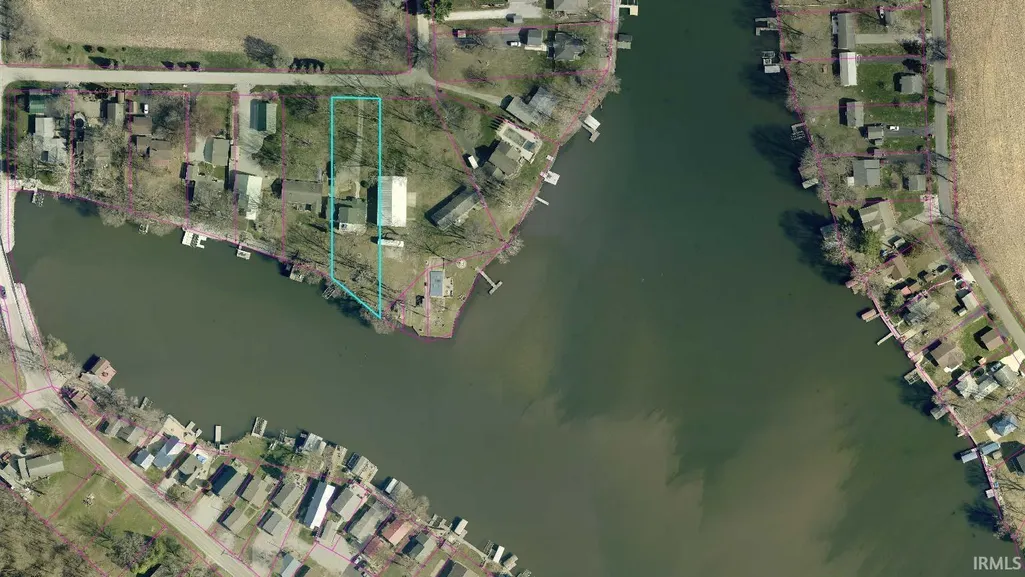
| Lot Dimensions | 88 x 312 irr |
| Lot Description | Level,Waterfront,0-2.9999,Lake,Water View,Waterfront-Level Bank |
| Garage SqFt | 600 |
| Water Features | Pier/Dock |
| Well Type | Private |
| Water Name | Lake Shafer |
| Approx. Lot Size Acres | 0.63 |
| Garage Capacity | 1.5 |
| Off Street Parking Y/N | Yes |
| Lake | Access to Ski Lake |
| Waterfront Y/N | Yes |
| Garage Y/N | Yes |
| County Zoning | L-1 Lake District |
Amenities
- Foreclosure
- Views
- New Construction
- Adult 55+
- Lease To Own
- No HOA Fees
- Furnished
- Primary On Main
- Air Conditioning
- Seller Finance
- Green
- Fixer Upper
- Horse
- Golf
- Fireplace
- Deck
- Garage
- Basement
- Pool
 IDX information is provided exclusively for consumers personal, non-commercial use and may not be used for any purpose other than to identify prospective properties consumers may be interested in purchasing. Data is deemed reliable but is not guaranteed accurate by the MLS. IDX information is provided by the Indiana Regional MLS.
Information last updated on September 12, 2026 5:41 PM UTC
IDX information is provided exclusively for consumers personal, non-commercial use and may not be used for any purpose other than to identify prospective properties consumers may be interested in purchasing. Data is deemed reliable but is not guaranteed accurate by the MLS. IDX information is provided by the Indiana Regional MLS.
Information last updated on September 12, 2026 5:41 PM UTC
Property vs Single Family Average in 47959
Year Built
