
Price Reduction - Primary on Main
Address
5122 Woodridge Drive, Newburgh, IN
Price
$ 309,900
Property Attributes
- MLS#202611262
- TypeSingle Family
- Listing Status Active
- CountyWARRICK
- CityNewburgh
- AreaOhio
- NeighborhoodSudamar Heights
- Zip47630
- StyleSite-Built Home
- Year Built1982
- Taxes$ 1678
- Price$ 309,900
- Bedrooms4
- Full Bathrooms3
- Half Bathrooms0
- Sqr Footage2744
- Lot Size0.32 Acres
Data Source:
Indiana Regional MLS (IRMLS)
Property Description
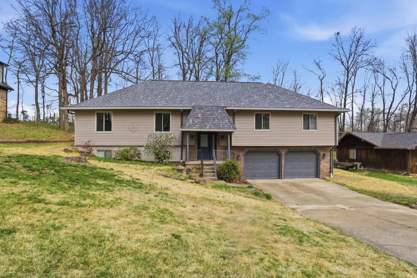
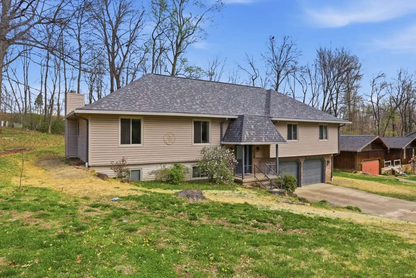
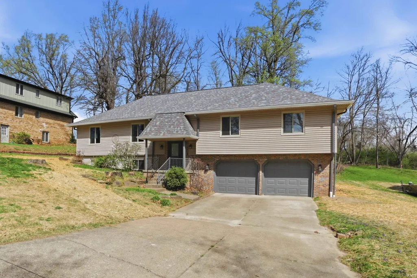
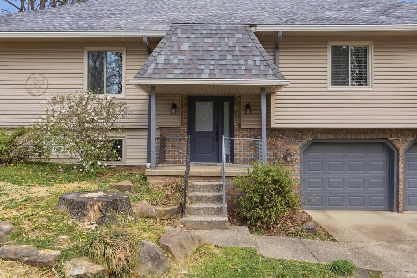
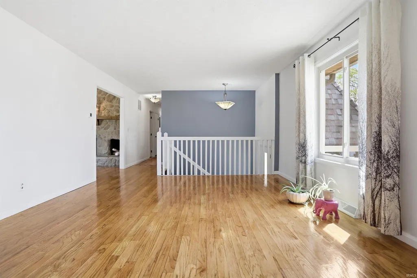
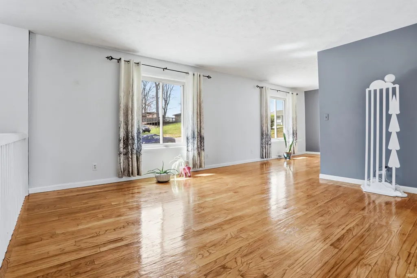
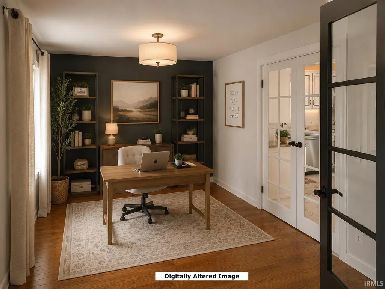
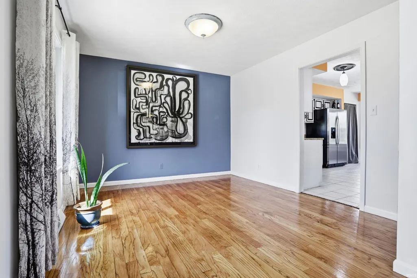
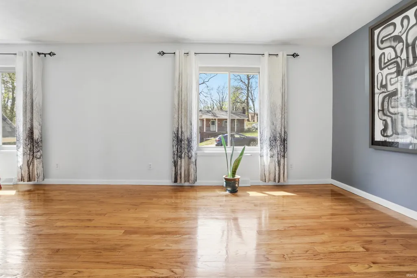
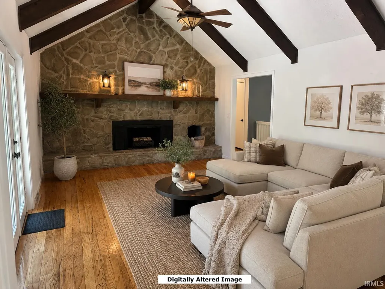
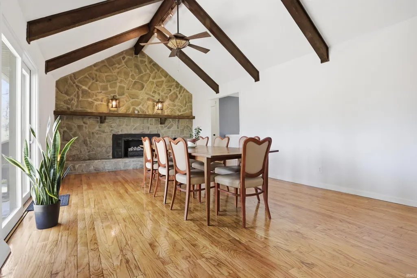
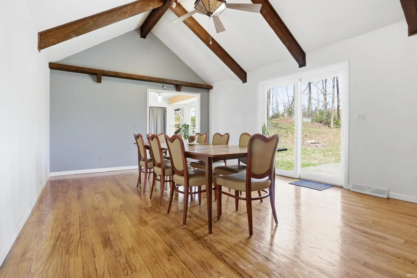
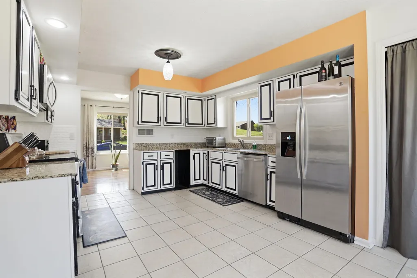
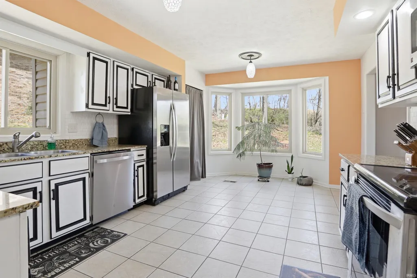
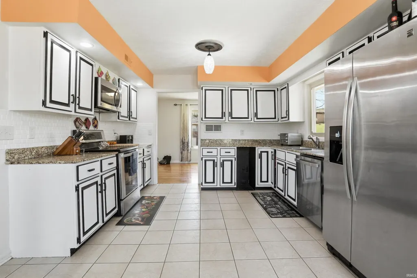
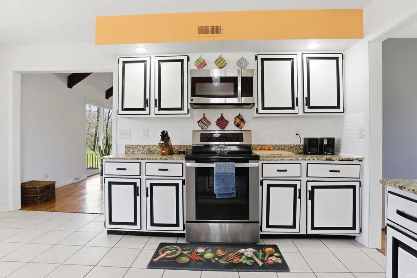
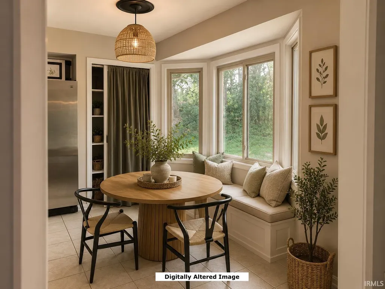
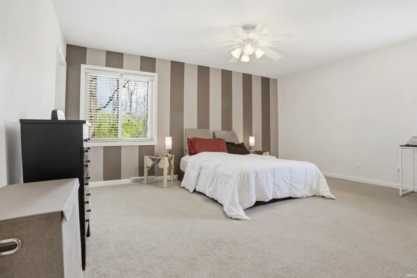
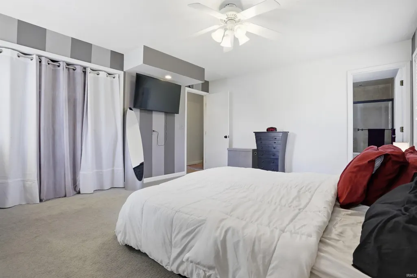
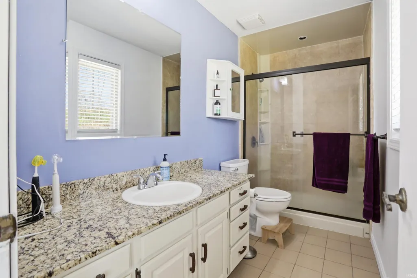
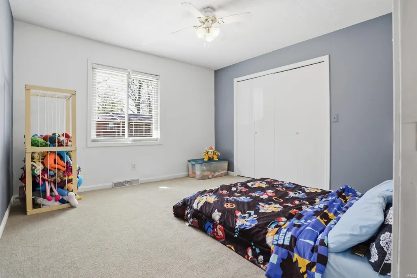
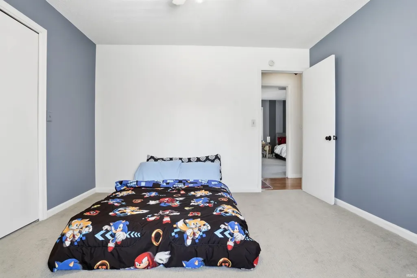
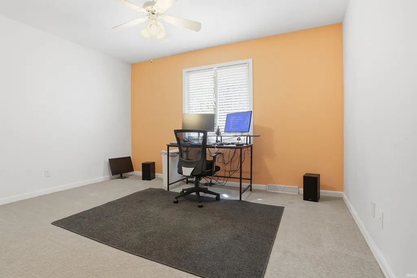
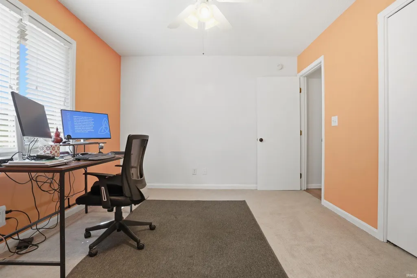
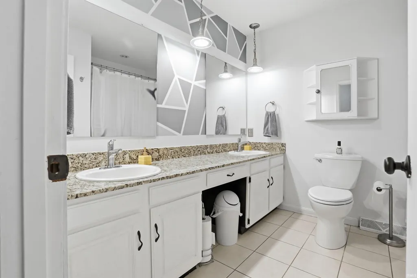
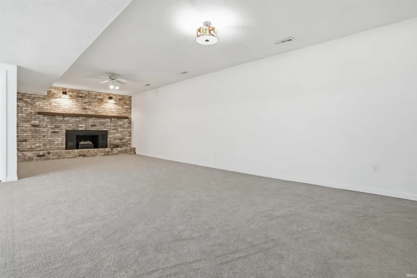
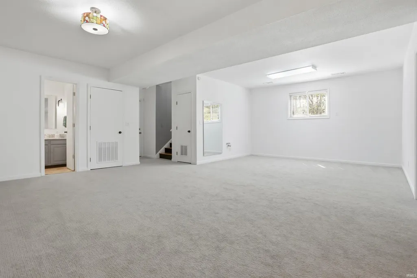
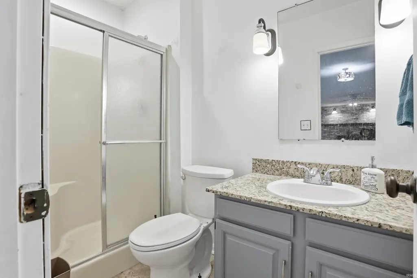
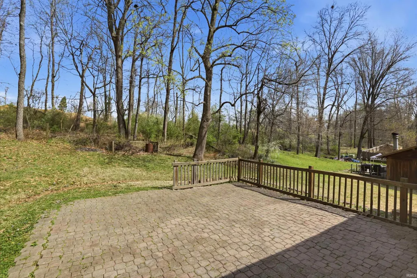
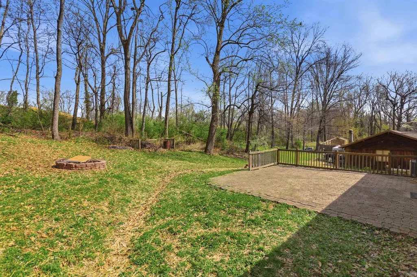
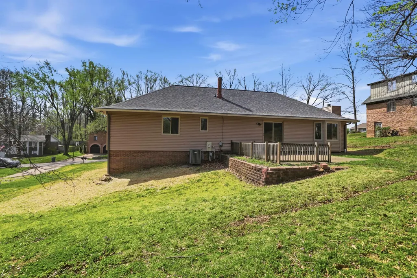
With over 2700 square feet of living space, expansive living areas, and a tree-lined lot, this roomy home has space to spare inside and out. The upper level living room has wood floors and wraps around to a formal dining space adjacent to the open kitchen. With a separate dining nook encased by windows, two long walls of cabinetry, a pantry closet, granite countertops, and ample room for an island addition, the large kitchen connects the family room and formal dining. A large family room sits at the heart of the house, with cathedralceilings, exposed wood beams, a floor-to-ceiling stone fireplace wall with a wood mantle, and backyard views. Two main level bedrooms share a remodeled full bath with a double sink vanity and makeup area. The primary suite has backyard views, a private ensuite full bath, and new carpet (along with the other upper level bedrooms!). The lower level opens to a large rec room with a windowed office space or lounge area, a brick fireplace, a full bath, and a private bedroom opposite the garage access. Outside features a stone paver patio, ample yard space, and a wooded berm for added privacy. Other house notes: Roof is 1 month old, new vinyl windows throughout, HVAC 2018, whole home water filtration system included, 2017 french drain with 2026 whole home drainage improvements, and two 200-amp panels for the garage tinkerer or other entertainment additions!
| Elementary School | Middle School | High School |
|---|---|---|
| Sharon Elementary School | Castle South Middle School | Castle High School |
| Price History | |
|---|---|
| 4/2/2026 | Listed $329,000 |
| 4/24/2026 | 2$324,900 |
| 6/12/2026 | 2$319,900 |
| 7/16/2026 | 2$314,900 |
| 8/14/2026 | 1$312,500 |
| 8/28/2026 | 1$309,900 |
General Features
| Sewer | City |
|---|---|
| Heating | Gas,Forced Air |
| Kitchen Level | Main |
| Cooling | Central Air |
| Laundry Y/N | Lower |
| Fireplaces | Yes |
| Garage | Attached |
| Amenities | Ceiling-Cathedral |
| Status | Active |
| Full Baths | 3 |
| Bathrooms | 3 |
| Year Built | 1982 |
| New Construction | No |
| Subdivision | Sudamar Heights |
| Style | Bi-Level |
| Township | Ohio |
| Class | RESIDENTIAL |
| Type | Site-Built Home |
| Age | 44 |
| FIPS Code | 18173 |
| Associated Document Count | 1 |
| REO | No |
| Status | Active |
| Auction Y/N | No |
| Dining Room Level | Main |
| Annual Taxes | 1678.12 |
| Area | Warrick County |
| High School | Castle |
| City | Newburgh |
| School District | Warrick County School Corp. |
| Assoc. Dues Frequency | Not Applicable |
| Total Sq Ft | 3472 |
| Elementary School | Sharon |
| Middle School | Castle South |
| Legal Description | Lot 7 SUDAMAR HEIGHTS SUB CORRECTED PLAT |
| Virtual Tour | https://www.propertypanorama.com/instaview/irmls/202611262 |
| Agent First Name | William |
| Agent Last Name | Ritter |
| DOM | 139 |
| Tax Year | 2026 |
Interior Features
| Basement | Full Basement,Walk-Out Basement,Partially Finished |
|---|---|
| Fireplace(s) | 2 |
| Other Room 1 Level | Lower |
| Kitchen Length | 18 |
| Kitchen Width | 12 |
| Beds | 4 |
| Total Rooms | 9 |
| Dining Room Length | 12 |
| Dining Room Width | 11 |
| Fireplace | Family Rm,Living/Great Rm |
| Family Room Width | 13 |
| Living Room Width | 12 |
| Other Room 1 Description | Rec Room |
| Family Room Length | 21 |
| Living Room Length | 20 |
| Full Baths Main | 2 |
| Total Finished SqFt | 2744 |
| Basement Y/N | Yes |
| Other Room 1 Length | 24 |
| Other Room 1 Width | 14 |
| Above Grade Bedrooms | 3 |
| Below Grade Baths | 1 |
| Below Grade Bedrooms | 1 |
| Full Baths Below Grade | 1 |
| 1st Bedroom Level | Main |
| 1st Bedroom Width | 16 |
| 2nd Bedroom Length | 12 |
| 2nd Bedroom Level | Main |
| 2nd Bedroom Width | 12 |
| 3rd Bedroom Length | 13 |
| 3rd Bedroom Level | Main |
| 3rd Bedroom Width | 11 |
| 4th Bedroom Length | 11 |
| 4th Bedroom Level | Lower |
| 4th Bedroom Width | 11 |
| Above Grade Finished SqFt | 1736 |
| Below Grade Finished SqFt | 1008 |
| Below Grade Unfin. SqFt | 728 |
| Living/Great Rm Level | Main |
Exterior Features
| Exterior | Brick,Vinyl |
|---|---|
| Pool | No |
| Garage Length | 28 |
| Garage Width | 26 |
| Lot Size Area | 13939 |
| Lot Dimensions | 160 x 100 |
| Lot Description | Irregular,Level,Wooded |
| Garage SqFt | 728 |
| Approx. Lot Size Acres | 0.32 |
| Garage Capacity | 2.5 |
| Waterfront Y/N | No |
| Garage Y/N | Yes |
Amenities
- Foreclosure
- Views
- New Construction
- Adult 55+
- Lease To Own
- No HOA Fees
- Furnished
- Primary On Main
- Air Conditioning
- Seller Finance
- Green
- Fixer Upper
- Horse
- Golf
- Fireplace
- Deck
- Garage
- Basement
- Pool
 IDX information is provided exclusively for consumers personal, non-commercial use and may not be used for any purpose other than to identify prospective properties consumers may be interested in purchasing. Data is deemed reliable but is not guaranteed accurate by the MLS. IDX information is provided by the Indiana Regional MLS.
Information last updated on September 13, 2026 2:39 PM UTC
IDX information is provided exclusively for consumers personal, non-commercial use and may not be used for any purpose other than to identify prospective properties consumers may be interested in purchasing. Data is deemed reliable but is not guaranteed accurate by the MLS. IDX information is provided by the Indiana Regional MLS.
Information last updated on September 13, 2026 2:39 PM UTC
Property vs Single Family Average in 47630
Price
Taxes
Year Built
Visits
